2642 E Thrush DR, Post Falls, ID 83854
Local realty services provided by:CENTURY 21 Beutler & Associates
2642 E Thrush DR,Post Falls, ID 83854
$509,000Last list price
- 3 Beds
- 2 Baths
- - sq. ft.
- Single family
- Sold
Listed by: jamie jenicek, matthew koppel
Office: keller williams realty coeur d'alene
MLS#:26-8582
Source:ID_CDAR
Sorry, we are unable to map this address
Price summary
- Price:$509,000
About this home
Welcome to comfortable single-level living in Post Falls! This well-maintained 3-bedroom, 2-bathroom home offers 1,652 square feet of thoughtfully designed living space on a .21-acre lot. Step inside to an inviting open living area that creates an easy flow for everyday living and entertaining. The kitchen features granite countertops, providing a polished and functional workspace, while a new Daikin high-efficiency furnace and air conditioning system provides year-round comfort. The single-level floor plan offers convenient living with all three bedrooms and both bathrooms on one floor, including a comfortable primary suite. A 2-car garage provides plenty of space for parking and storage, while the fully fenced backyard offers a private outdoor space with room to relax, entertain, garden, or enjoy the North Idaho seasons. Located in an established Post Falls neighborhood, the property offers convenient access to area schools, shopping, dining, and everyday amenities. When it is time to get outside, enjoy everything the Post Falls area has to offer, from the Spokane River and nearby parks to walking and biking along the North Idaho Centennial Trail. Q'emiln Park, Falls Park, and Black Bay Park offer even more opportunities for swimming, boating, fishing, hiking, picnicking, and enjoying the outdoors. With convenient access to I-90, Coeur d'Alene, Spokane Valley, and the many recreational opportunities of North Idaho are all within easy reach. A comfortable home, convenient location, and the North Idaho lifestyle come together at 2642 E Thrush Dr....
Contact an agent
Home facts
- Year built:2013
- Subdivision & Development:Fieldstone
- Listing ID #:26-8582
- Added:50 day(s) ago
- Updated:October 10, 2026 at 06:47 AM
Rooms and interior
- Bedrooms:3
- Total bathrooms:2
- Full bathrooms:2
- Basement:Yes
- Basement Description:Slab On Grade
Heating and cooling
- Cooling:Central Air
- Heating:Forced Air, Furnace, Hot Water
Structure and exterior
- Roof:Composition
- Year built:2013
- Lot Features:Level
- Exterior Features:Covered Patio, Lawn
- Foundation Description:Concrete Perimeter, Slab
Utilities
- Water:Public
- Sewer:Public Sewer
Finances and disclosures
- Price:$509,000
- Tax amount:$1,941 (2025)
Features and amenities
- Laundry features:Washer
- Amenities:Cable Internet Available, Fireplace
New listings near 2642 E Thrush DR
- New
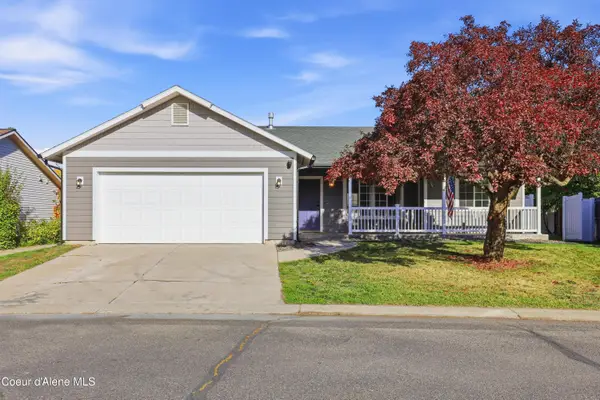 $470,000Active3 beds 2 baths1,248 sq. ft.
215 W Chippewa DR, Post Falls, ID 83854
MLS# 26-10104Listed by: REALTY ONE GROUP ECLIPSE - Open Sat, 11am to 1pmNew
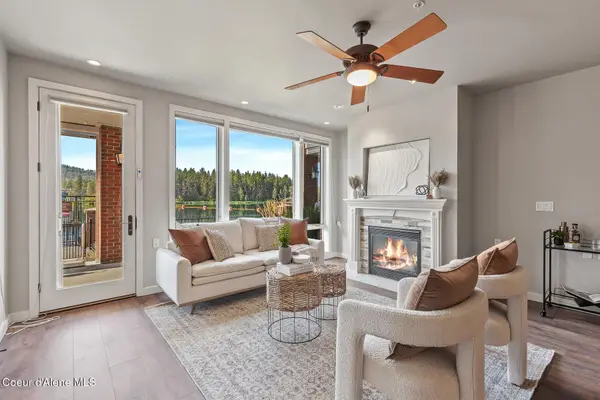 $825,000Active3 beds 2 baths1,500 sq. ft.
415 W WATERSIDE DR #102, Post Falls, ID 83854
MLS# 26-10105Listed by: COLDWELL BANKER SCHNEIDMILLER REALTY 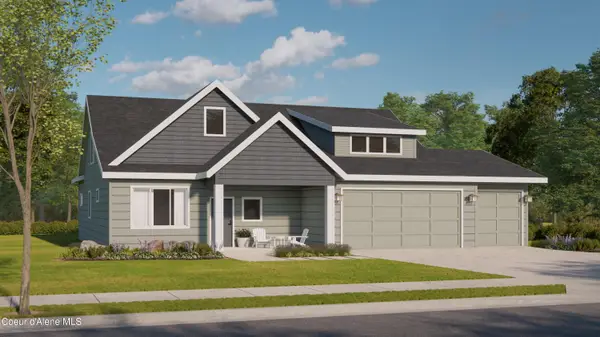 $808,000Pending4 beds 3 baths2,957 sq. ft.
1095 E WALTON CT, Post Falls, ID 83854
MLS# 26-10099Listed by: COLDWELL BANKER SCHNEIDMILLER REALTY- New
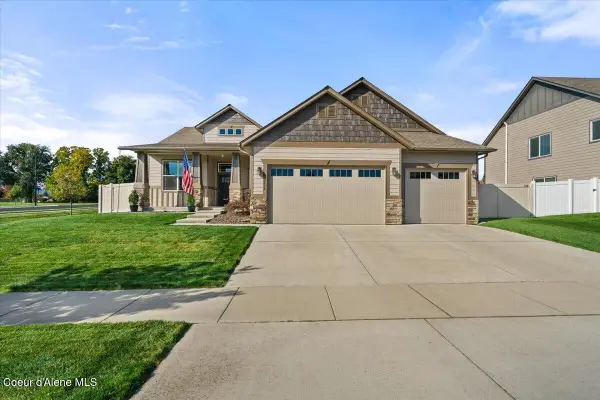 $644,000Active3 beds 2 baths2,133 sq. ft.
2054 N Ivory LN, Post Falls, ID 83854
MLS# 26-10088Listed by: THE EXPERIENCE NORTHWEST - New
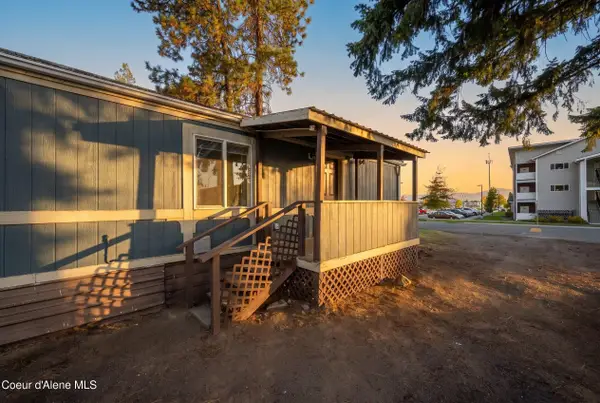 $80,000Active2 beds 2 baths924 sq. ft.
3196 E 3rd AVE, Post Falls, ID 83854
MLS# 26-10081Listed by: THE AGENCY COEUR D'ALENE - New
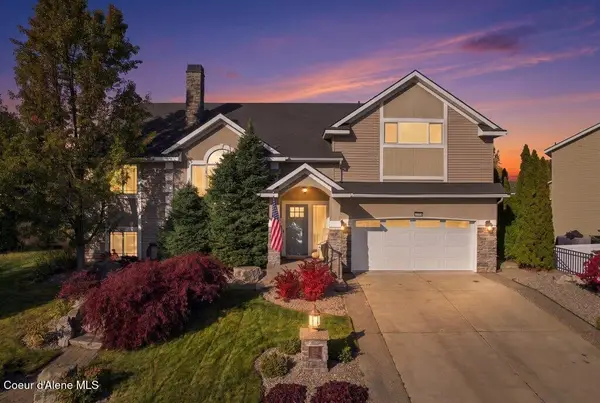 $625,000Active4 beds 3 baths2,828 sq. ft.
3085 N Precept CT, Post Falls, ID 83854
MLS# 26-10085Listed by: SOLID GROUND REAL ESTATE - New
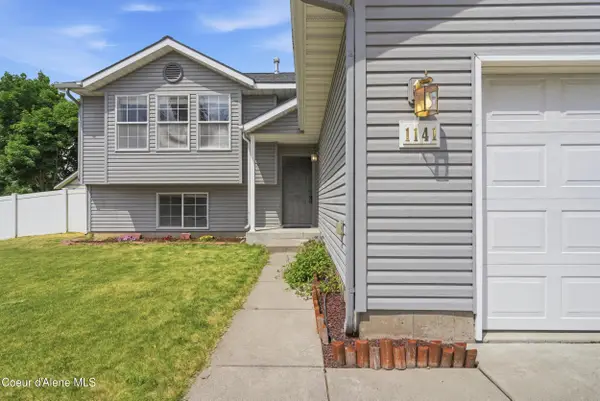 $539,900Active5 beds 3 baths2,670 sq. ft.
1141 N Bainbridge St, Post Falls, ID 83854
MLS# 26-10086Listed by: EXP REALTY - New
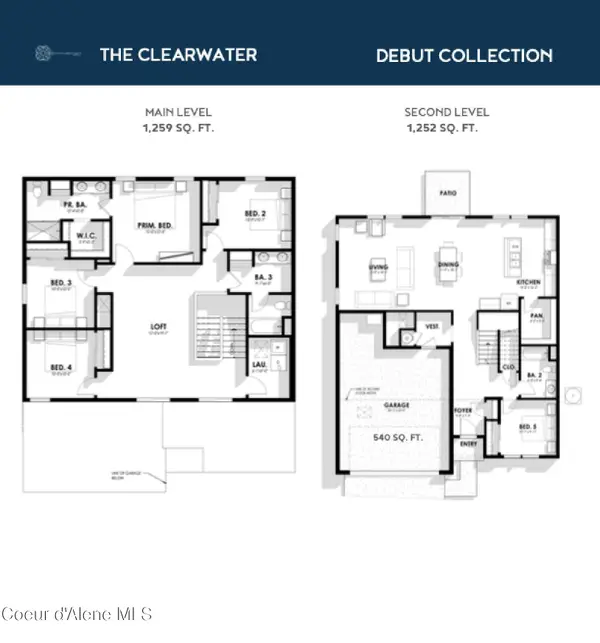
 $746,000Active5 beds 3 baths2,511 sq. ft.
3424 N Columba St, Post Falls, ID 83854
MLS# 26-10070Listed by: CENTURY 21 BEUTLER & ASSOCIATES - New
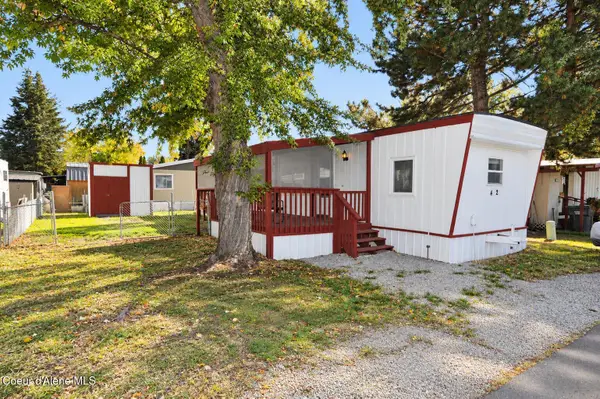 $57,000Active2 beds 1 baths684 sq. ft.
1952 E 12th AVE #TRLR 42, Post Falls, ID 83854
MLS# 26-10071Listed by: BETTER HOMES AND GARDENS HOPE REALTY - Open Sat, 9 to 11amNew
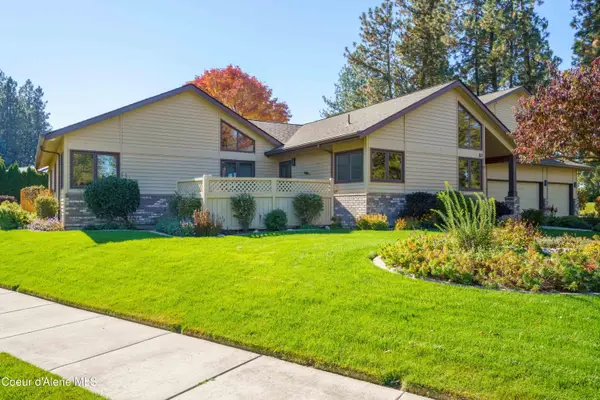 $909,500Active4 beds 4 baths2,779 sq. ft.
815 N CHISHOLM CT, Post Falls, ID 83854
MLS# 26-10065Listed by: COLDWELL BANKER SCHNEIDMILLER REALTY


Protect your home and budget from life's surprises with an Assurant Home Warranty, backed by a partner that supports you through every step of homeownership. Explore Plans.
©2026 Century 21 Real Estate LLC. All rights reserved. CENTURY 21®, the CENTURY 21 Logo and C21® are service marks owned by Century 21 Real Estate LLC. Century 21 Real Estate LLC fully supports the principles of the Fair Housing Act and the Equal Opportunity Act. Each office is independently owned and operated. Listing information is deemed reliable but not guaranteed accurate.