3381 N Cassiopeia ST, Post Falls, ID 83854
Local realty services provided by:CENTURY 21 Beutler & Associates
Listed by:
 Angie Dethloff(208) 659 - 5918CENTURY 21 Beutler & Associates
Office: century 21 beutler & associates
MLS#:26-9413
Source:ID_CDAR
Price summary
- Price:$719,900
- Price per sq. ft.:$314.09
About this home
Why wait for new construction when you can have this like-new, move-in-ready home with a shop! Located in desirable Parkllyn Estates, this beautifully maintained Bridger plan offers 3 bedrooms, 2.5 bathrooms, an oversized lot, and exceptional space inside and out. The great room features vaulted ceilings and a cozy gas fireplace, opening to a designer kitchen with a large island, TWO pantries, solid-surface countertops, soft-close cabinetry, stainless steel gas appliances, and a full tile backsplash. The main-floor primary suite offers a spacious walk-in closet, double vanity with hard-surface countertops, and a private toilet closet. Additional features include A/C, 8' doors throughout, and a covered patio. Outside is where this property really shines! In addition to the attached 2-car garage, you'll love the detached 24x26 shop/garage with its own private driveway. The fully fenced backyard features double gates, RV parking, and established landscaping. No construction delays, no waiting on landscaping or fencing--it's all here and MOVE-IN READY!...
Contact an agent
Home facts
- Year built:2022
- Subdivision & Development:The Parkllyn Est
- Listing ID #:26-9413
- Added:1 day(s) ago
- Updated:September 16, 2026 at 07:52 PM
Rooms and interior
- Bedrooms:3
- Total bathrooms:2
- Full bathrooms:2
- Flooring:Carpet, Laminate
- Basement:Yes
- Basement Description:Crawl Space
- Living area:2,292 sq. ft.
Heating and cooling
- Cooling:Central Air
- Heating:Forced Air
Structure and exterior
- Roof:Composition
- Year built:2022
- Building area:2,292 sq. ft.
- Lot area:0.28 Acres
- Lot Features:Corner Lot, Level, Southern Exposure
- Exterior Features:Covered Patio, Covered Porch, Lawn, Rain Gutters
- Foundation Description:Concrete Perimeter
Utilities
- Water:Public
- Sewer:Public Sewer
Finances and disclosures
- Price:$719,900
- Price per sq. ft.:$314.09
- Tax amount:$3,145 (2025)
Features and amenities
- Laundry features:Electric Dryer, Washer
- Amenities:Cable Internet Available, Fireplace
New listings near 3381 N Cassiopeia ST
- New

 $719,900Active3 beds 2 baths2,292 sq. ft.
3381 N Cassiopeia ST, Post Falls, ID 83854
MLS# 26-9413Listed by: CENTURY 21 BEUTLER & ASSOCIATES - New
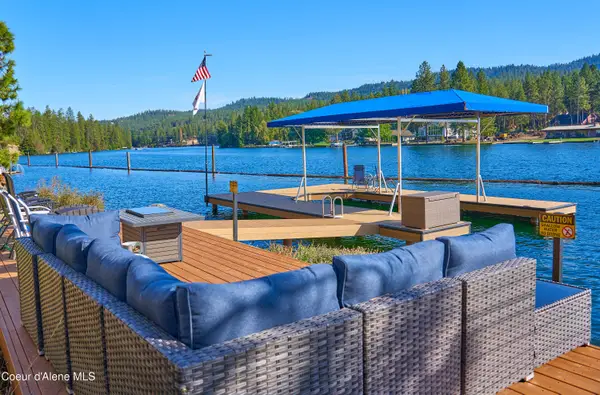 $3,000,000Active4 beds 2 baths2,392 sq. ft.
3330 E Ponderosa BLVD, Post Falls, ID 83854
MLS# 26-9285Listed by: CENTURY 21 BEUTLER & ASSOCIATES - New
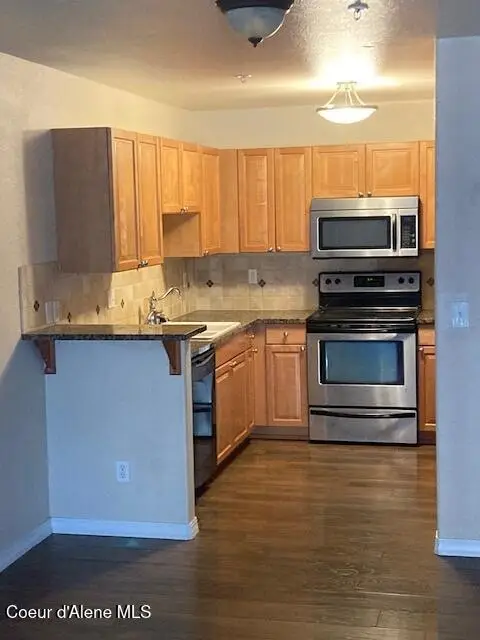 $339,750Active3 beds 2 baths1,425 sq. ft.
352 N Promenade LOOP #APT 207, Post Falls, ID 83854
MLS# 26-9406Listed by: BERKSHIRE HATHAWAY HOMESERVICES JACKLIN REAL ESTATE - Open Sun, 11am to 2pmNew
 $435,000Active5 beds 3 baths1,886 sq. ft.
2526 N Alfalfa Loop, Post Falls, ID 83854
MLS# 26-9408Listed by: EXP REALTY - New
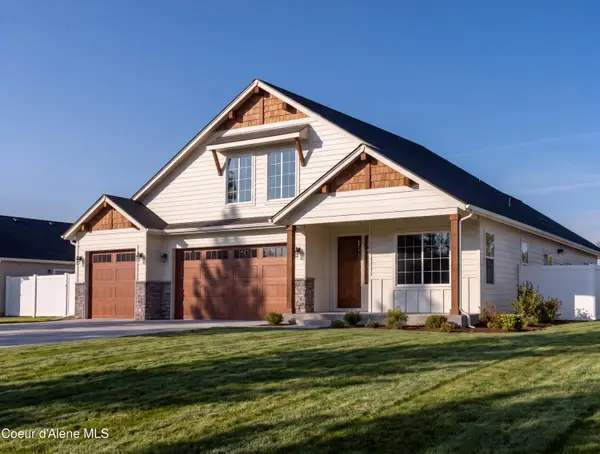 $736,899Active4 beds 3 baths2,150 sq. ft.
9394 N Balmoral Dr, Post Falls, ID 83854
MLS# 26-9399Listed by: BERKSHIRE HATHAWAY HOMESERVICES JACKLIN REAL ESTATE - New
 $534,990Active3 beds 2 baths1,800 sq. ft.
12172 W Kilkenny Dr, Post Falls, ID 83854
MLS# 26-9401Listed by: BERKSHIRE HATHAWAY HOMESERVICES JACKLIN REAL ESTATE - New
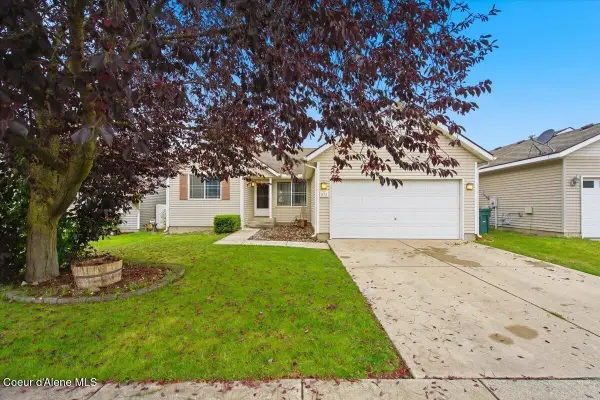 $415,000Active3 beds 2 baths1,159 sq. ft.
843 N Bainbridge ST, Post Falls, ID 83854
MLS# 26-9392Listed by: KELLER WILLIAMS REALTY COEUR D'ALENE - New
 $469,450Active3 beds 3 baths2,066 sq. ft.
9060 N Spokane St, Post Falls, ID 83854
MLS# 26-9390Listed by: LENNAR SALES CORP - New
 $289,000Active3 beds 3 baths1,268 sq. ft.
632 N Hydra PL # A, Post Falls, ID 83854
MLS# 26-9381Listed by: NORTHWEST REALTY GROUP - Open Sat, 1 to 3pmNew
 $1,125,000Active4 beds 4 baths4,008 sq. ft.
4331 E Sterling DR, Post Falls, ID 83854
MLS# 26-9374Listed by: SILVERCREEK REALTY GROUP, LLC


Protect your home and budget from life's surprises with an Assurant Home Warranty, backed by a partner that supports you through every step of homeownership. Explore Plans.
©2026 Century 21 Real Estate LLC. All rights reserved. CENTURY 21®, the CENTURY 21 Logo and C21® are service marks owned by Century 21 Real Estate LLC. Century 21 Real Estate LLC fully supports the principles of the Fair Housing Act and the Equal Opportunity Act. Each office is independently owned and operated. Listing information is deemed reliable but not guaranteed accurate.