
355 W WATERSIDE DR #402, Post Falls, ID 83854
Local realty services provided by:CENTURY 21 Beutler & Associates
355 W WATERSIDE DR #402,Post Falls, ID 83854
$899,900
- 3 Beds
- 2 Baths
- 1,500 sq. ft.
- Condominium
- Active
Listed by: dustin baertsch
Office: coldwell banker schneidmiller realty
MLS#:26-7012
Source:ID_CDAR
Price summary
- Price:$899,900
- Price per sq. ft.:$599.93
About this home
BREATHTAKING SPOKANE RIVER VIEWS...Beautifully remodeled top-floor waterfront condo offering 3 bedrooms, 2 baths, and unobstructed river/mountain views. High-end finishes include engineered wide-plank hickory hardwood floors, quartz countertops, cherrywood cabinetry, full glass tile backsplash, stainless steel appliances, wine fridge, and spacious kitchen peninsula with eat bar. The primary suite features floor-to-ceiling views, dual closets, and a spa-inspired bathroom with soaking tub, tile shower, dual vanity, and elegant gold fixtures. The open-concept living area showcases a floor-to-ceiling tile gas fireplace, expansive windows with remote blinds, and a private balcony with glass railing to enjoy the spectacular North Idaho views. Oversized garage with storage loft. Seasonal marina boat slips are available for lease. Conveniently located near shopping, restaurants, city parks, and easy access to I-90. Tastefully remodeled and turn-key move-in ready!!!
Contact an agent
Home facts
- Year built:2006
- Listing ID #:26-7012
- Added:2 day(s) ago
- Updated:July 10, 2026 at 03:20 PM
Rooms and interior
- Bedrooms:3
- Total bathrooms:2
- Full bathrooms:2
- Flooring:Tile
- Basement:Yes
- Basement Description:Slab On Grade
- Living area:1,500 sq. ft.
Heating and cooling
- Cooling:Central Air
- Heating:Forced Air, Furnace, Heat Pump
Structure and exterior
- Roof:Rubber
- Year built:2006
- Building area:1,500 sq. ft.
- Lot area:0.07 Acres
- Lot Features:Level, Southern Exposure
- Exterior Features:Covered Porch, Lawn, Lighting, Rain Gutters
- Foundation Description:Concrete Perimeter
Utilities
- Water:Public
- Sewer:Public Sewer
Finances and disclosures
- Price:$899,900
- Price per sq. ft.:$599.93
- Tax amount:$2,700 (2025)
Features and amenities
- Amenities:Fireplace
New listings near 355 W WATERSIDE DR #402
- New
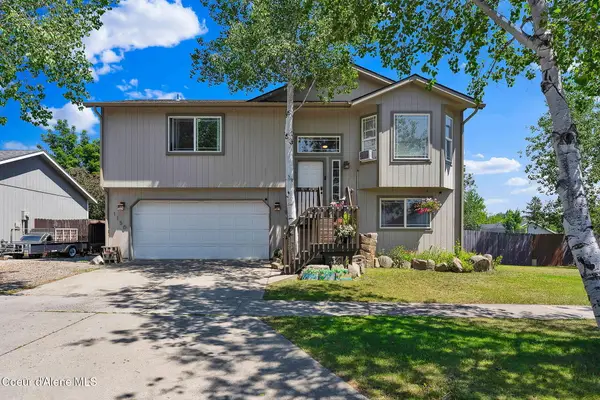 $460,000Active5 beds 2 baths1,534 sq. ft.
1150 N Townsend LOOP, Post Falls, ID 83854
MLS# 26-7132Listed by: NEXTHOME 365 REALTY 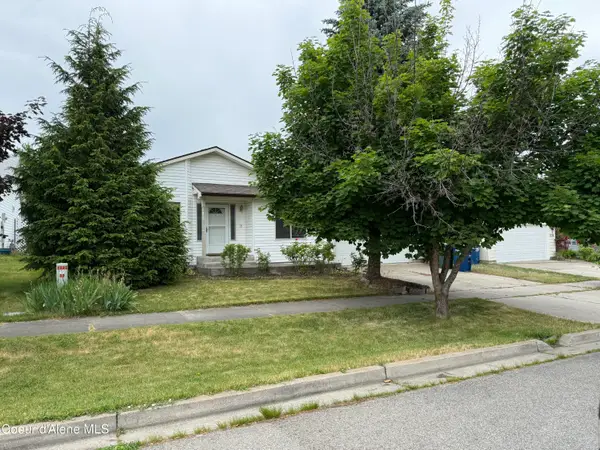 $379,000Pending2 beds 2 baths1,089 sq. ft.
1265 E Stockman AVE, Post Falls, ID 83854
MLS# 26-5546Listed by: TREATY ROCK REALTY- New
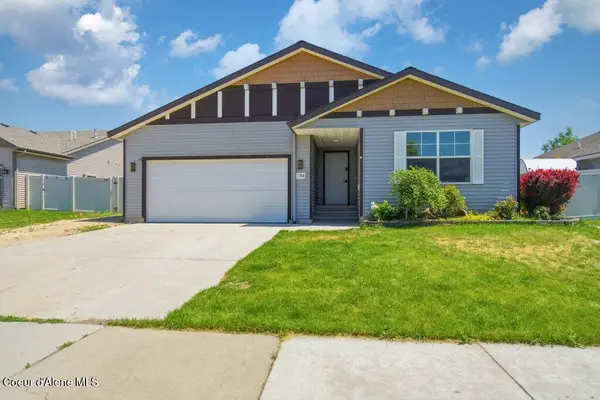 $480,000Active3 beds 2 baths1,900 sq. ft.
1704 N Pyroclast ST, Post Falls, ID 83854
MLS# 26-7126Listed by: REAL BROKER LLC - New
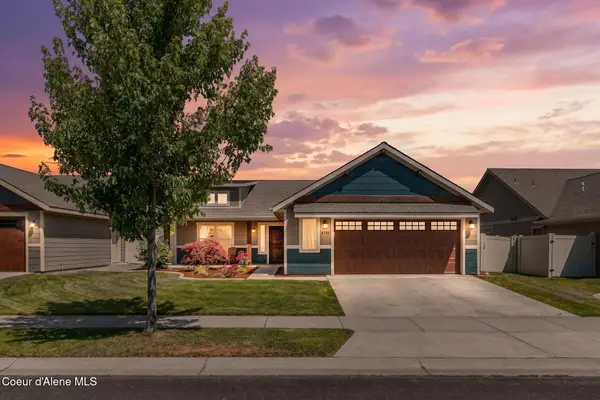 $524,999Active3 beds 3 baths1,436 sq. ft.
2738 N Fordham ST, Post Falls, ID 83854
MLS# 26-7124Listed by: REALM PARTNERS, LLC. - New
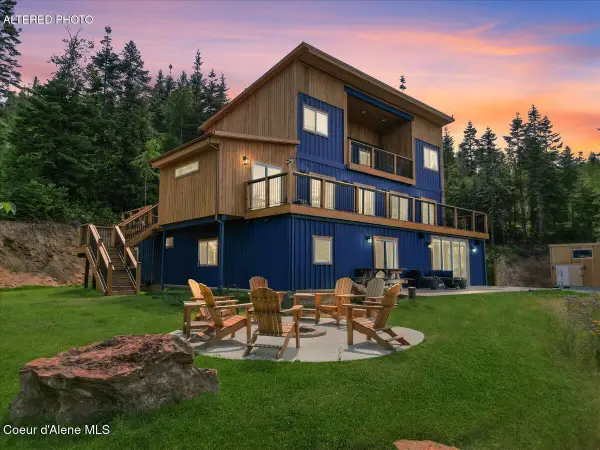 $2,850,000Active8 beds 5 baths4,368 sq. ft.
1811 S Veterans Dr, Post Falls, ID 83854
MLS# 26-7109Listed by: EXP REALTY - Open Sat, 9 to 11amNew
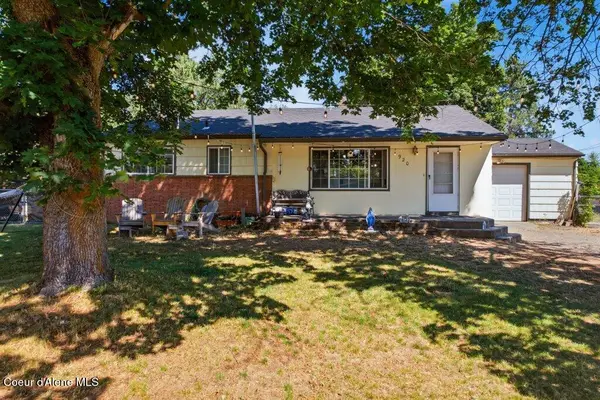 $469,000Active5 beds 2 baths2,260 sq. ft.
920 N William ST, Post Falls, ID 83854
MLS# 26-7113Listed by: KELLER WILLIAMS REALTY COEUR D'ALENE - New
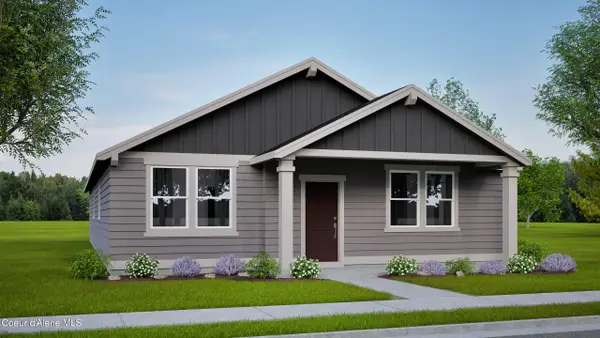 $469,990Active3 beds 2 baths1,609 sq. ft.
12119 W Bodine Ave, Post Falls, ID 83854
MLS# 26-7114Listed by: BERKSHIRE HATHAWAY HOMESERVICES JACKLIN REAL ESTATE - New
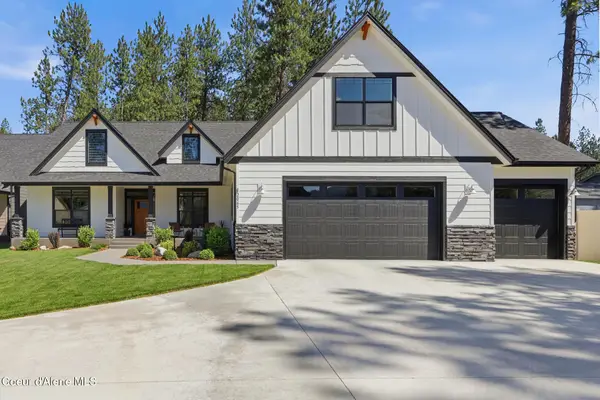 $869,900Active3 beds 3 baths2,525 sq. ft.
2065 E Plaza CT, Post Falls, ID 83854
MLS# 26-7117Listed by: SOURCE REAL ESTATE - New
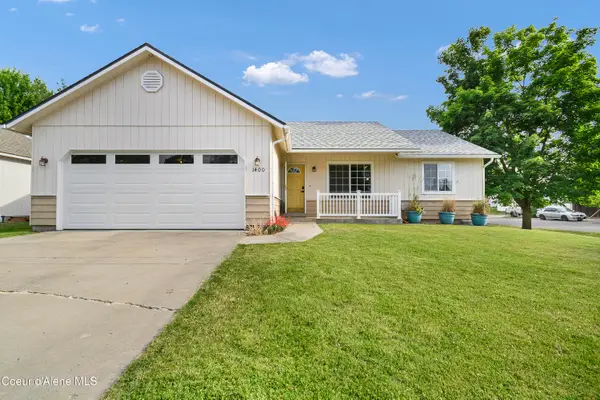 $449,000Active3 beds 2 baths1,184 sq. ft.
1400 E Cactus Ave, Post Falls, ID 83854
MLS# 26-7095Listed by: BERKSHIRE HATHAWAY HOMESERVICES JACKLIN REAL ESTATE - Open Sat, 11am to 2pmNew
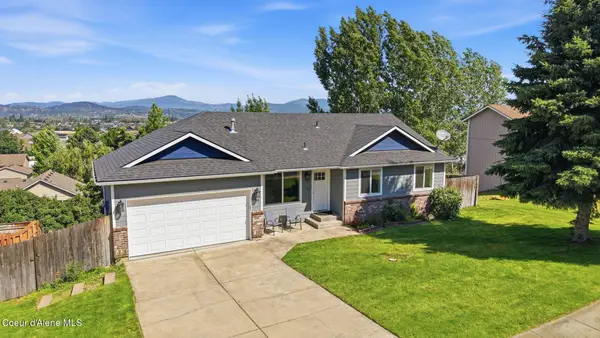 $537,500Active5 beds 2 baths2,014 sq. ft.
2795 N Rawhide Ridge RD, Post Falls, ID 83854
MLS# 26-7097Listed by: WINDERMERE/COEUR D'ALENE REALTY INC


Protect your home and budget from life's surprises with an Assurant Home Warranty, backed by a partner that supports you through every step of homeownership. Explore Plans.
©2026 Century 21 Real Estate LLC. All rights reserved. CENTURY 21®, the CENTURY 21 Logo and C21® are service marks owned by Century 21 Real Estate LLC. Century 21 Real Estate LLC fully supports the principles of the Fair Housing Act and the Equal Opportunity Act. Each office is independently owned and operated. Listing information is deemed reliable but not guaranteed accurate.