3580 E White Sands LN, Post Falls, ID 83854
Local realty services provided by:CENTURY 21 Beutler & Associates
3580 E White Sands LN,Post Falls, ID 83854
$539,900
- 5 Beds
- 3 Baths
- 2,488 sq. ft.
- Single family
- Active
Upcoming open houses
- Sun, Sep 1311:00 am - 01:00 pm
Listed by: marissa chermak
Office: sayles real estate llc.
MLS#:26-7273
Source:ID_CDAR
Price summary
- Price:$539,900
- Price per sq. ft.:$217
About this home
Seller is offering a $5,000 buyer credit with an acceptable 30-day or sooner closing!
If space, flexibility and value are at the top of your list, this Post Falls home deserves a look. Offering nearly 2,500 sq. ft. with 5 bedrooms (1 non-conforming), 3 bathrooms and multiple living spaces, there's room here for everyone--whether you need bedrooms, home offices, hobby space or room for guests.
Inside you'll find vaulted ceilings, fresh upstairs carpet, newer stainless steel appliances and updated kitchen cabinetry. Outside, enjoy a spacious deck and patio overlooking the landscaped backyard, with plenty of room to relax, play or entertain.
Conveniently located near schools, parks, shopping and everyday amenities, this home offers an impressive amount of living space at $539,900.
If you've been searching for a home with room to spread out without stretching into the higher price points
Contact an agent
Home facts
- Year built:2007
- Subdivision & Development:Fieldstone at Prairie Falls 5th Add
- Listing ID #:26-7273
- Added:59 day(s) ago
- Updated:September 12, 2026 at 06:45 PM
Rooms and interior
- Bedrooms:5
- Total bathrooms:3
- Full bathrooms:3
- Flooring:Carpet, Vinyl
- Basement:Yes
- Basement Description:Finished
- Living area:2,488 sq. ft.
Heating and cooling
- Cooling:Central Air
- Heating:Forced Air
Structure and exterior
- Roof:Composition
- Year built:2007
- Building area:2,488 sq. ft.
- Lot area:0.19 Acres
- Lot Features:Level
- Exterior Features:Covered Porch, Lawn, Lighting, Open Deck
- Foundation Description:Concrete Perimeter
Utilities
- Water:Public
- Sewer:Public Sewer
Finances and disclosures
- Price:$539,900
- Price per sq. ft.:$217
- Tax amount:$1,965 (2025)
Features and amenities
- Pool features:Above Ground
New listings near 3580 E White Sands LN
- New

 $468,900Active3 beds 2 baths1,336 sq. ft.
4545 E Rare Fox Ave, Post Falls, ID 83854
MLS# 26-9349Listed by: CENTURY 21 BEUTLER & ASSOCIATES - New
 $499,900Active3 beds 2 baths2,496 sq. ft.
1188 N Glasgow DR, Post Falls, ID 83854
MLS# 26-9340Listed by: EXP REALTY - New
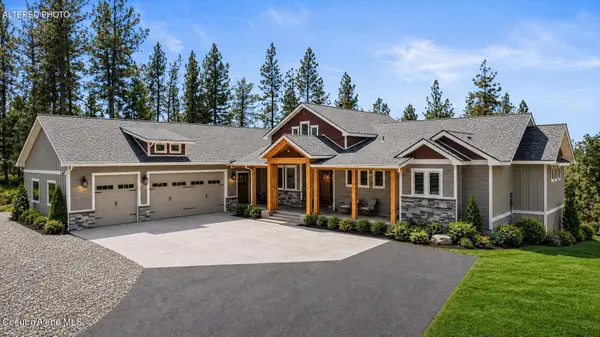 $1,799,000Active4 beds 4 baths4,342 sq. ft.
19643 W Treend Rd, Post Falls, ID 83854
MLS# 26-9331Listed by: CENTURY 21 BEUTLER & ASSOCIATES 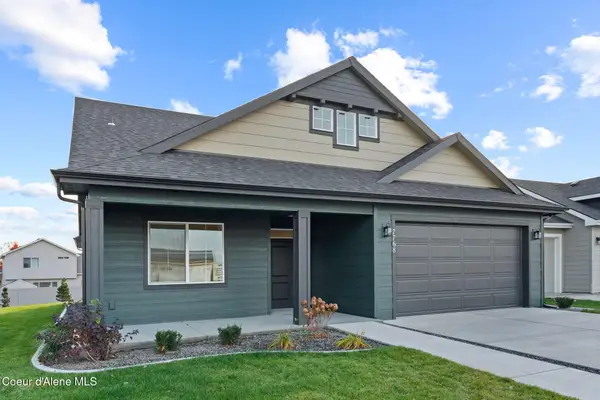 $601,000Pending3 beds 2 baths1,714 sq. ft.
1127 E WALTON CT, Post Falls, ID 83854
MLS# 26-9330Listed by: COLDWELL BANKER SCHNEIDMILLER REALTY- Open Sat, 12 to 3pmNew
 $695,000Active0.25 Acres
2826 E Ravine Dr, Post Falls, ID 83854
MLS# 26-9306Listed by: CENTURY 21 BEUTLER & ASSOCIATES - New
 $484,500Active3 beds 2 baths1,457 sq. ft.
5360 E Aquila Ave, Post Falls, ID 83854
MLS# 26-9312Listed by: CENTURY 21 BEUTLER & ASSOCIATES - New
 $385,000Active3 beds 1 baths952 sq. ft.
1003 E Teton AVE, Post Falls, ID 83854
MLS# 26-9315Listed by: KELLER WILLIAMS REALTY COEUR D'ALENE - New
 $625,000Active-- beds -- baths2,412 sq. ft.
1613 E COEUR D ALENE AVE A & B, Post Falls, ID 83854
MLS# 26-9316Listed by: COLDWELL BANKER SCHNEIDMILLER REALTY - New
 $663,599Active4 beds 2 baths1,761 sq. ft.
12313 W Rochester Ave, Post Falls, ID 83854
MLS# 26-9302Listed by: BERKSHIRE HATHAWAY HOMESERVICES JACKLIN REAL ESTATE  $451,640Pending3 beds 2 baths1,323 sq. ft.
12187 W Bodine Ave, Post Falls, ID 83854
MLS# 26-9284Listed by: BERKSHIRE HATHAWAY HOMESERVICES JACKLIN REAL ESTATE


Protect your home and budget from life's surprises with an Assurant Home Warranty, backed by a partner that supports you through every step of homeownership. Explore Plans.
©2026 Century 21 Real Estate LLC. All rights reserved. CENTURY 21®, the CENTURY 21 Logo and C21® are service marks owned by Century 21 Real Estate LLC. Century 21 Real Estate LLC fully supports the principles of the Fair Housing Act and the Equal Opportunity Act. Each office is independently owned and operated. Listing information is deemed reliable but not guaranteed accurate.