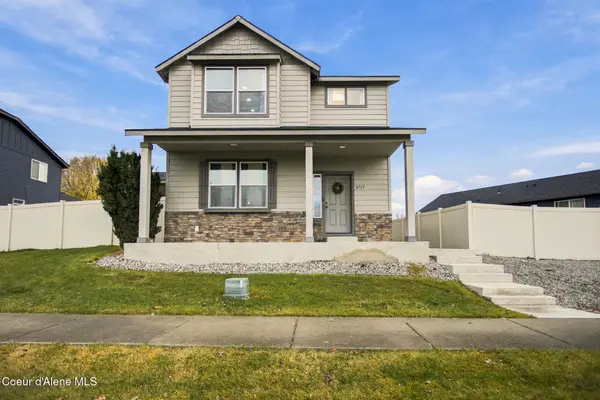
3705 N May Ella Ln, Post Falls, ID 83854
Local realty services provided by:CENTURY 21 Beutler & Associates
3705 N May Ella Ln,Post Falls, ID 83854
$649,900
- 4 Beds
- 3 Baths
- 2,508 sq. ft.
- Single family
- Active
Listed by: jeremy knoll
Office: northwest realty group
MLS#:26-11130
Source:ID_CDAR
Price summary
- Price:$649,900
- Price per sq. ft.:$259.13
About this home
TO-BE-BUILT in Post Falls -- pick your colors and make it yours! This 4-bedroom, 2.5-bath, 2,508 sq ft plan delivers in just 6 months from contract acceptance. The main level features open living with laminate flooring throughout and a designer kitchen with quartz countertops, a walk-in pantry, and a convenient half bath for guests.
Upstairs, all four bedrooms surround a versatile loft, plus a dedicated office area -- perfect for working from home, homework station, or a quiet retreat away from the main-level traffic.
Car lovers and hobbyists, this one's for you: an oversized 3-car garage plus a 20x30x10 stick-built shop with a 16x9 roll-up door and true 10-foot clearance -- room for the boat, the toys, and the workbench.
Outside, the yard is done for you: fully fenced with tan vinyl fencing, front yard sprinklers, and front landscaping included. An efficient heat pump keeps comfort costs low year-round.
Don't miss your chance to build -- lock in your selections today!
Contact an agent
Home facts
- Year built:2027
- Subdivision & Development:Killdeer Meadows
- Listing ID #:26-11130
- Added:1 day(s) ago
- Updated:November 22, 2026 at 11:42 AM
Rooms and interior
- Bedrooms:4
- Total bathrooms:3
- Full bathrooms:3
- Flooring:Carpet, Laminate
- Basement:Yes
- Basement Description:Crawl Space
- Living area:2,508 sq. ft.
Heating and cooling
- Cooling:Central Air
- Heating:Forced Air, Furnace, Heat Pump
Structure and exterior
- Roof:Composition
- Year built:2027
- Building area:2,508 sq. ft.
- Lot area:0.18 Acres
- Lot Features:Level
- Exterior Features:Covered Porch, Lawn, Lighting
- Foundation Description:Concrete Perimeter
Utilities
- Water:Public
- Sewer:Public Sewer
Finances and disclosures
- Price:$649,900
- Price per sq. ft.:$259.13
- Tax amount:$1,000 (2025)
Features and amenities
- Amenities:Cable Internet Available
New listings near 3705 N May Ella Ln
- New
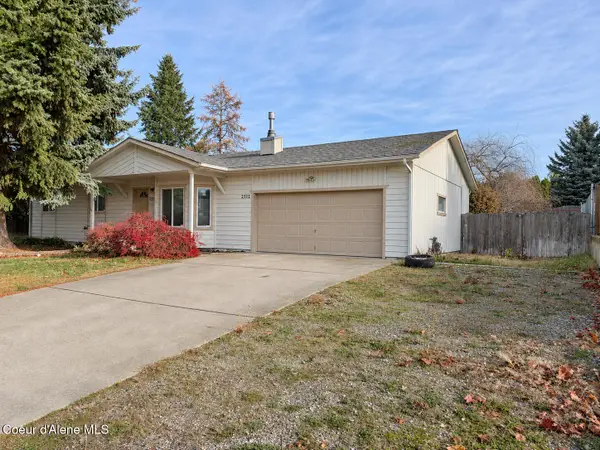 $325,000Active4 beds 2 baths1,946 sq. ft.
2512 N Pioneer Ridge DR, Post Falls, ID 83854
MLS# 26-11113Listed by: THE EXPERIENCE NORTHWEST - New
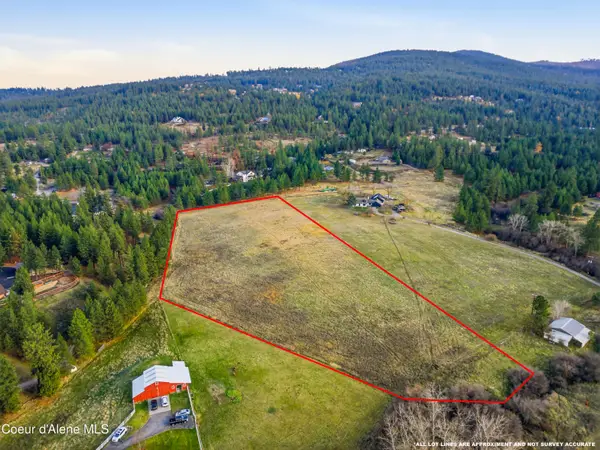 $479,000Active6.4 Acres
NKA S Carpenter Loop lot 3, Post Falls, ID 83854
MLS# 26-11102Listed by: EXP REALTY - New
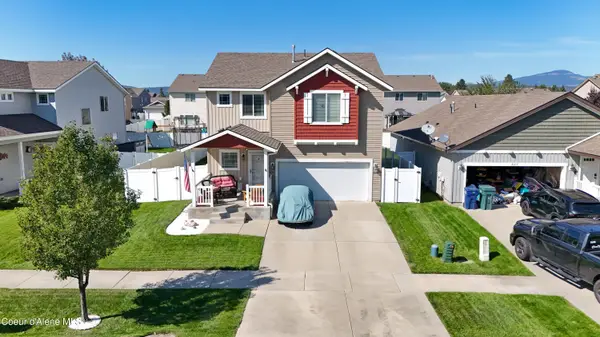
 $500,000Active3 beds 2 baths2,084 sq. ft.
8201 N Woodworth St, Post Falls, ID 83854
MLS# 26-11109Listed by: CENTURY 21 BEUTLER & ASSOCIATES - New
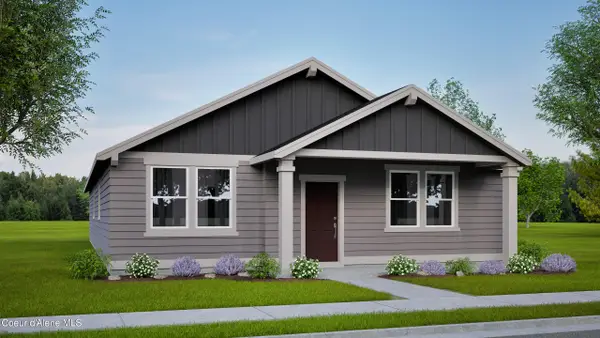 $494,990Active3 beds 2 baths1,609 sq. ft.
12261 W Bodine Ave, Post Falls, ID 83854
MLS# 26-11092Listed by: BERKSHIRE HATHAWAY HOMESERVICES JACKLIN REAL ESTATE - New
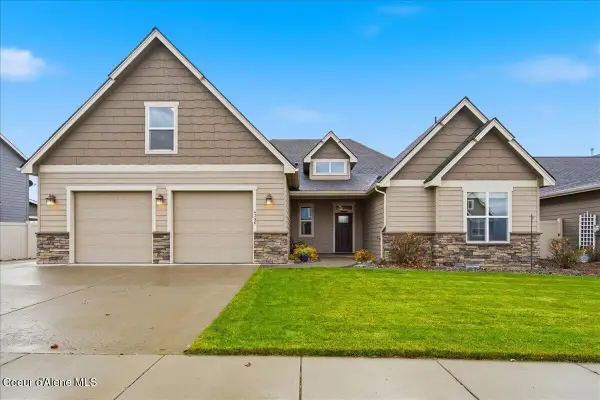 $750,000Active4 beds 3 baths2,606 sq. ft.
4396 E Fennec Fox Ln, Post Falls, ID 83854
MLS# 26-11088Listed by: KELLY RIGHT REAL ESTATE 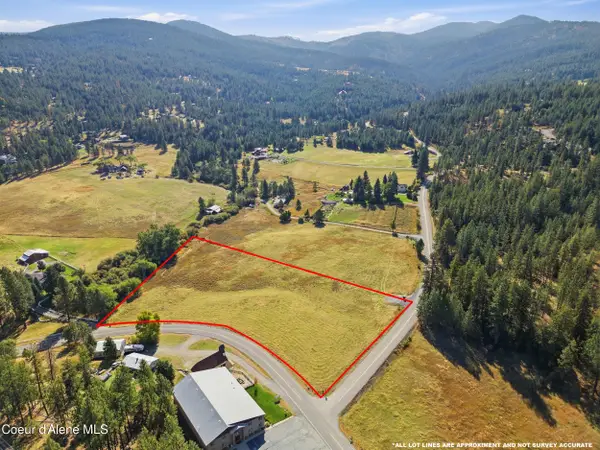 $479,000Active5.6 Acres
NKA S Carpenter (Lot 1) Loop, Post Falls, ID 83854
MLS# 26-9563Listed by: EXP REALTY- New
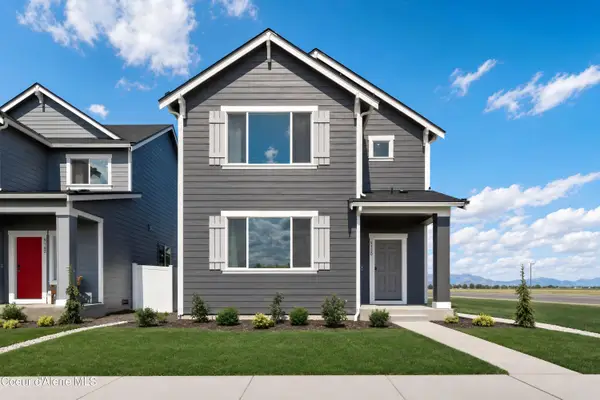 $437,450Active3 beds 3 baths1,840 sq. ft.
11928 W Kilkenny Dr, Post Falls, ID 83854
MLS# 26-11068Listed by: LENNAR SALES CORP - New
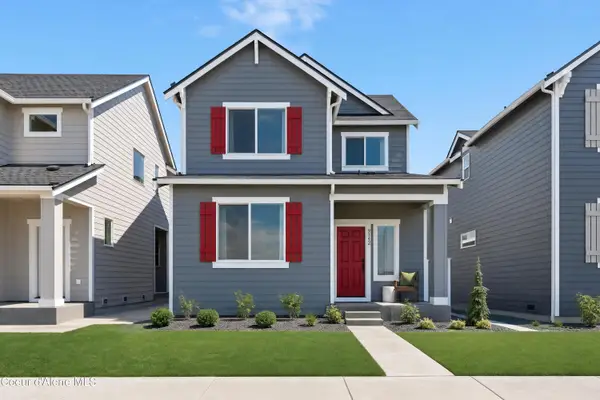 $475,950Active4 beds 3 baths2,196 sq. ft.
11842 W Kilkenny Dr, Post Falls, ID 83854
MLS# 26-11072Listed by: LENNAR SALES CORP - Open Sun, 11am to 1pmNew
 $499,000Active4 beds 3 baths1,610 sq. ft.
3717 N Charleville Rd, Post Falls, ID 83854
MLS# 26-11064Listed by: FINDING FREEDOM IDAHO


Protect your home and budget from life's surprises with an Assurant Home Warranty, backed by a partner that supports you through every step of homeownership. Explore Plans.
©2026 Century 21 Real Estate LLC. All rights reserved. CENTURY 21®, the CENTURY 21 Logo and C21® are service marks owned by Century 21 Real Estate LLC. Century 21 Real Estate LLC fully supports the principles of the Fair Housing Act and the Equal Opportunity Act. Each office is independently owned and operated. Listing information is deemed reliable but not guaranteed accurate.