3754 N Brookie DR, Post Falls, ID 83854
Local realty services provided by:CENTURY 21 Beutler & Associates
3754 N Brookie DR,Post Falls, ID 83854
$480,000
- 3 Beds
- 2 Baths
- 1,938 sq. ft.
- Single family
- Active
Listed by: steven douglas cox
Office: re/max centennial
MLS#:26-7937
Source:ID_CDAR
Price summary
- Price:$480,000
- Price per sq. ft.:$247.68
About this home
Don't miss your opportunity to live on the coveted Prairie Falls Golf Course, complete with two lifetime memberships! This 3-bedroom, 2-bath rancher features beautiful golf course views from the #2 fairway, granite countertops in the kitchen and both bathrooms, a spacious primary suite with a walk-in closet, double sinks, and a tiled shower. Enjoy the warmth of a gas fireplace, a generous garage, and so much more. Come claim this incredible golf course lifestyle before it's gone!
Contact an agent
Home facts
- Year built:2006
- Subdivision & Development:Grayling Estates
- Listing ID #:26-7937
- Added:10 day(s) ago
- Updated:August 13, 2026 at 04:51 PM
Rooms and interior
- Bedrooms:3
- Total bathrooms:2
- Full bathrooms:2
- Flooring:Carpet, Tile
- Bathrooms Description:Jetted Tub
- Basement:Yes
- Basement Description:Crawl Space
- Living area:1,938 sq. ft.
Heating and cooling
- Cooling:Central Air
- Heating:Forced Air, Furnace
Structure and exterior
- Roof:Composition
- Year built:2006
- Building area:1,938 sq. ft.
- Lot area:0.13 Acres
- Lot Features:Level
- Exterior Features:Covered Porch, Lawn, Rain Gutters
- Foundation Description:Concrete Perimeter
Utilities
- Water:Public
- Sewer:Community System
Finances and disclosures
- Price:$480,000
- Price per sq. ft.:$247.68
- Tax amount:$1,529 (2025)
Features and amenities
- Amenities:Fireplace, Jetted Tub
New listings near 3754 N Brookie DR
- New
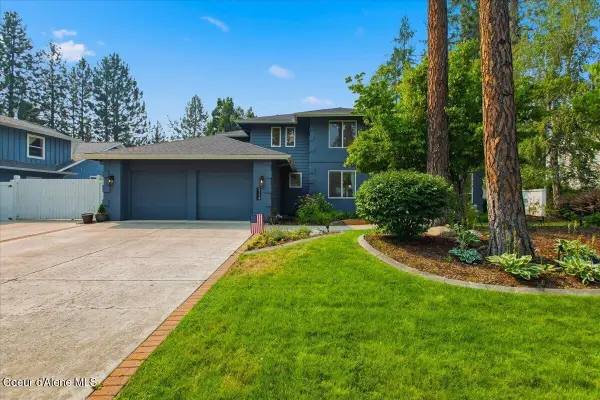 $738,999Active4 beds 3 baths2,252 sq. ft.
5124 E SHORELINE DR, Post Falls, ID 83854
MLS# 26-8317Listed by: COLDWELL BANKER SCHNEIDMILLER REALTY - New
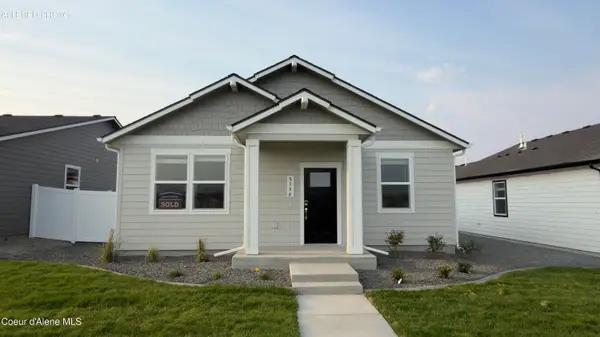
 $470,500Active3 beds 2 baths1,383 sq. ft.
5380 E Antares Ln, Post Falls, ID 83854
MLS# 26-8313Listed by: CENTURY 21 BEUTLER & ASSOCIATES - New
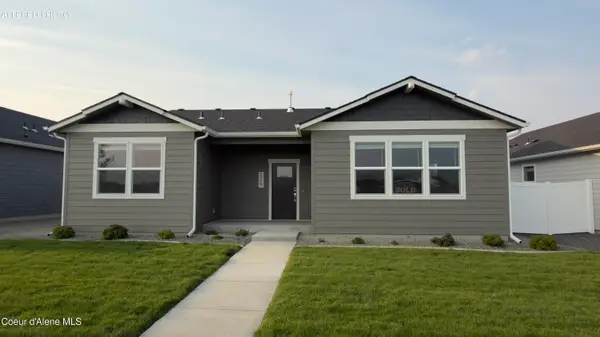 $481,500Active3 beds 2 baths1,457 sq. ft.
5364 E Antares Ln, Post Falls, ID 83854
MLS# 26-8312Listed by: CENTURY 21 BEUTLER & ASSOCIATES - New
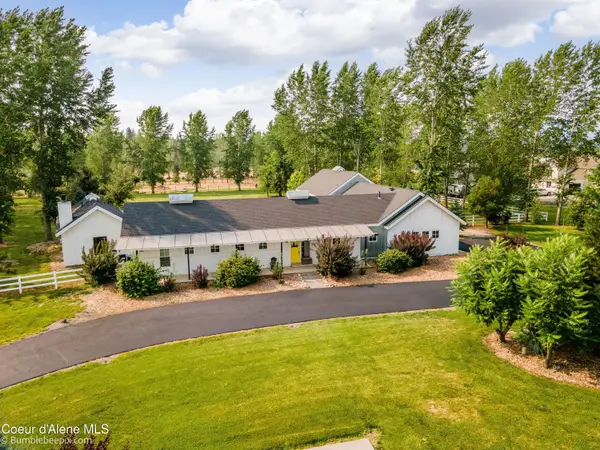 $1,980,000Active4 beds 5 baths3,727 sq. ft.
6571 W Big Sky Dr, Post Falls, ID 83854
MLS# 26-8310Listed by: JOHN L. SCOTT - New
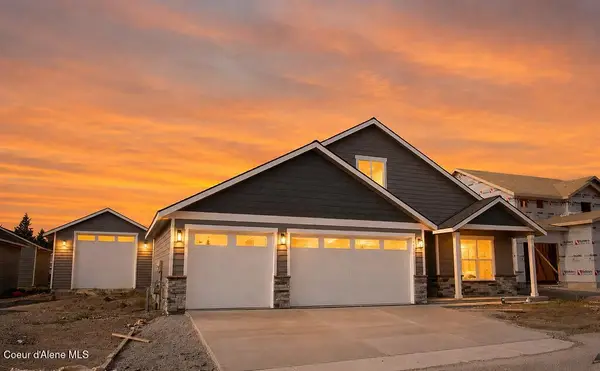 $789,000Active3 beds 3 baths2,250 sq. ft.
4497 E Savea LN, Post Falls, ID 83854
MLS# 26-8301Listed by: KELLY RIGHT REAL ESTATE - New
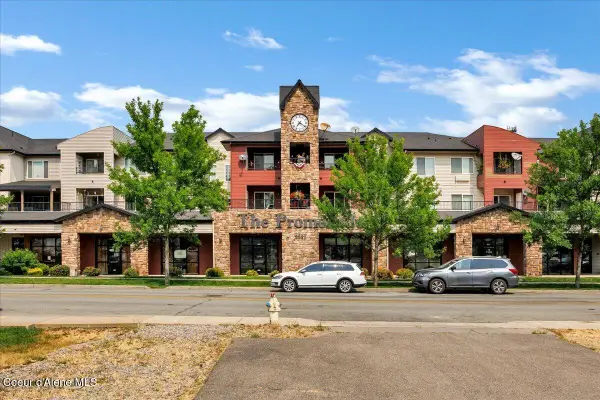 $310,000Active3 beds 2 baths1,230 sq. ft.
3591 E 3rd AVE #STE 105, Post Falls, ID 83854
MLS# 26-8303Listed by: BEST CHOICE REALTY LLC - New
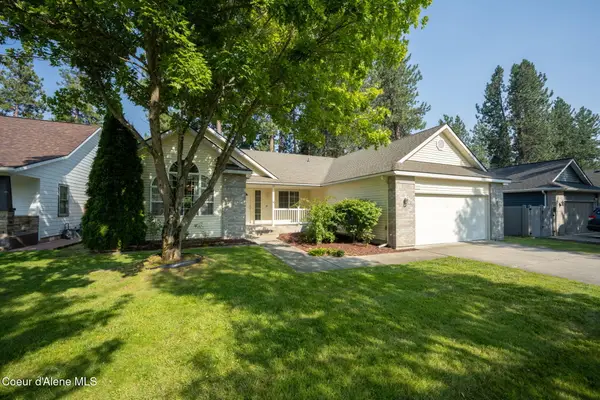 $595,000Active3 beds 2 baths1,995 sq. ft.
4759 E Mossberg CIR, Post Falls, ID 83854
MLS# 26-8226Listed by: THE EXPERIENCE NORTHWEST - New
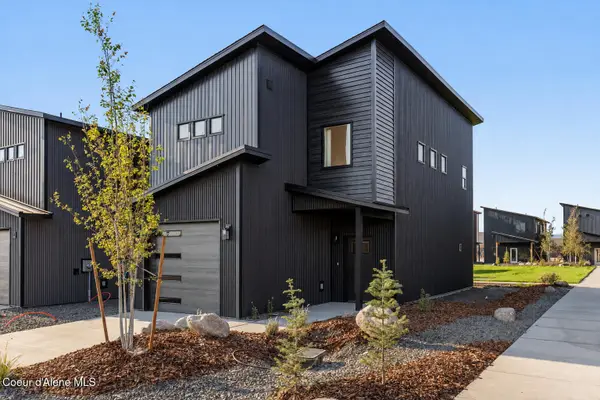 $425,000Active3 beds 3 baths1,360 sq. ft.
385 N Wylder Lp, Post Falls, ID 83854
MLS# 26-8298Listed by: CENTURY 21 BEUTLER & ASSOCIATES - New
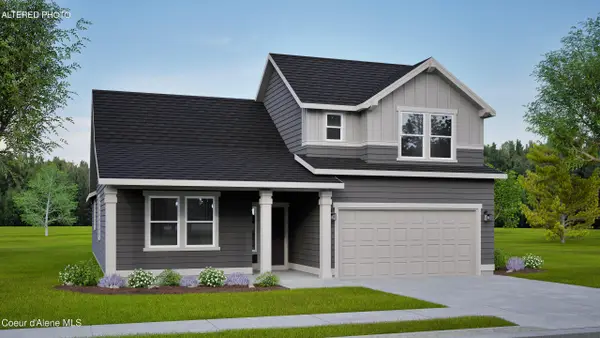 $599,990Active4 beds 3 baths2,258 sq. ft.
12201 W. Kilkenny Dr., Post Falls, ID 83854
MLS# 26-8299Listed by: BERKSHIRE HATHAWAY HOMESERVICES JACKLIN REAL ESTATE - New
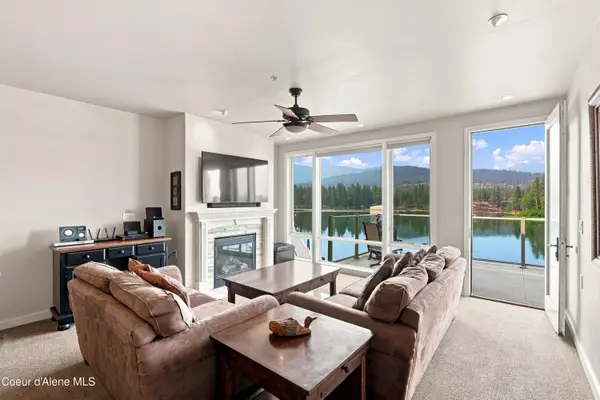 $875,000Active3 beds 2 baths1,500 sq. ft.
415 W WATERSIDE DR #403, Post Falls, ID 83854
MLS# 26-8286Listed by: COLDWELL BANKER SCHNEIDMILLER REALTY


Protect your home and budget from life's surprises with an Assurant Home Warranty, backed by a partner that supports you through every step of homeownership. Explore Plans.
©2026 Century 21 Real Estate LLC. All rights reserved. CENTURY 21®, the CENTURY 21 Logo and C21® are service marks owned by Century 21 Real Estate LLC. Century 21 Real Estate LLC fully supports the principles of the Fair Housing Act and the Equal Opportunity Act. Each office is independently owned and operated. Listing information is deemed reliable but not guaranteed accurate.