3921 N Lynn ST, Post Falls, ID 83854
Local realty services provided by:CENTURY 21 Beutler & Associates
3921 N Lynn ST,Post Falls, ID 83854
$679,000
- 4 Beds
- 3 Baths
- 2,470 sq. ft.
- Single family
- Active
Upcoming open houses
- Fri, Aug 0702:00 pm - 04:00 pm
- Sat, Aug 0812:00 pm - 03:00 pm
Listed by: kyra beamis, kevin pickford
Office: real broker llc.
MLS#:26-8005
Source:ID_CDAR
Price summary
- Price:$679,000
- Price per sq. ft.:$274.9
About this home
Better than new and loaded with upgrades! This beautifully designed Stoneridge Encore offers 2,470 sq. ft., 4 bedrooms, 3 bathrooms, and a versatile bonus room in one of Post Falls' desirable neighborhoods. Built in 2022, this thoughtfully designed two-story home features an open-concept floor plan with a spacious kitchen overlooking the inviting great room--perfect for entertaining family and friends. The main floor also includes a full bathroom, ideal for guests or multi-generational living.
Upstairs, you'll find three additional bedrooms, a conveniently located laundry room, and a flexible bonus room that can serve as a media room, office, playroom, or additional living space. The spacious primary suite is a private retreat, complete with a spa-inspired ensuite featuring a soaking tub, dual-sink vanity, and an oversized walk-in closet.
Outside, enjoy the added value of extensive concrete work, a fully landscaped backyard, and a fully fenced yard- upgrades already completed so you can simply move in and enjoy. Combining modern finishes, functional living spaces, and exceptional outdoor improvements, this home offers the perfect blend of comfort, style, and convenience....
Contact an agent
Home facts
- Year built:2022
- Subdivision & Development:Green Meadows
- Listing ID #:26-8005
- Added:2 day(s) ago
- Updated:August 07, 2026 at 03:39 PM
Rooms and interior
- Bedrooms:4
- Total bathrooms:3
- Full bathrooms:3
- Flooring:Carpet, Laminate, Vinyl
- Basement:Yes
- Basement Description:Crawl Space
- Living area:2,470 sq. ft.
Heating and cooling
- Cooling:Central Air
- Heating:Forced Air, Furnace
Structure and exterior
- Roof:Composition
- Year built:2022
- Building area:2,470 sq. ft.
- Lot area:0.21 Acres
- Lot Features:Level
- Exterior Features:Covered Patio, Covered Porch, Lawn, Lighting, Rain Gutters
- Foundation Description:Concrete Perimeter
Utilities
- Water:Community System
- Sewer:Public Sewer
Finances and disclosures
- Price:$679,000
- Price per sq. ft.:$274.9
- Tax amount:$3,369 (2025)
New listings near 3921 N Lynn ST
- New
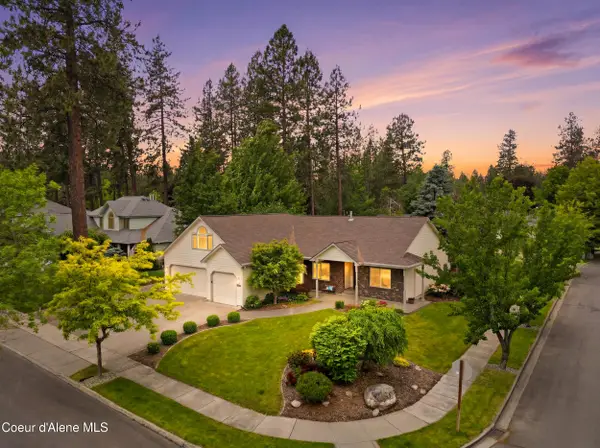 $869,000Active3 beds 3 baths2,206 sq. ft.
1213 S Riverside Harbor DR, Post Falls, ID 83854
MLS# 26-8124Listed by: EXP REALTY - New
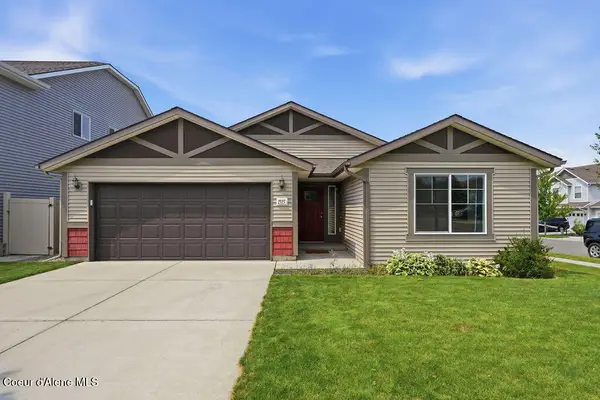 $485,000Active3 beds 2 baths1,601 sq. ft.
1515 N Skykomish DR, Post Falls, ID 83854
MLS# 26-8114Listed by: EXP REALTY - New
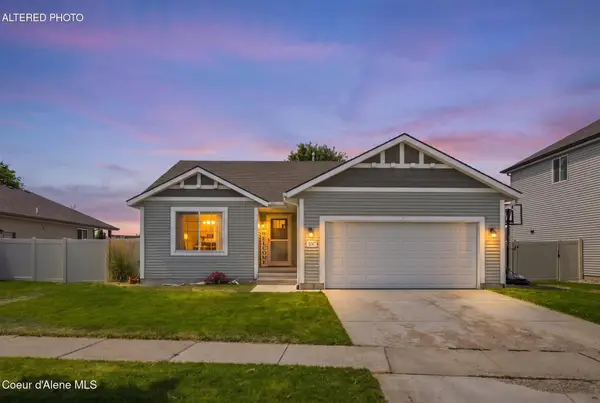 $577,000Active5 beds 3 baths3,054 sq. ft.
3247 N Woodford ST, Post Falls, ID 83854
MLS# 26-8110Listed by: WINDERMERE/COEUR D'ALENE REALTY INC - New
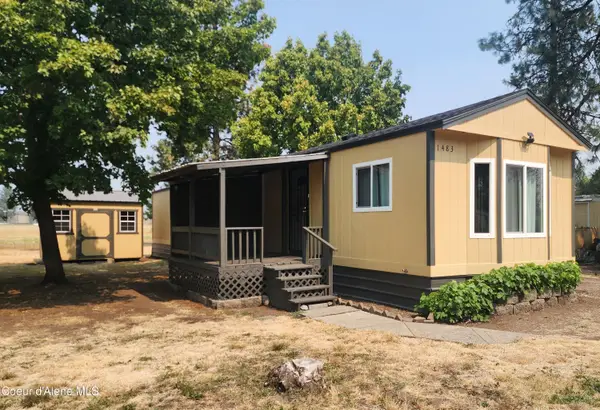 $99,000Active2 beds 1 baths924 sq. ft.
1483 W Iron Horse CIR #13, Post Falls, ID 83854
MLS# 26-8111Listed by: TREATY ROCK REALTY - New
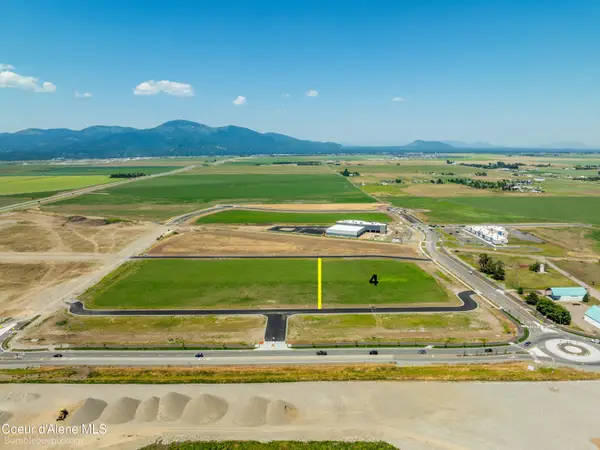 $3,693,452Active5.56 Acres
Jacklin Ranch Lot 4 Block 1, Post Falls, ID 83854
MLS# 26-8097Listed by: BERKSHIRE HATHAWAY HOMESERVICES JACKLIN REAL ESTATE - New
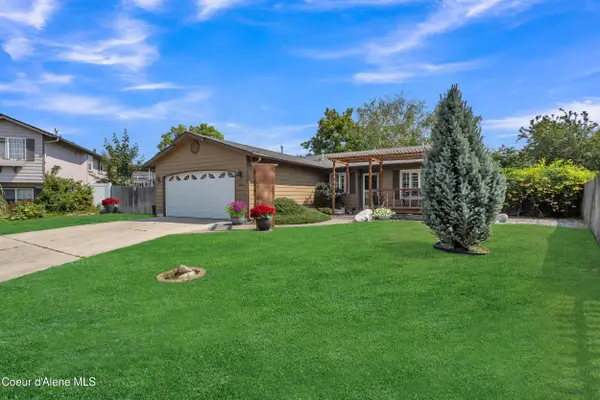
 $459,900Active3 beds 2 baths1,224 sq. ft.
1704 N Trellis CT, Post Falls, ID 83854
MLS# 26-8083Listed by: CENTURY 21 BEUTLER & ASSOCIATES - New
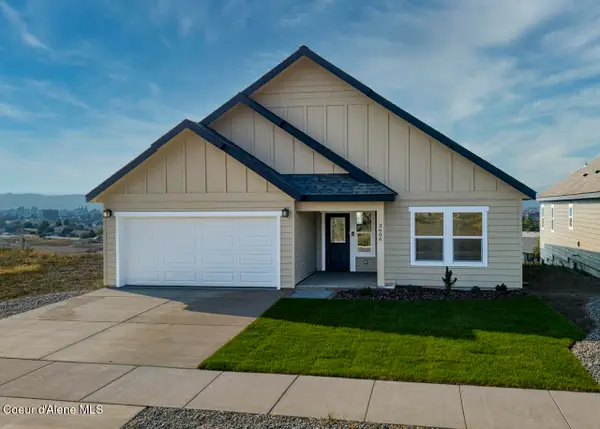 $525,000Active3 beds 2 baths1,624 sq. ft.
3606 N Blaze Loop, Post Falls, ID 83854
MLS# 26-8084Listed by: REAL BROKER LLC - New
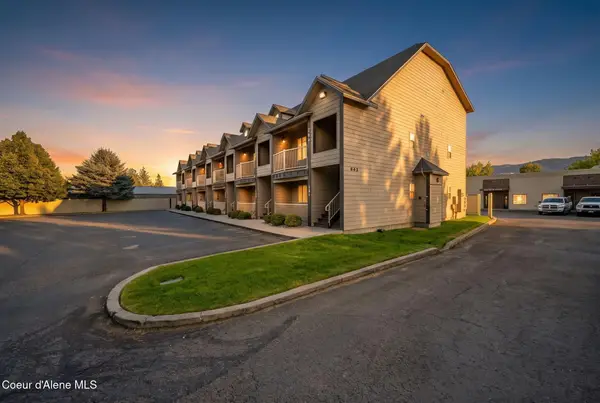 $249,000Active1 beds 1 baths666 sq. ft.
842 N Chase RD #APT 102, Post Falls, ID 83854
MLS# 26-8078Listed by: WINDERMERE/COEUR D'ALENE REALTY INC - New
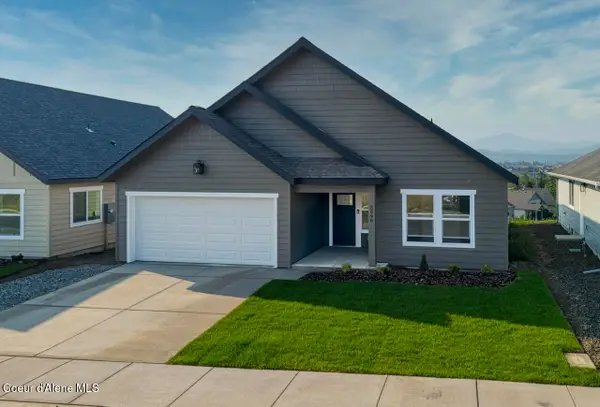 $525,000Active3 beds 2 baths1,624 sq. ft.
3596 N Blaze Loop, Post Falls, ID 83854
MLS# 26-8082Listed by: REAL BROKER LLC - New
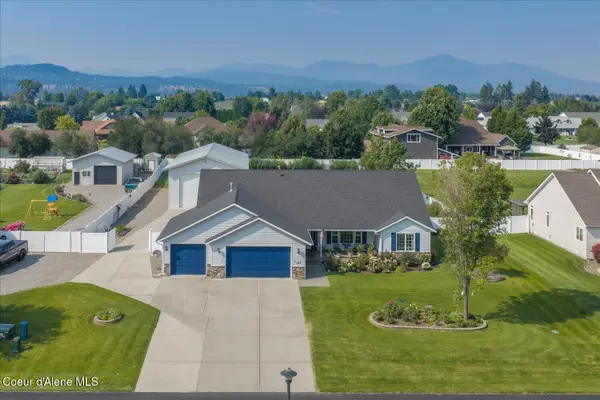 $1,100,000Active4 beds 3 baths2,441 sq. ft.
2644 W Falling Star LOOP, Post Falls, ID 83854
MLS# 26-8074Listed by: WINDERMERE VALLEY/LIBERTY LAKE


Protect your home and budget from life's surprises with an Assurant Home Warranty, backed by a partner that supports you through every step of homeownership. Explore Plans.
©2026 Century 21 Real Estate LLC. All rights reserved. CENTURY 21®, the CENTURY 21 Logo and C21® are service marks owned by Century 21 Real Estate LLC. Century 21 Real Estate LLC fully supports the principles of the Fair Housing Act and the Equal Opportunity Act. Each office is independently owned and operated. Listing information is deemed reliable but not guaranteed accurate.