397 S TIMBER LN, Post Falls, ID 83854
Local realty services provided by:CENTURY 21 Beutler & Associates
397 S TIMBER LN,Post Falls, ID 83854
$516,750
- 3 Beds
- 2 Baths
- 1,624 sq. ft.
- Single family
- Active
Upcoming open houses
- Sun, Oct 2512:00 pm - 03:00 pm
Listed by: emily mcleod
Office: coldwell banker schneidmiller realty
MLS#:26-10048
Source:ID_CDAR
Price summary
- Price:$516,750
- Price per sq. ft.:$318.2
About this home
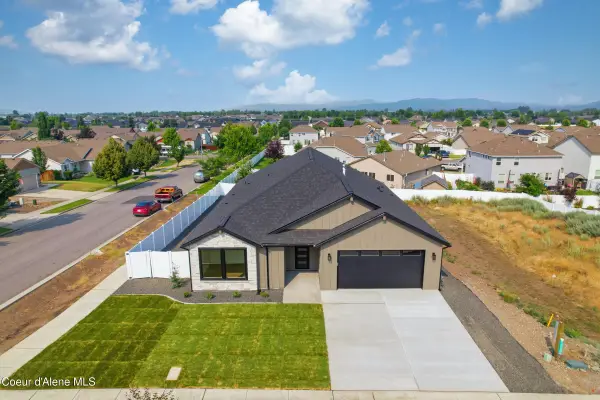
Located in desirable South Post Falls, this well-maintained home combines classic comfort, everyday convenience, and long-term potential. Situated near local restaurants, grocery stores, and schools, you'll enjoy quick access to daily essentials while residing in a quiet, tree-lined neighborhood. Inside, vaulted ceilings create an open, airy feel throughout the spacious floorplan. The private primary suite serves as a comfortable retreat complete with a walk-in closet. Upgrades offer peace of mind, featuring a central A/C system alongside a roof and water heater that are both only a year old. Outside, the fully fenced yard is framed by mature trees and includes an 8' x 12' storage shed. An enclosed patio provides additional space for year-round outdoor living. Home is move-in ready and has potential for updates.
Contact an agent
Home facts
- Year built:1989
- Subdivision & Development:Forest Glen
- Listing ID #:26-10048
- Added:1 day(s) ago
- Updated:October 20, 2026 at 03:39 PM
Rooms and interior
- Bedrooms:3
- Total bathrooms:2
- Full bathrooms:2
- Flooring:Concrete
- Basement:Yes
- Basement Description:Crawl Space
- Living area:1,624 sq. ft.
Heating and cooling
- Cooling:Central Air
- Heating:Forced Air, Furnace
Structure and exterior
- Roof:Composition
- Year built:1989
- Building area:1,624 sq. ft.
- Lot area:0.24 Acres
- Lot Features:Level, Wooded
- Exterior Features:Covered Porch, Lawn
- Foundation Description:Concrete Perimeter
Utilities
- Water:Public
- Sewer:Public Sewer
Finances and disclosures
- Price:$516,750
- Price per sq. ft.:$318.2
- Tax amount:$949 (2025)
Features and amenities
- Laundry features:Gas Dryer, Washer
- Amenities:Cable Internet Available
New listings near 397 S TIMBER LN
- New
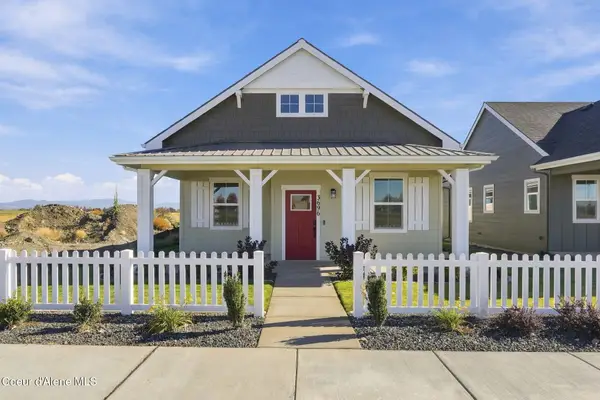 $501,000Active3 beds 2 baths1,366 sq. ft.
3696 N HETON ST, Post Falls, ID 83854
MLS# 26-10338Listed by: COLDWELL BANKER SCHNEIDMILLER REALTY - New
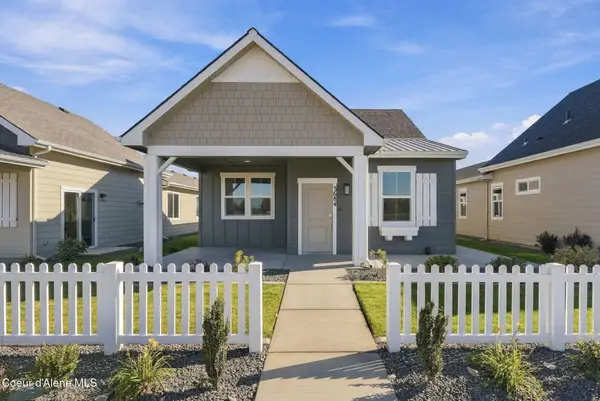 $497,000Active2 beds 2 baths1,366 sq. ft.
3684 N HETON ST, Post Falls, ID 83854
MLS# 26-10339Listed by: COLDWELL BANKER SCHNEIDMILLER REALTY - New
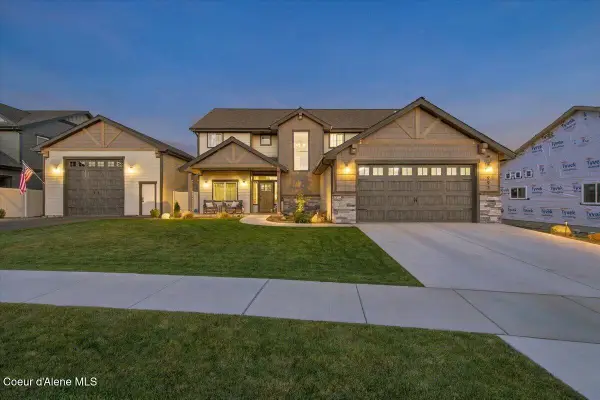 $975,000Active4 beds 4 baths2,709 sq. ft.
993 W Cordgrass AVE, Post Falls, ID 83854
MLS# 26-10334Listed by: REDFIN - New
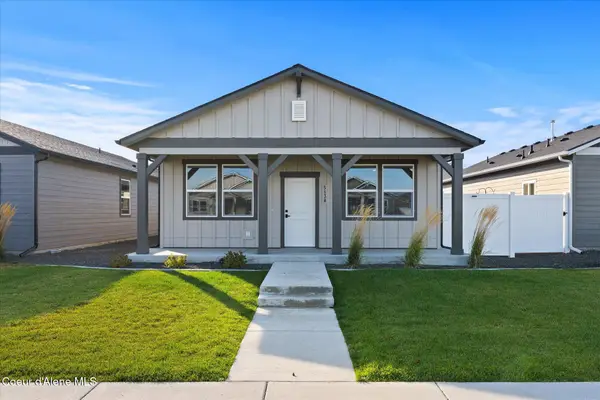 $465,000Active3 beds 2 baths1,287 sq. ft.
5138 E Norma AVE, Post Falls, ID 83854
MLS# 26-10322Listed by: EXP REALTY - New
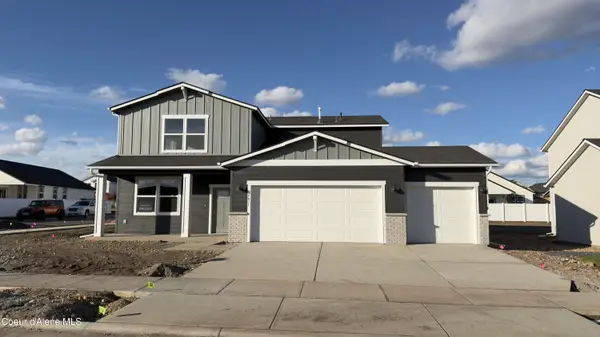
 $629,700Active4 beds 3 baths2,126 sq. ft.
2631 N Andromeda St, Post Falls, ID 83854
MLS# 26-10318Listed by: CENTURY 21 BEUTLER & ASSOCIATES - New
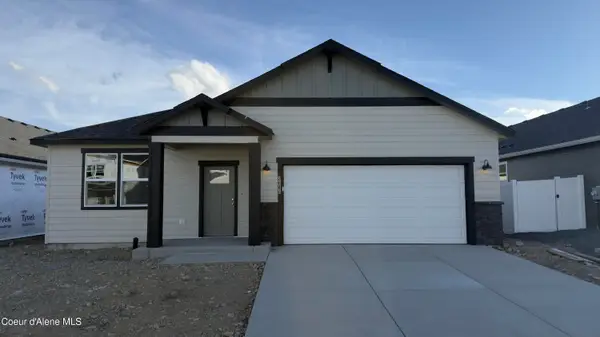 $544,200Active3 beds 2 baths1,739 sq. ft.
2646 N Andromeda St, Post Falls, ID 83854
MLS# 26-10319Listed by: CENTURY 21 BEUTLER & ASSOCIATES - New
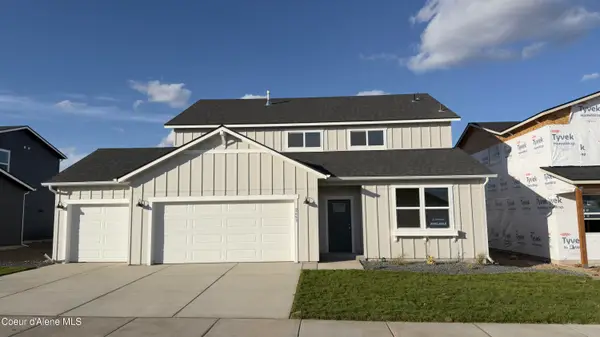 $641,000Active5 beds 3 baths2,511 sq. ft.
2653 N Andromeda St, Post Falls, ID 83854
MLS# 26-10320Listed by: CENTURY 21 BEUTLER & ASSOCIATES - New
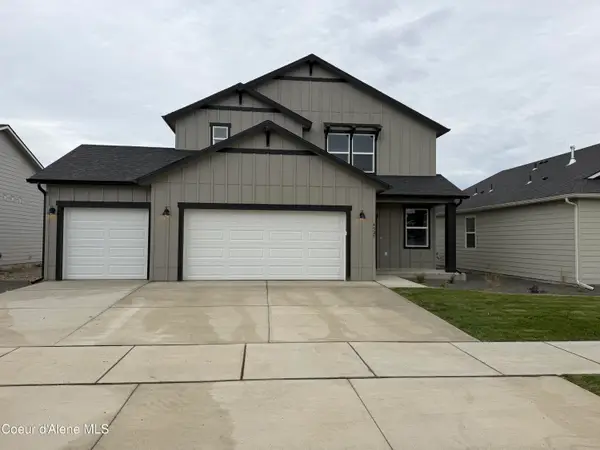 $560,400Active3 beds 3 baths1,777 sq. ft.
4527 E Rare Fox AVE, Post Falls, ID 83854
MLS# 26-10311Listed by: CENTURY 21 BEUTLER & ASSOCIATES - New
 $699,900Active4 beds 3 baths2,108 sq. ft.
3223 N Van Winkle ST, Post Falls, ID 83854
MLS# 26-10309Listed by: EXP REALTY


Protect your home and budget from life's surprises with an Assurant Home Warranty, backed by a partner that supports you through every step of homeownership. Explore Plans.
©2026 Century 21 Real Estate LLC. All rights reserved. CENTURY 21®, the CENTURY 21 Logo and C21® are service marks owned by Century 21 Real Estate LLC. Century 21 Real Estate LLC fully supports the principles of the Fair Housing Act and the Equal Opportunity Act. Each office is independently owned and operated. Listing information is deemed reliable but not guaranteed accurate.