4217 N Donovan LN, Post Falls, ID 83854
Local realty services provided by:CENTURY 21 Beutler & Associates
4217 N Donovan LN,Post Falls, ID 83854
$524,900
- 4 Beds
- 3 Baths
- 2,010 sq. ft.
- Single family
- Active
Listed by: lacy molony
Office: first look real estate
MLS#:26-10617
Source:ID_CDAR
Price summary
- Price:$524,900
- Price per sq. ft.:$261.14
About this home
Welcome home to this beautifully finished home in the heart of Post Falls, Idaho. Main level living complete with a primary suite and laundry room. The spacious primary suite offers a relaxing retreat with privacy shades, motion-activated lighting in the walk-in closet, and a double-sink vanity. Let's talk about the kitchen! Featuring new appliances, an induction cook top, quartz counter tops, and beautiful new hardware, this kitchen blends modern style with everyday functionality. The open concept floor plan creates a seamless flow into the living area and out to the beautifully landscaped backyard. Step outside and enjoy the spacious Trex deck -- perfect for morning coffee, summer gatherings, or simply relaxing in your own outdoor oasis. Come see for yourself! This beautiful home is ready to welcome you.
Contact an agent
Home facts
- Year built:2021
- Subdivision & Development:Tullamore
- Listing ID #:26-10617
- Added:1 day(s) ago
- Updated:October 30, 2026 at 01:45 AM
Rooms and interior
- Bedrooms:4
- Total bathrooms:3
- Full bathrooms:3
- Flooring:Carpet, Laminate, Vinyl
- Basement:Yes
- Basement Description:Slab On Grade
- Living area:2,010 sq. ft.
Heating and cooling
- Cooling:Central Air
- Heating:Forced Air, Furnace
Structure and exterior
- Roof:Composition
- Year built:2021
- Building area:2,010 sq. ft.
- Lot area:0.11 Acres
- Exterior Features:Lawn, Open Deck, Rain Gutters
- Foundation Description:Concrete Perimeter, Slab
Utilities
- Water:Public
- Sewer:Public Sewer
Finances and disclosures
- Price:$524,900
- Price per sq. ft.:$261.14
- Tax amount:$1,787 (2025)
Features and amenities
- Amenities:Cable Internet Available
New listings near 4217 N Donovan LN
- New
 $490,000Active3 beds 2 baths1,411 sq. ft.
1440 N Syringa ST, Post Falls, ID 83854
MLS# 26-10616Listed by: LEGACY LAND GROUP NW, LLC - New
 $473,950Active4 beds 3 baths2,196 sq. ft.
11940 W Kilkenny Dr, Post Falls, ID 83854
MLS# 26-10611Listed by: LENNAR SALES CORP  $568,202Pending4 beds 2 baths2,046 sq. ft.
12270 W. Rochester Ave, Post Falls, ID 83854
MLS# 26-10602Listed by: BERKSHIRE HATHAWAY HOMESERVICES JACKLIN REAL ESTATE- New
 $430,850Active3 beds 3 baths1,812 sq. ft.
4759 N Ashwood Ln, Post Falls, ID 83854
MLS# 26-10590Listed by: COLDWELL BANKER TOMLINSON - New

 $2,589,000Active5 beds 6 baths4,024 sq. ft.
2792 E Ravine Dr, Post Falls, ID 83854
MLS# 26-10562Listed by: CENTURY 21 BEUTLER & ASSOCIATES 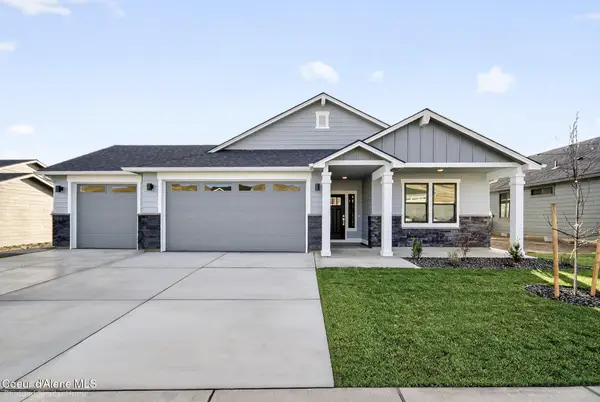 $604,186Pending4 beds 2 baths1,979 sq. ft.
12260 W Kilkenny Dr, Post Falls, ID 83854
MLS# 26-10468Listed by: BERKSHIRE HATHAWAY HOMESERVICES JACKLIN REAL ESTATE- New
 $478,950Active3 beds 3 baths2,066 sq. ft.
9088 N Spokane St, Post Falls, ID 83854
MLS# 26-10540Listed by: LENNAR SALES CORP - New
 $430,850Active3 beds 3 baths1,812 sq. ft.
4765 N Ashwood Ln, Post Falls, ID 83854
MLS# 26-10541Listed by: COLDWELL BANKER TOMLINSON  $678,255Pending3 beds 2 baths1,875 sq. ft.
1084 E MOUNT EDEN AVE, Post Falls, ID 83854
MLS# 26-10533Listed by: COLDWELL BANKER SCHNEIDMILLER REALTY


Protect your home and budget from life's surprises with an Assurant Home Warranty, backed by a partner that supports you through every step of homeownership. Explore Plans.
©2026 Century 21 Real Estate LLC. All rights reserved. CENTURY 21®, the CENTURY 21 Logo and C21® are service marks owned by Century 21 Real Estate LLC. Century 21 Real Estate LLC fully supports the principles of the Fair Housing Act and the Equal Opportunity Act. Each office is independently owned and operated. Listing information is deemed reliable but not guaranteed accurate.