815 N Chisholm CT, Post Falls, ID 83854
Local realty services provided by:CENTURY 21 Beutler & Associates
815 N Chisholm CT,Post Falls, ID 83854
$924,999
- 4 Beds
- 4 Baths
- 2,779 sq. ft.
- Single family
- Active
Upcoming open houses
- Sat, Aug 0811:00 am - 03:00 pm
Listed by:
 Jared McFarland(208) 771 - 1454CENTURY 21 Beutler & Associates
Office: century 21 beutler & associates
MLS#:26-8133
Source:ID_CDAR
Price summary
- Price:$924,999
- Price per sq. ft.:$332.85
About this home
Experience luxury golf course living in this impeccably updated home overlooking the Highlands Golf Course. Immaculate inside and out, this exceptional property offers breathtaking golf course views from nearly every room, soaring vaulted ceilings, abundant natural light, and a spacious great room anchored by a stunning floor-to-ceiling stone gas fireplace. The beautifully remodeled kitchen features granite countertops, while every bathroom has been updated with custom vanities and granite surfaces. A versatile fourth bedroom or bonus room above the garage includes its own ensuite half bath, making it ideal for guests, a home office, or a media room. Designed for year-round comfort, the home features hydronic radiant heat with individual temperature controls in every room, central air conditioning, tinted windows, new blinds, a new roof, and new flooring throughout. The outdoor living spaces are just as impressive, with professionally landscaped grounds, mature trees, colorful gardens, a peaceful water fountain, a private courtyard with BBQ area, and a covered patio with a retractable awning--all perfectly positioned to enjoy the beautiful golf course setting. Optional neighborhood HOA is just $50 per year and includes community events and block parties. This is a rare opportunity to own a truly turnkey home where exceptional craftsmanship, thoughtful updates, and an outstanding golf course location come together beautifully....
Contact an agent
Home facts
- Year built:1992
- Subdivision & Development:Highland Park
- Listing ID #:26-8133
- Added:1 day(s) ago
- Updated:August 07, 2026 at 06:53 PM
Rooms and interior
- Bedrooms:4
- Total bathrooms:4
- Full bathrooms:4
- Flooring:Carpet
- Bathrooms Description:Jetted Tub
- Basement:Yes
- Basement Description:Crawl Space
- Living area:2,779 sq. ft.
Heating and cooling
- Cooling:Central Air
- Heating:Forced Air, Radiant
Structure and exterior
- Roof:Composition
- Year built:1992
- Building area:2,779 sq. ft.
- Lot area:0.25 Acres
- Lot Features:Corner Lot, Level, Southern Exposure
- Exterior Features:Covered Patio, Garden, Lawn, Lighting, Rain Gutters
- Foundation Description:Concrete Perimeter
Utilities
- Water:Public
- Sewer:Public Sewer
Finances and disclosures
- Price:$924,999
- Price per sq. ft.:$332.85
- Tax amount:$3,681 (2025)
Features and amenities
- Amenities:Cable Internet Available, Fireplace, Jetted Tub
New listings near 815 N Chisholm CT
- New
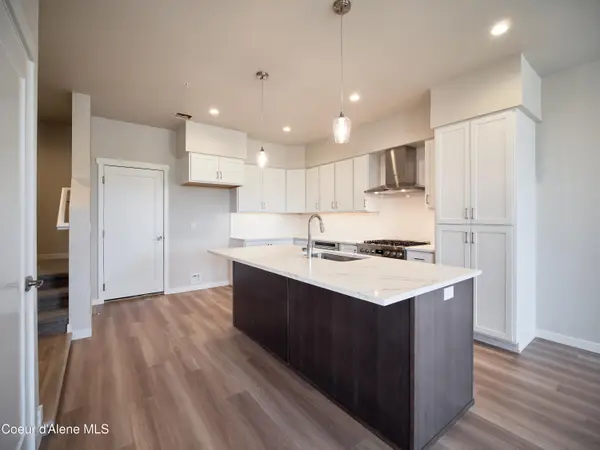 $395,000Active2 beds 3 baths1,439 sq. ft.
1042 E 4TH AVE, Post Falls, ID 83854
MLS# 26-8143Listed by: COLDWELL BANKER SCHNEIDMILLER REALTY 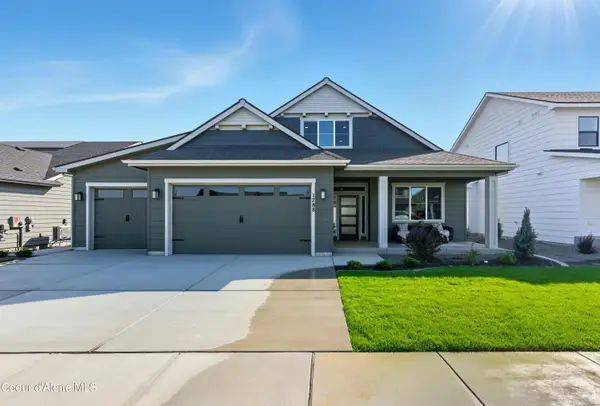 $827,006Pending5 beds 3 baths3,133 sq. ft.
1248 E WALTON AVE, Post Falls, ID 83854
MLS# 26-8135Listed by: COLDWELL BANKER SCHNEIDMILLER REALTY- New
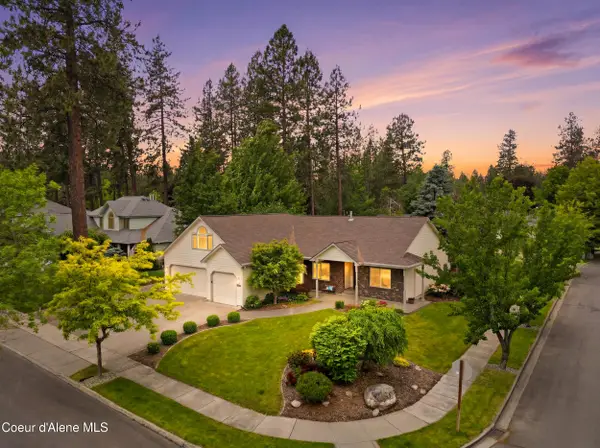 $869,000Active3 beds 3 baths2,206 sq. ft.
1213 S Riverside Harbor DR, Post Falls, ID 83854
MLS# 26-8124Listed by: EXP REALTY - New
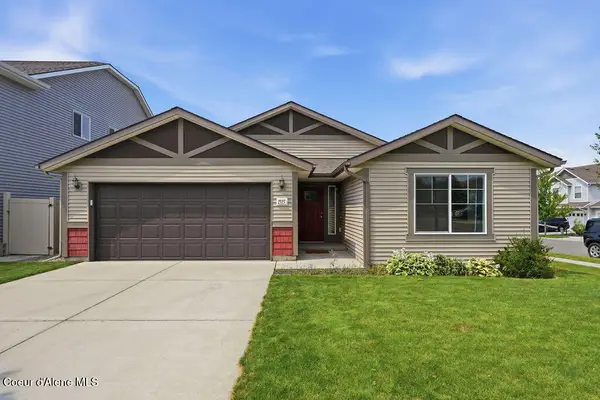 $485,000Active3 beds 2 baths1,601 sq. ft.
1515 N Skykomish DR, Post Falls, ID 83854
MLS# 26-8114Listed by: EXP REALTY - New
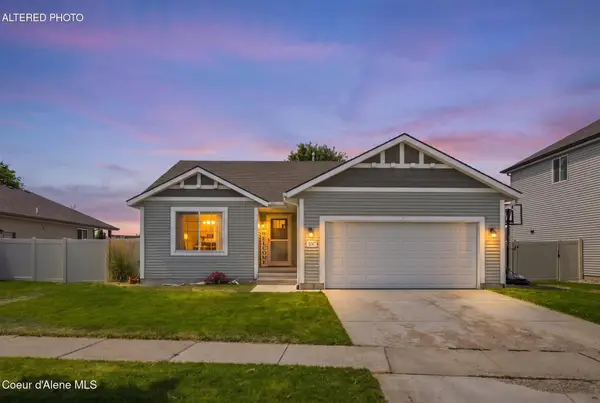 $577,000Active5 beds 3 baths3,054 sq. ft.
3247 N Woodford ST, Post Falls, ID 83854
MLS# 26-8110Listed by: WINDERMERE/COEUR D'ALENE REALTY INC - New
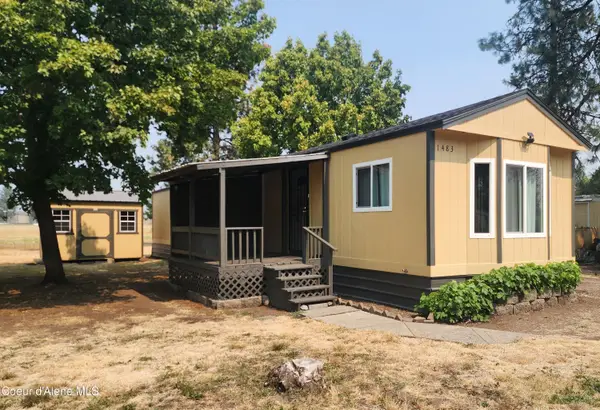 $99,000Active2 beds 1 baths924 sq. ft.
1483 W Iron Horse CIR #13, Post Falls, ID 83854
MLS# 26-8111Listed by: TREATY ROCK REALTY - New
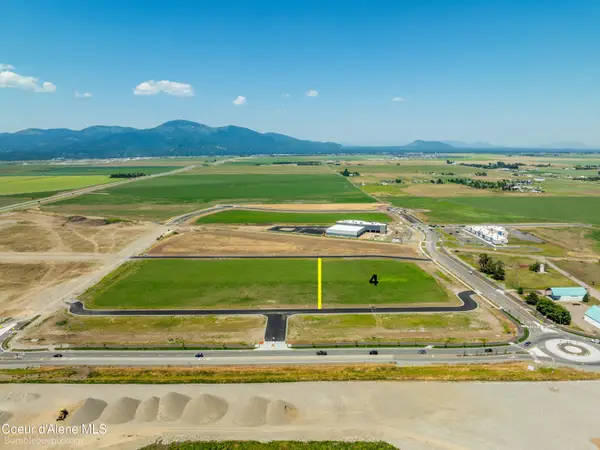 $3,693,452Active5.56 Acres
Jacklin Ranch Lot 4 Block 1, Post Falls, ID 83854
MLS# 26-8097Listed by: BERKSHIRE HATHAWAY HOMESERVICES JACKLIN REAL ESTATE - New
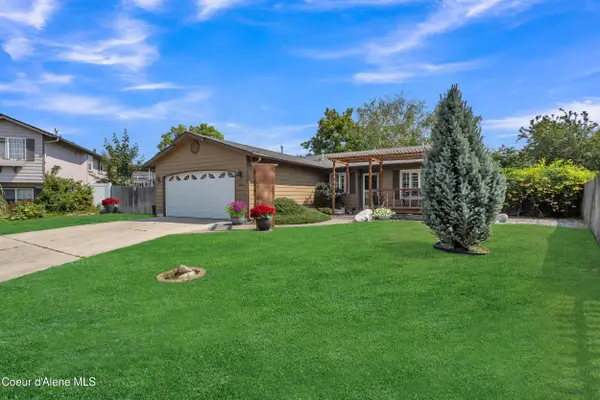
 $459,900Active3 beds 2 baths1,224 sq. ft.
1704 N Trellis CT, Post Falls, ID 83854
MLS# 26-8083Listed by: CENTURY 21 BEUTLER & ASSOCIATES - New
 $525,000Active3 beds 2 baths1,624 sq. ft.
3606 N Blaze Loop, Post Falls, ID 83854
MLS# 26-8084Listed by: REAL BROKER LLC


Protect your home and budget from life's surprises with an Assurant Home Warranty, backed by a partner that supports you through every step of homeownership. Explore Plans.
©2026 Century 21 Real Estate LLC. All rights reserved. CENTURY 21®, the CENTURY 21 Logo and C21® are service marks owned by Century 21 Real Estate LLC. Century 21 Real Estate LLC fully supports the principles of the Fair Housing Act and the Equal Opportunity Act. Each office is independently owned and operated. Listing information is deemed reliable but not guaranteed accurate.