262 N 300 W, Preston, ID 83263
Local realty services provided by:CENTURY 21 Essentials Realty
262 N 300 W,Preston, ID 83263
$524,900
- 3 Beds
- 3 Baths
- 2,626 sq. ft.
- Single family
- Active
Listed by: tyler brown
Office: cornerstone real estate professionals/idaho
MLS#:2127223
Source:SL
Price summary
- Price:$524,900
- Price per sq. ft.:$199.89
- Monthly HOA dues:$10
About this home
Great Deal!! 3-bedrooms, 2.5-bath recently completed home, located in one of Preston's newer subdivisions and offers an impressive list of upgrades. Highlights include custom cabinetry, a spacious butler's pantry, Bigger sized bedrooms, and an Oversized garage. Buyer chooses color of carpet. All appliances are included, including the washer and dryer. Ask agent about 2/1 buy down options available.
Contact an agent
Home facts
- Year built:2025
- Subdivision & Development:SADDLE CROSSING SUB
- Listing ID #:2127223
- Added:227 day(s) ago
- Updated:August 01, 2026 at 11:39 AM
Rooms and interior
- Bedrooms:3
- Total bathrooms:3
- Full bathrooms:2
- Half bathrooms:1
- Rooms Total:11
- Flooring:Carpet, Vinyl
- Bathrooms Description:Bath: Sep. Tub/Shower
- Kitchen Description:Disposal, Freezer, Microwave, Range Hood, Refrigerator
- Living area:2,626 sq. ft.
Heating and cooling
- Cooling:Central Air
- Heating:Forced Air, Gas: Central
Structure and exterior
- Roof:Asphalt
- Year built:2025
- Building area:2,626 sq. ft.
- Lot area:0.26 Acres
- Lot Features:Curb & Gutter, Flat, Road: Paved, Sidewalks
- Architectural Style:Rambler/Ranch
- Construction Materials:Stone
- Exterior Features:Covered, Patio: Covered
- Levels:2 Story
Schools
- High school:Preston
- Middle school:Preston
- Elementary school:Pioneer
Utilities
- Water:Culinary, Water Connected
- Sewer:Sewer Connected, Sewer: Connected
Finances and disclosures
- Price:$524,900
- Price per sq. ft.:$199.89
- Tax amount:$2,000
Features and amenities
- Laundry features:Dryer, Electric Dryer Hookups, Washer
- Amenities:Ceiling Fan, Closet: Walk-In
Parking
- Total parking spaces:2
- Parking description:2 Car Garage, Attached Garage
- Garage spaces:2
New listings near 262 N 300 W
- New
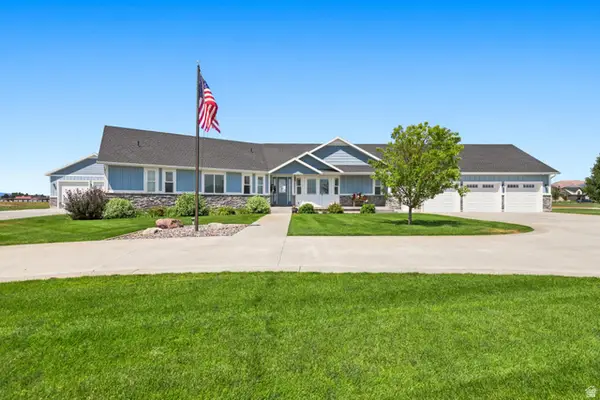
 $939,900Active4 beds 3 baths2,618 sq. ft.
625 E 800 S, Preston, ID 83263
MLS# 2175135Listed by: CENTURY 21 N & N REALTORS - Open Sat, 1 to 3pmNew
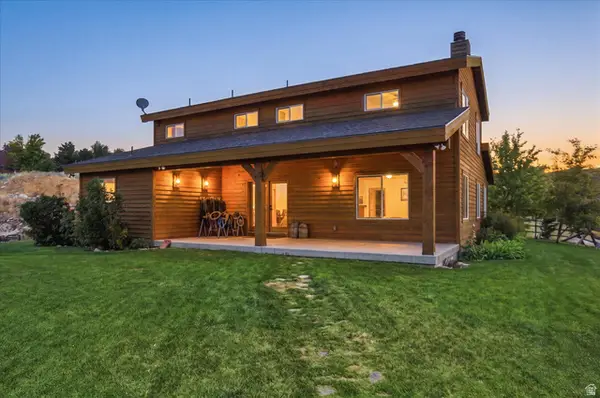 $850,000Active3 beds 3 baths4,491 sq. ft.
715 Ranch Loop Rd, Preston, ID 83263
MLS# 2174295Listed by: WHITE OAK & COMPANY REAL ESTATE LLC - New
 $199,000Active40 Acres
311 E Mail Route Rd, Preston, ID 83263
MLS# 2174833Listed by: EQUITY REAL ESTATE - BEAR RIVER - New
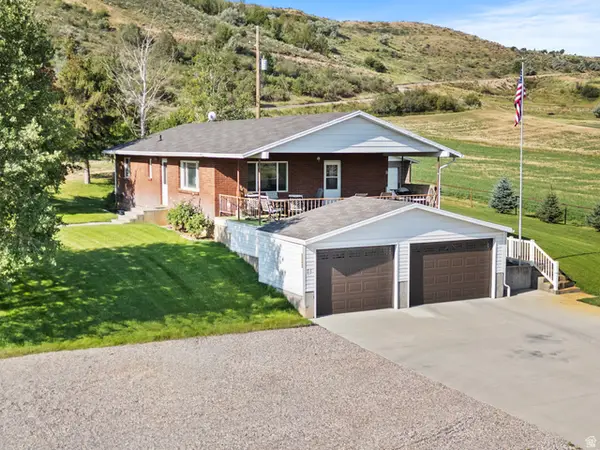 $480,000Active4 beds 2 baths2,397 sq. ft.
2949 N Riverdale Dugway Rd, Preston, ID 83263
MLS# 2174823Listed by: REALTYPATH LLC (CACHE VALLEY) - New
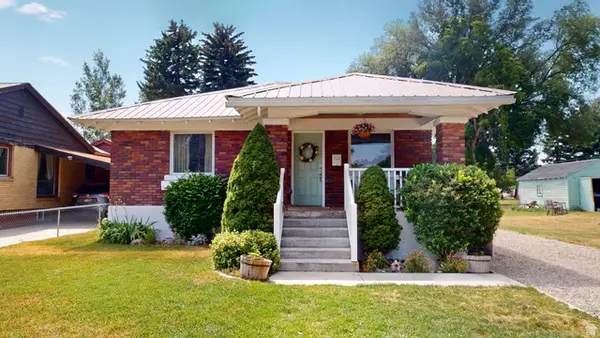 $340,000Active3 beds 1 baths1,800 sq. ft.
264 E 2nd S, Preston, ID 83263
MLS# 2174806Listed by: SCHMIDT REAL ESTATE, LLC - New
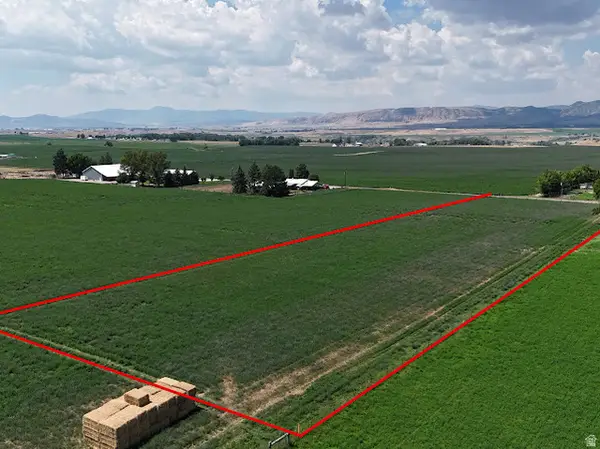 $185,000Active3.24 Acres
1950 N 800 W #1, Preston, ID 83263
MLS# 2174814Listed by: BECKSTEAD REAL ESTATE, LLC - Open Sat, 1 to 3pmNew
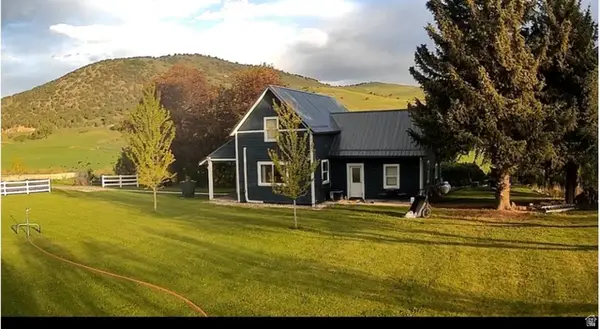 $630,000Active3 beds 1 baths2,516 sq. ft.
5113 E Hwy 36 Hwy, Preston, ID 83263
MLS# 2174586Listed by: CORNERSTONE REAL ESTATE PROFESSIONALS/IDAHO - New
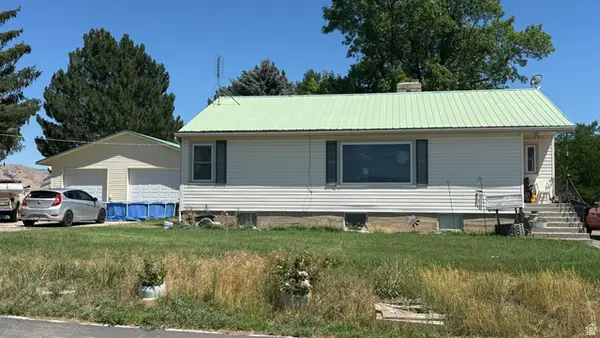 $349,500Active4 beds 1 baths2,276 sq. ft.
863 S 800 E, Preston, ID 83263
MLS# 2174365Listed by: CORNERSTONE REAL ESTATE PROFESSIONALS/IDAHO - New
 $843,000Active4 beds 3 baths3,729 sq. ft.
5162 N The Narrows Loop, Preston, ID 83263
MLS# 2174445Listed by: BECKSTEAD REAL ESTATE, LLC - New
 $124,900Active1.87 Acres
2901 E 2600 N, Preston, ID 83263
MLS# 583177Listed by: HYBRID REAL ESTATE, LLC


Protect your home and budget from life's surprises with an Assurant Home Warranty, backed by a partner that supports you through every step of homeownership. Explore Plans.
©2026 Century 21 Real Estate LLC. All rights reserved. CENTURY 21®, the CENTURY 21 Logo and C21® are service marks owned by Century 21 Real Estate LLC. Century 21 Real Estate LLC fully supports the principles of the Fair Housing Act and the Equal Opportunity Act. Each office is independently owned and operated. Listing information is deemed reliable but not guaranteed accurate.