
4347 S 1400 St W, Preston, ID 83263
Local realty services provided by:CENTURY 21 Bushnell
4347 S 1400 St W,Preston, ID 83263
$749,000
- 3 Beds
- 3 Baths
- 5,049 sq. ft.
- Single family
- Active
Listed by: william hochstedler
Office: equity real estate - bear river
MLS#:2194047
Source:SL
Price summary
- Price:$749,000
- Price per sq. ft.:$148.35
About this home
Enjoy sweeping views of the Bear River Valley and mountain panoramas from this custom-built home on 3.61 acres. Pull up the paved driveway to a sturdy, incredibly well-insulated home featuring extra-thick walls that naturally keep temperatures steady and utility bills low all year long. By incorporating superinsulation design, this home maximizes energy efficiency, self-sufficiency, and could be operated entirely off-grid. Inside, the heart of the home is a beautiful, modern kitchen with premium finishes and ample cabinet space. Large windows frame the incredible views, while a huge unfinished basement with 10-foot ceilings offers a blank canvas you can customize into extra rooms, large family room, or deep storage. Combining comfort, privacy, and solid construction, this hillside retreat offers ultimate peace of mind. Note: Solar panels need a working inverter to be functional. Hidden basement rooms accessed through TV room and Primary bedroom floor.
Contact an agent
Home facts
- Year built:2013
- Listing ID #:2194047
- Added:1 day(s) ago
- Updated:November 01, 2026 at 02:13 AM
Rooms and interior
- Bedrooms:3
- Total bathrooms:3
- Full bathrooms:2
- Half bathrooms:1
- Rooms Total:10
- Flooring:Carpet, Hardwood, Tile
- Bathrooms Description:Jetted Tub
- Kitchen Description:Microwave, Refrigerator
- Basement Description:Full, Partial
- Living area:5,049 sq. ft.
Heating and cooling
- Cooling:Heat Pump
- Heating:Electric, Heat Pump, Wood
Structure and exterior
- Roof:Asphalt
- Year built:2013
- Building area:5,049 sq. ft.
- Lot area:3.61 Acres
- Lot Features:Fenced: Partial, Private, Road: Paved, Secluded
- Architectural Style:Rambler/Ranch
- Construction Materials:Clapboard/Masonite
- Exterior Features:Deck: Covered, Entry (Foyer), Horse Property, Out Buildings, Porch: Open
- Levels:3 Story
Schools
- High school:Preston
- Middle school:Preston
- Elementary school:Oakwood
Utilities
- Water:Water Connected, Well
- Sewer:Sewer Connected, Sewer: Connected, Sewer: Private
Finances and disclosures
- Price:$749,000
- Price per sq. ft.:$148.35
- Tax amount:$2,814
Features and amenities
- Laundry features:Dryer, Electric Dryer Hookups, Washer
- Amenities:Jetted Tub, Vaulted Ceilings, Water Softener Owned, Wood Stove
Parking
- Total parking spaces:16
- Parking description:2 Car Deep (Tandem), 4 Car Garage, Attached, Attached Garage, Extra Height, Workbench
- Garage spaces:4
New listings near 4347 S 1400 St W
- New
 $619,000Active3 beds 3 baths2,305 sq. ft.
816 S 1100 E 816 S 1100 E, Preston, ID 83263
MLS# 99005292Listed by: CORNERSTONE REAL ESTATE PROFESSIONALS - New
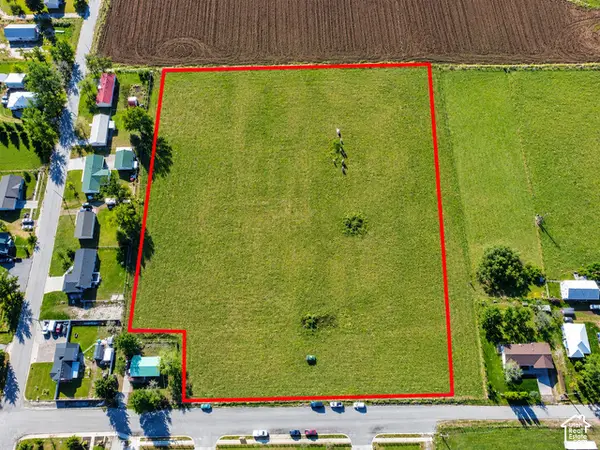 $329,900Active6.66 Acres
490 S 400 W, Preston, ID 83263
MLS# 2193562Listed by: BECKSTEAD REAL ESTATE, LLC - New
 $400,000Active40 Acres
2155 N 2200 E, Preston, ID 83263
MLS# 2193149Listed by: CORNERSTONE REAL ESTATE PROFESSIONALS/IDAHO - New
 $799,995Active7 beds 5 baths4,634 sq. ft.
5752 N Highway 34, Preston, ID 83263
MLS# 2192466Listed by: MOUNTAIN RETREAT REAL ESTATE, LLC - New
 $619,000Active3 beds 2 baths3,509 sq. ft.
832 S 1100 E, Preston, ID 83263
MLS# 2192278Listed by: CORNERSTONE REAL ESTATE PROFESSIONALS/IDAHO  $485,000Active6 beds 3 baths3,836 sq. ft.
222 E Valley View Dr, Preston, ID 83263
MLS# 2156006Listed by: CORNERSTONE REAL ESTATE PROFESSIONALS/IDAHO $650,000Active-- beds -- baths
5000 S 800 W, Preston, ID 83263
MLS# 2191487Listed by: CORNERSTONE REAL ESTATE PROFESSIONALS/IDAHO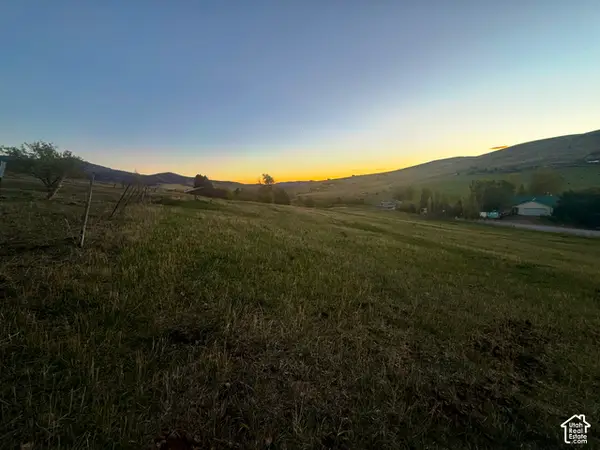 $109,000Active1 Acres
6810 E Hwy 36, Preston, ID 83263
MLS# 2190764Listed by: CORNERSTONE REAL ESTATE PROFESSIONALS/IDAHO $750,000Active4 beds 2 baths2,544 sq. ft.
2962 N Highway 91, Preston, ID 83263
MLS# 2190291Listed by: BECKSTEAD REAL ESTATE, LLC


Protect your home and budget from life's surprises with an Assurant Home Warranty, backed by a partner that supports you through every step of homeownership. Explore Plans.
©2026 Century 21 Real Estate LLC. All rights reserved. CENTURY 21®, the CENTURY 21 Logo and C21® are service marks owned by Century 21 Real Estate LLC. Century 21 Real Estate LLC fully supports the principles of the Fair Housing Act and the Equal Opportunity Act. Each office is independently owned and operated. Listing information is deemed reliable but not guaranteed accurate.