
4458 Glencoe Rd, Preston, ID 83263
Local realty services provided by:CENTURY 21 Bushnell
4458 Glencoe Rd,Preston, ID 83263
$1,200,000
- 6 Beds
- 4 Baths
- 5,824 sq. ft.
- Single family
- Active
Listed by: kristen beckstead, s bailey beckstead
Office: beckstead real estate, llc.
MLS#:2184586
Source:SL
Price summary
- Price:$1,200,000
- Price per sq. ft.:$206.04
About this home
This home is a unique, top of the world house!! Beautiful secluded location with views that will take your breath away! This gorgeous home has 6 bedrooms, 4 baths, vaulted ceilings, a music room, a play room, an exercise room, a loft, so many things to love! Beside the fantastic home, is a shop that will be your great asset. The shop is 1800 square feet with a second floor storage room . The home is 5397 square feet, according to county records. There are fruit trees, a generator, three owned propane tanks of 1000 gallons each and even gas tanks to fill your vehicles, regular or diesel. The views, the privacy, the fruit trees, the openness and spacious home with the greatest shop, gives you a dream place to live and enjoy. Call today for an appointment. You won't want to miss this one! Square footage figures are provided as a courtesy estimate only and were obtained from ___Franklin County Assessor___________ . Buyer is advised to obtain an independent measurement.
Contact an agent
Home facts
- Year built:2005
- Listing ID #:2184586
- Added:4 day(s) ago
- Updated:September 15, 2026 at 11:39 AM
Rooms and interior
- Bedrooms:6
- Total bathrooms:4
- Full bathrooms:2
- Rooms Total:18
- Flooring:Carpet, Tile
- Kitchen Description:Range/Oven: Free Stdng., Refrigerator
- Living area:5,824 sq. ft.
Heating and cooling
- Cooling:Central Air
- Heating:Forced Air, Propane, Radiant Floor
Structure and exterior
- Roof:Aluminium
- Year built:2005
- Building area:5,824 sq. ft.
- Lot area:2.5 Acres
- Lot Features:Fenced: Partial, Secluded, Sprinkler: Auto-Partial, Terrain: Hilly
- Architectural Style:Rambler/Ranch
- Construction Materials:Brick, Metal Siding, Stone
- Exterior Features:Balcony, Horse Property, Lighting, Out Buildings
- Levels:2 Story
Schools
- High school:Preston
- Middle school:Preston
- Elementary school:Oakwood
Utilities
- Water:Water Connected, Well
- Sewer:Septic Tank, Sewer: Septic Tank
Finances and disclosures
- Price:$1,200,000
- Price per sq. ft.:$206.04
- Tax amount:$2,785
Features and amenities
- Amenities:Central Vacuum, Closet: Walk-In, Den/Office, Vaulted Ceilings, Wood Stove
Parking
- Total parking spaces:3
- Parking description:3 Car Garage, Attached, Attached Garage, Garage Door Opener
- Garage spaces:3
New listings near 4458 Glencoe Rd
- New
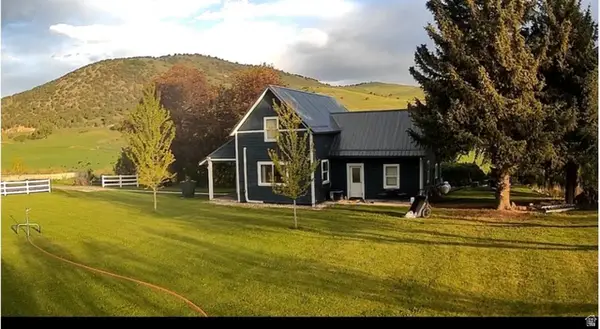 $630,000Active3 beds 1 baths1,814 sq. ft.
5113 E Hwy 36, Preston, ID 83263
MLS# 2185051Listed by: BERKSHIRE HATHAWAY HOME SERVICES INTERMOUNTAIN PROPERTIES - New
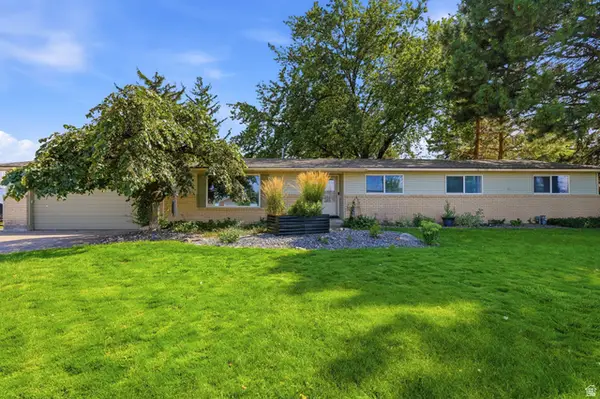 $429,900Active4 beds 2 baths1,904 sq. ft.
83 W 800 S, Preston, ID 83263
MLS# 2185049Listed by: BERKSHIRE HATHAWAY HOME SERVICES INTERMOUNTAIN PROPERTIES - New
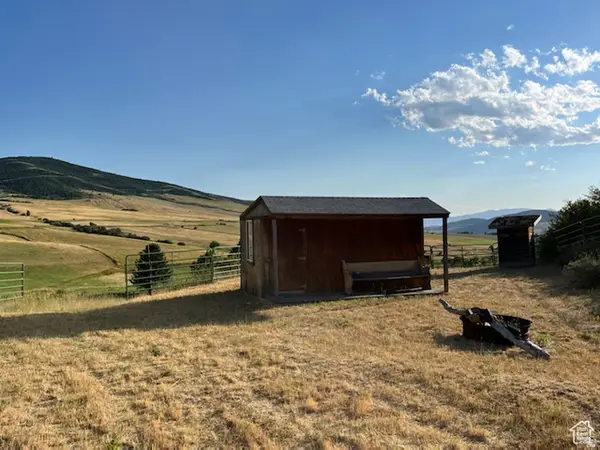 $249,000Active1.81 Acres
7180 E Birch Creek, Preston, ID 83263
MLS# 2185002Listed by: BERKSHIRE HATHAWAY HOME SERVICES INTERMOUNTAIN PROPERTIES - New
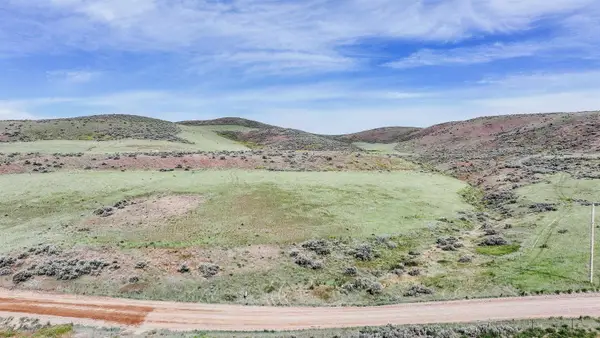 $170,000Active9.76 Acres
8400 N Treaureton Rd, Preston, ID 83263
MLS# 583572Listed by: CORNERSTONE REAL ESTATE PROFESSIONALS IDAHO, LLC - New
 $87,000Active3 beds 2 baths1,120 sq. ft.
7 N Sunrise Dr W, Preston, ID 83263
MLS# 2183719Listed by: CORNERSTONE REAL ESTATE PROFESSIONALS/IDAHO - New
 $789,000Active7.76 Acres
650 N State St, Preston, ID 83263
MLS# 2183704Listed by: CORNERSTONE REAL ESTATE PROFESSIONALS/IDAHO - New
 $289,500Active100 Acres
5000 N 3500 W, Preston, ID 83263
MLS# 2183706Listed by: CORNERSTONE REAL ESTATE PROFESSIONALS/IDAHO  $454,900Active3 beds 2 baths1,707 sq. ft.
251 E Eagle Way, Preston, ID 83263
MLS# 2183222Listed by: CORNERSTONE REAL ESTATE PROFESSIONALS/IDAHO $1,400,000Active5 beds 6 baths4,867 sq. ft.
3272 N 800 E, Preston, ID 83263
MLS# 2182965Listed by: ENGEL & VOLKERS LOGAN, LLC - IDAHO


Protect your home and budget from life's surprises with an Assurant Home Warranty, backed by a partner that supports you through every step of homeownership. Explore Plans.
©2026 Century 21 Real Estate LLC. All rights reserved. CENTURY 21®, the CENTURY 21 Logo and C21® are service marks owned by Century 21 Real Estate LLC. Century 21 Real Estate LLC fully supports the principles of the Fair Housing Act and the Equal Opportunity Act. Each office is independently owned and operated. Listing information is deemed reliable but not guaranteed accurate.