5113 E Hwy 36, Preston, ID 83263
Local realty services provided by:CENTURY 21 Bushnell
5113 E Hwy 36,Preston, ID 83263
$620,000
- 3 Beds
- 1 Baths
- 1,814 sq. ft.
- Single family
- Active
Listed by: christa neal
Office: berkshire hathaway home services intermountain properties
MLS#:2185051
Source:SL
Price summary
- Price:$620,000
- Price per sq. ft.:$341.79
About this home
Discover the space and scenery of Mink Creek on this 4.2-acre property, where open rural views and a creek along the lower portion of the parcel create a memorable natural setting. Built in 1960, this 3-bedroom, 1-bath home offers 1,814 square feet and a flexible layout ready to support everyday living, quiet weekends, and time spent outdoors. The true standout is the land: expansive acreage with room to garden, create outdoor gathering areas, enjoy hobbies, or simply appreciate the changing seasons and surrounding landscape. Whether you are relaxing outside with the views as your backdrop or exploring the possibilities of the property itself, this home offers a rare opportunity to pair an established residence with meaningful elbow room. Located in the Mink Creek area, the property delivers the calm of a rural setting while remaining connected to the broader southeast Idaho region. Come experience the acreage, Creekside setting, and potential of this distinctive property in person. Buyer to verify all information, including square footage, acreage, and permitted uses....
Contact an agent
Home facts
- Year built:1960
- Listing ID #:2185051
- Added:45 day(s) ago
- Updated:October 30, 2026 at 12:11 PM
Rooms and interior
- Bedrooms:3
- Total bathrooms:1
- Full bathrooms:1
- Rooms Total:8
- Flooring:Carpet, Hardwood
- Kitchen Description:Microwave, Refrigerator
- Basement Description:Partial
- Living area:1,814 sq. ft.
Heating and cooling
- Cooling:Central Air
- Heating:Forced Air, Propane
Structure and exterior
- Roof:Metal
- Year built:1960
- Building area:1,814 sq. ft.
- Lot area:4.2 Acres
- Lot Features:Fenced: Partial, Private, Terrain: Grad Slope, Wooded
- Architectural Style:Rambler/Ranch
- Levels:3 Story
Schools
- High school:Preston
- Middle school:Preston
- Elementary school:Oakwood
Utilities
- Water:Shares, Water Connected, Well
- Sewer:Septic Tank, Sewer: Septic Tank
Finances and disclosures
- Price:$620,000
- Price per sq. ft.:$341.79
- Tax amount:$1,123
Features and amenities
- Laundry features:Dryer, Washer
- Amenities:Storage Shed(s), Water Softener Owned
Parking
- Total parking spaces:4
- Parking description:2 Car Garage, Detached, Extra Length, Garage Door Opener, Parking: Uncovered
- Garage spaces:2
New listings near 5113 E Hwy 36
- New
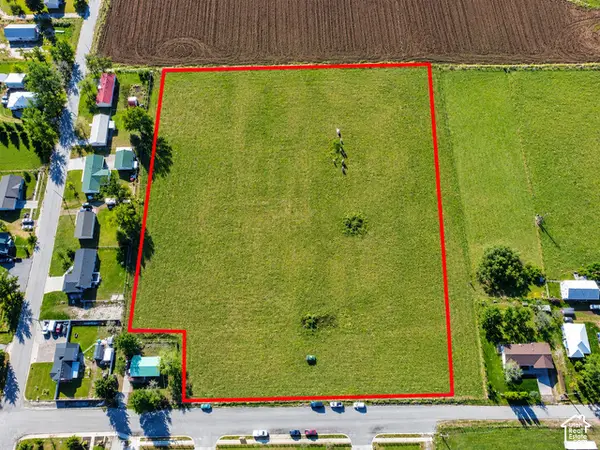 $329,900Active6.66 Acres
490 S 400 W, Preston, ID 83263
MLS# 2193562Listed by: BECKSTEAD REAL ESTATE, LLC - New
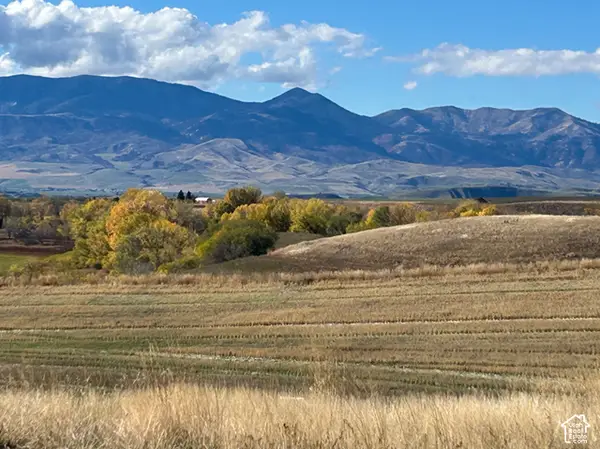 $400,000Active40 Acres
2155 N 2200 E, Preston, ID 83263
MLS# 2193149Listed by: CORNERSTONE REAL ESTATE PROFESSIONALS/IDAHO - New
 $799,995Active7 beds 5 baths4,634 sq. ft.
5752 N Highway 34, Preston, ID 83263
MLS# 2192466Listed by: MOUNTAIN RETREAT REAL ESTATE, LLC - New
 $619,000Active3 beds 2 baths3,509 sq. ft.
832 S 1100 E, Preston, ID 83263
MLS# 2192278Listed by: CORNERSTONE REAL ESTATE PROFESSIONALS/IDAHO  $485,000Active6 beds 3 baths3,836 sq. ft.
222 E Valley View Dr, Preston, ID 83263
MLS# 2156006Listed by: CORNERSTONE REAL ESTATE PROFESSIONALS/IDAHO $650,000Active26.4 Acres
5000 S 800 W, Preston, ID 83263
MLS# 2191489Listed by: CORNERSTONE REAL ESTATE PROFESSIONALS/IDAHO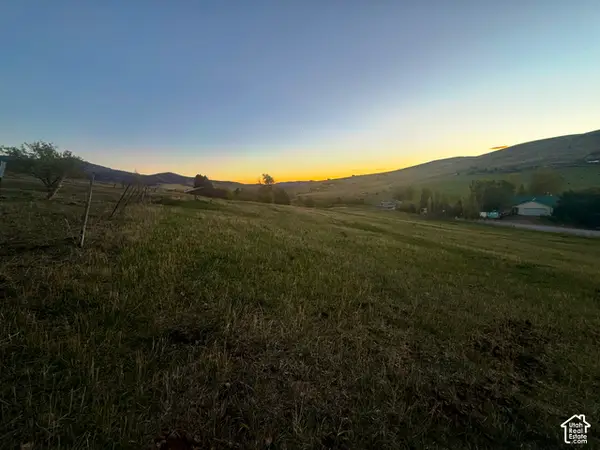 $109,000Active1 Acres
6810 E Hwy 36, Preston, ID 83263
MLS# 2190764Listed by: CORNERSTONE REAL ESTATE PROFESSIONALS/IDAHO $750,000Active4 beds 2 baths2,544 sq. ft.
2962 N Highway 91, Preston, ID 83263
MLS# 2190291Listed by: BECKSTEAD REAL ESTATE, LLC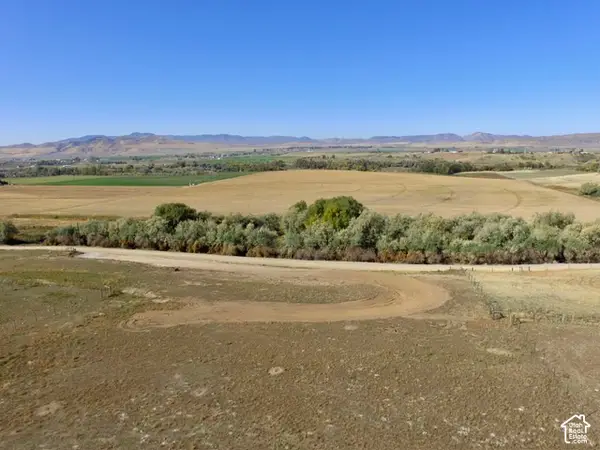 $194,000Active2.7 Acres
#4, Preston, ID 83263
MLS# 2190073Listed by: BECKSTEAD REAL ESTATE, LLC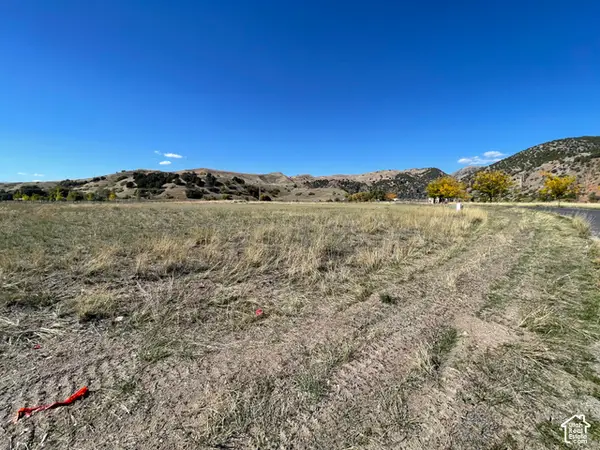
 $155,000Active1.5 Acres
3820 E Highway 36 #14, Preston, ID 83263
MLS# 2189915Listed by: CENTURY 21 N & N REALTORS


Protect your home and budget from life's surprises with an Assurant Home Warranty, backed by a partner that supports you through every step of homeownership. Explore Plans.
©2026 Century 21 Real Estate LLC. All rights reserved. CENTURY 21®, the CENTURY 21 Logo and C21® are service marks owned by Century 21 Real Estate LLC. Century 21 Real Estate LLC fully supports the principles of the Fair Housing Act and the Equal Opportunity Act. Each office is independently owned and operated. Listing information is deemed reliable but not guaranteed accurate.