
715 Ranch Rd, Preston, ID 83263
Local realty services provided by:CENTURY 21 Wasatch Life Realty
715 Ranch Rd,Preston, ID 83263
$850,000
- 3 Beds
- 3 Baths
- 4,491 sq. ft.
- Single family
- Active
Upcoming open houses
- Sat, Aug 0101:00 pm - 03:00 pm
Listed by: colton r. clark
Office: white oak & company real estate llc.
MLS#:2174295
Source:SL
Price summary
- Price:$850,000
- Price per sq. ft.:$189.27
- Monthly HOA dues:$40
About this home
There's a different kind of peace that comes with 6.2 acres in Cub River Ranches. Wide views of the Bear River Mountains and the valley below. This main-floor living home features beautiful hickory hardwood floors and cabinets, granite counters, a big island, and a spacious walk-in pantry to store everything. Custom woodwork runs throughout, and a wood-burning rock fireplace anchors the great room, perfect for cozying up on those cool nights. The primary suite features a proper step-in shower and a walk-in closet that doesn't cut corners. Upstairs in the loft you'll find two more bedrooms, a full bathroom, and extra space that works great as a play area or game room, you decide! The Basement is wide open and unfinished-A Blank Canvas--room for two or three extra bedrooms, a big family room, cold storage, and another full bath. Outside you have over 6 acres for all your hobbies---Room for horses too if that's your thing! Preliminary plans already drawn for a detached garage. A front porch that looks like it's straight from a magazine cover with sweeping views of the valley and the mountains without trying. Cache National Forest is minutes away-four-wheeler trails, hiking, and places for riding horses. Close enough to Preston for shopping and a short drive into Logan when you need more. A well-built home with the space and setting to match! Call to schedule your showing today!...
Contact an agent
Home facts
- Year built:2012
- Listing ID #:2174295
- Added:1 day(s) ago
- Updated:July 26, 2026 at 11:32 AM
Rooms and interior
- Bedrooms:3
- Total bathrooms:3
- Full bathrooms:1
- Half bathrooms:1
- Rooms Total:13
- Flooring:Carpet, Hardwood, Tile, Travertine
- Kitchen Description:Range Hood, Refrigerator
- Basement Description:Full
- Living area:4,491 sq. ft.
Heating and cooling
- Cooling:Central Air
- Heating:Gas: Central, Propane, Wood
Structure and exterior
- Roof:Asphalt
- Year built:2012
- Building area:4,491 sq. ft.
- Lot area:6.2 Acres
- Lot Features:Fenced: Partial, Road: Unpaved, Terrain: Grad Slope
- Construction Materials:Asphalt
- Exterior Features:Covered, Patio: Covered, Porch: Open
- Levels:3 Story
Schools
- High school:Preston
- Middle school:Preston
- Elementary school:Pioneer
Utilities
- Water:Water Connected, Well
- Sewer:Septic Tank, Sewer Connected, Sewer: Connected, Sewer: Septic Tank
Finances and disclosures
- Price:$850,000
- Price per sq. ft.:$189.27
- Tax amount:$1,467
Features and amenities
- Amenities:Closet: Walk-In, Pets Permitted, Water Softener Owned
Parking
- Parking description:Parking: Uncovered
New listings near 715 Ranch Rd
- New
 $124,900Active1.87 Acres
2901 E 2600 N, Preston, ID 83263
MLS# 583177Listed by: HYBRID REAL ESTATE, LLC - New
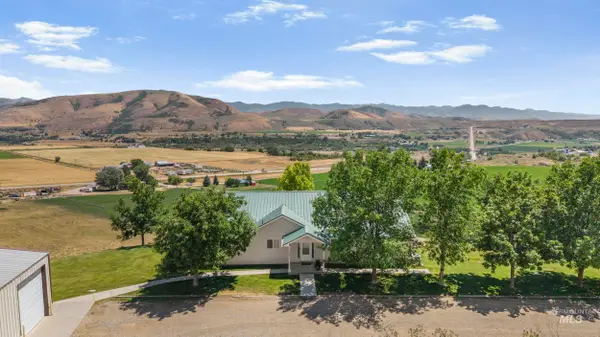 $949,000Active6 beds 3 baths3,494 sq. ft.
1457 E 4600 N, Preston, ID 83263
MLS# 98995113Listed by: LPT REALTY - New
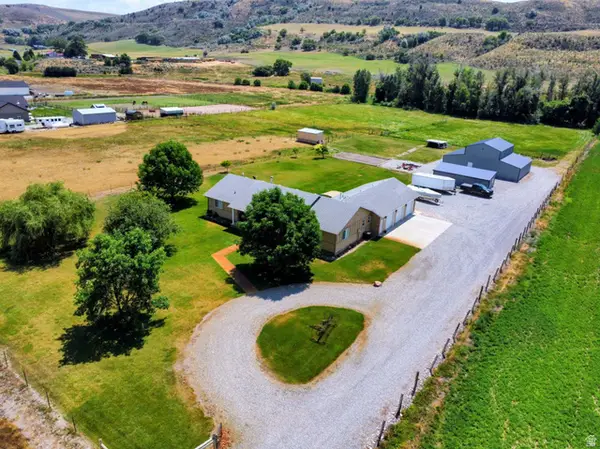 $895,000Active4 beds 3 baths2,369 sq. ft.
802 E 3200 N, Preston, ID 83263
MLS# 2174035Listed by: PROPERTY PROS REALTY - New
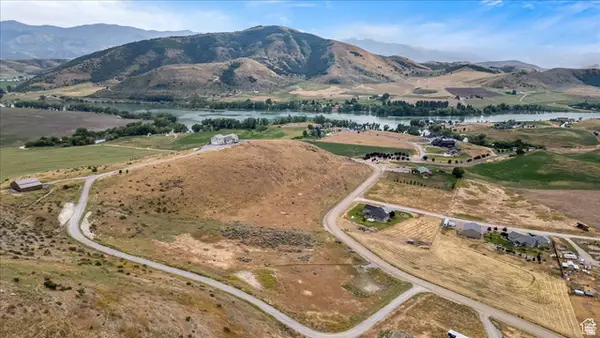 $124,900Active1.87 Acres
2901 E 2600 N #5, Preston, ID 83263
MLS# 2173723Listed by: HYBRID REAL ESTATE, LLC. - New
 $415,000Active3 beds 3 baths1,800 sq. ft.
105 W 200 S, Preston, ID 83263
MLS# 2173518Listed by: CORNERSTONE REAL ESTATE PROFESSIONALS/IDAHO - New
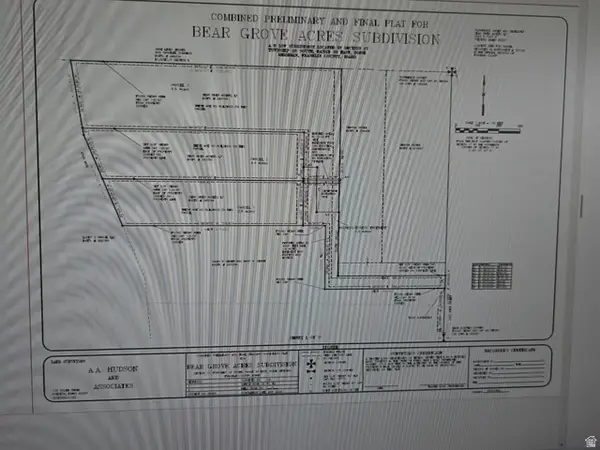 $231,000Active3.8 Acres
#1, Preston, ID 83263
MLS# 2173367Listed by: EQUITY REAL ESTATE - BEAR RIVER - New
 $231,000Active4.4 Acres
#2, Preston, ID 83263
MLS# 2173377Listed by: EQUITY REAL ESTATE - BEAR RIVER - New
 $385,000Active9.5 Acres
#3, Preston, ID 83263
MLS# 2173382Listed by: EQUITY REAL ESTATE - BEAR RIVER - New
 $195,000Active3 beds 2 baths2,016 sq. ft.
230 N State St, Preston, ID 83263
MLS# 2173216Listed by: A.BODE & COMPANY REAL ESTATE LLC.


Protect your home and budget from life's surprises with an Assurant Home Warranty, backed by a partner that supports you through every step of homeownership. Explore Plans.
©2026 Century 21 Real Estate LLC. All rights reserved. CENTURY 21®, the CENTURY 21 Logo and C21® are service marks owned by Century 21 Real Estate LLC. Century 21 Real Estate LLC fully supports the principles of the Fair Housing Act and the Equal Opportunity Act. Each office is independently owned and operated. Listing information is deemed reliable but not guaranteed accurate.