832 S 1100 E, Preston, ID 83263
Local realty services provided by:CENTURY 21 Essentials Realty
832 S 1100 E,Preston, ID 83263
$599,000
- 5 Beds
- 2 Baths
- 3,509 sq. ft.
- Single family
- Active
Listed by: betty sessions
Office: cornerstone real estate professionals/idaho
MLS#:2192278
Source:SL
Price summary
- Price:$599,000
- Price per sq. ft.:$170.7
About this home
Room for the whole family, or a tenant. This 2026 Silver Spurs rambler in Hillside Subdivision faces west for sunset views, while the backyard stays shaded for cool summer evenings. It sits on a 0.34-acre lot with a large 2-car garage and extra parking outside. Inside, a grand vaulted great room fills the open floor plan with natural light. The custom kitchen has granite counters and a walk-in pantry, and the primary suite has a walk-in closet. The covered back porch is made for summer nights. The full walk-out basement already has a large finished family room. The rest is planned and plumbed for an accessory apartment with its own separate entrance, a great setup for multigenerational living, a mother-in-law suite, or rental income. Upgraded full envelope insulation package, energy heals on trusses. Upgraded thermostat, Wired for EV charger, or welder in garage. Upgraded high impact shingles. Installed on demand water heater and water softener, never run out of hot water! Upgraded LP siding and upgraded soffit under porches. Storage room. Storage under stairs, cold storage under porch, and another storage room! Plenty of storage. Two family rooms Custom tongue and groove ceiling covered BBQ patio for hosting gorgeous, entertaining evenings. Basement plumbed for extra kitchen and apartment option with extra exit/entrance to garage. Water HOA was created for irrigation by previous land owner and requirement of the city, see docs to verify, currently no water maintenance charges in the year or other fees. May be some minimal in the future for irrigation water....
Contact an agent
Home facts
- Year built:2026
- Subdivision & Development:HILLSIDE SUB
- Listing ID #:2192278
- Added:4 day(s) ago
- Updated:October 25, 2026 at 04:23 PM
Rooms and interior
- Bedrooms:5
- Total bathrooms:2
- Full bathrooms:2
- Rooms Total:13
- Flooring:Carpet, Tile
- Bathrooms Description:Bath: Sep. Tub/Shower
- Kitchen Description:Disposal, Microwave, Oven: Gas, Range Hood, Range/Oven: Free Stdng., Range: Gas, Refrigerator
- Basement Description:Entrance, Full, Walk-Out Access
- Living area:3,509 sq. ft.
Heating and cooling
- Cooling:Central Air
- Heating:Forced Air, Gas: Central
Structure and exterior
- Roof:Asphalt
- Year built:2026
- Building area:3,509 sq. ft.
- Lot area:0.34 Acres
- Lot Features:Curb & Gutter, Pervious Paving, Private, Road: Paved, Sidewalks
- Architectural Style:Rambler/Ranch
- Construction Materials:Asphalt, Composition
- Exterior Features:Covered, Deck: Covered, Lighting, Patio: Covered, Walkout
- Levels:2 Story
Schools
- High school:Preston
- Middle school:Preston
- Elementary school:Oakwood
Utilities
- Water:Culinary, Irrigation, Water Connected
- Sewer:Sewer Connected, Sewer: Connected
Finances and disclosures
- Price:$599,000
- Price per sq. ft.:$170.7
- Tax amount:$1
Features and amenities
- Laundry features:Electric Dryer Hookups, Gas Dryer Hookups
- Amenities:Accessory Apartment, Alarm: Fire, Ceiling Fan, Closet: Walk-In, Floor Drains, Instantaneous Hot Water, Mother-In-Law Apartment, Picnic Area, Smart Thermostat(s), Theater Room, Vaulted Ceilings
Parking
- Total parking spaces:2
- Parking description:2 Car Garage, Attached, Attached Garage, Built-In, Extra Length, Extra Width, Garage Door Opener, Storage Above
- Garage spaces:2
New listings near 832 S 1100 E
- New
 $799,995Active7 beds 5 baths4,634 sq. ft.
5752 N Highway 34, Preston, ID 83263
MLS# 2192466Listed by: MOUNTAIN RETREAT REAL ESTATE, LLC  $485,000Active6 beds 3 baths3,836 sq. ft.
222 E Valley View Dr, Preston, ID 83263
MLS# 2156006Listed by: CORNERSTONE REAL ESTATE PROFESSIONALS/IDAHO- New
 $650,000Active26.4 Acres
5000 S 800 W, Preston, ID 83263
MLS# 2191489Listed by: CORNERSTONE REAL ESTATE PROFESSIONALS/IDAHO 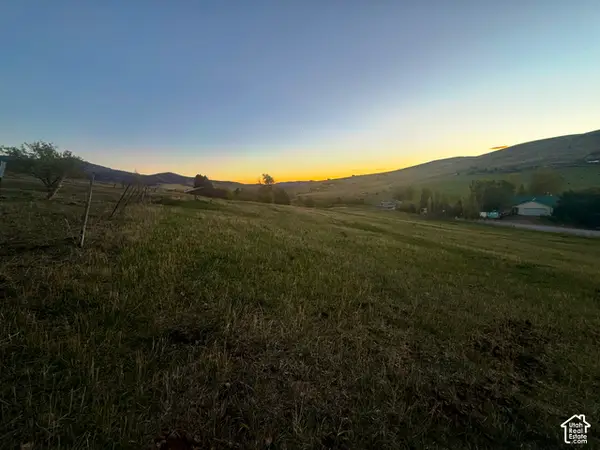 $109,000Active1 Acres
6810 E Hwy 36, Preston, ID 83263
MLS# 2190764Listed by: CORNERSTONE REAL ESTATE PROFESSIONALS/IDAHO $750,000Active4 beds 2 baths2,544 sq. ft.
2962 N Highway 91, Preston, ID 83263
MLS# 2190291Listed by: BECKSTEAD REAL ESTATE, LLC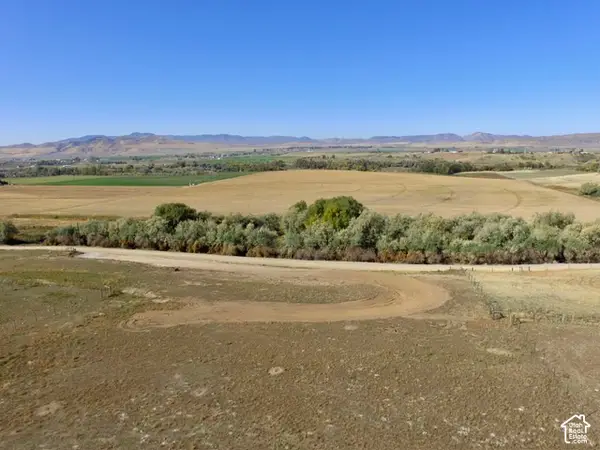 $194,000Active2.7 Acres
#4, Preston, ID 83263
MLS# 2190073Listed by: BECKSTEAD REAL ESTATE, LLC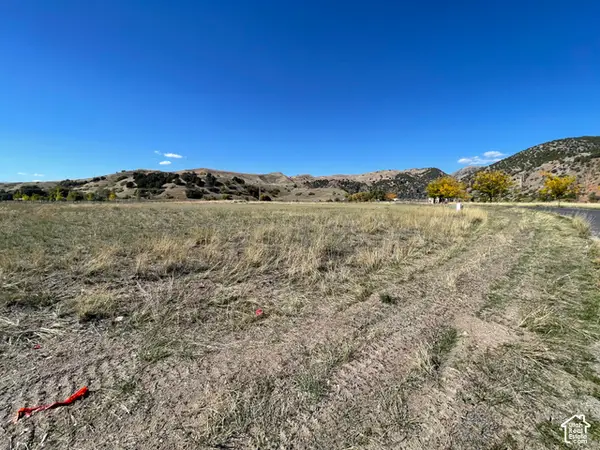
 $155,000Active1.5 Acres
3820 E Highway 36 #14, Preston, ID 83263
MLS# 2189915Listed by: CENTURY 21 N & N REALTORS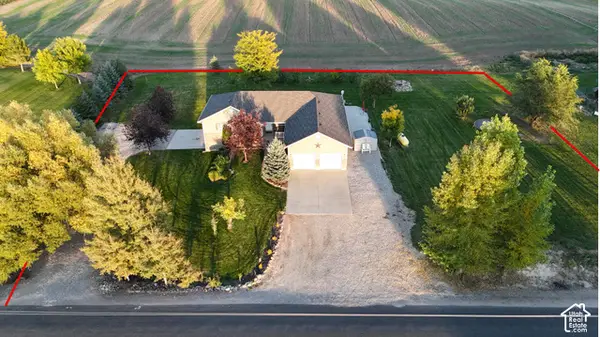 $575,000Active5 beds 4 baths3,550 sq. ft.
133 S 1800 St E, Preston, ID 83263
MLS# 2189692Listed by: SCHMIDT REAL ESTATE, LLC- Open Tue, 9am to 12pm
 $1,500,000Active4 beds 3 baths3,584 sq. ft.
1229 W 4800 S, Preston, ID 83263
MLS# 2189684Listed by: BECKSTEAD REAL ESTATE, LLC


Protect your home and budget from life's surprises with an Assurant Home Warranty, backed by a partner that supports you through every step of homeownership. Explore Plans.
©2026 Century 21 Real Estate LLC. All rights reserved. CENTURY 21®, the CENTURY 21 Logo and C21® are service marks owned by Century 21 Real Estate LLC. Century 21 Real Estate LLC fully supports the principles of the Fair Housing Act and the Equal Opportunity Act. Each office is independently owned and operated. Listing information is deemed reliable but not guaranteed accurate.