
130 Shady Ln, Priest River, ID 83856
Local realty services provided by:CENTURY 21 Beutler & Associates
130 Shady Ln,Priest River, ID 83856
$725,000
- 3 Beds
- 3 Baths
- 3,512 sq. ft.
- Single family
- Active
Listed by: carlene peterson
Office: tomlinson sotheby's international realty (idaho)
MLS#:26-9467
Source:ID_CDAR
Price summary
- Price:$725,000
- Price per sq. ft.:$206.44
About this home
Classic single level rancher home. Located on 4.98 wooded acres bordering the Ranch Club Golf Course. Spacious 3512 square feet. 3 bedrooms 3 bathrooms. Large formal living and dining area plus a large family room. Master bedroom has attached bathroom and large separate closets.Full finished basement. Basement has a family/game area, a hobby room, and a large pantry with lots of cabinet storage. A wood working room is separated from the rest of the basement and has outside drive-up access, or access from the basement.. The second Shop/Garage 24x28, has power and concrete floor. Treed 4.98 acres, makes the home feel out in the country yet it is close to town. Walk out from the kitchen or the living room to the patio, great to watch golfers and the sunset!
Not associated with the golf course, no CCR's or HOA's
Contact an agent
Home facts
- Year built:1970
- Subdivision & Development:N/A
- Listing ID #:26-9467
- Added:1 day(s) ago
- Updated:September 17, 2026 at 07:53 PM
Rooms and interior
- Bedrooms:3
- Total bathrooms:3
- Full bathrooms:3
- Flooring:Carpet, Vinyl
- Basement:Yes
- Basement Description:Daylight, Part Finished, Walk-Out
- Living area:3,512 sq. ft.
Heating and cooling
- Heating:Forced Air, Furnace
Structure and exterior
- Roof:Metal
- Year built:1970
- Building area:3,512 sq. ft.
- Lot area:5 Acres
- Lot Features:Level, Southern Exposure, Wooded
- Exterior Features:Covered Patio, Covered Porch
- Foundation Description:Concrete Perimeter
Utilities
- Water:Well
Finances and disclosures
- Price:$725,000
- Price per sq. ft.:$206.44
- Tax amount:$1,385 (2024)
Features and amenities
- Laundry features:Electric Dryer, Washer
- Amenities:Fireplace
New listings near 130 Shady Ln
- New
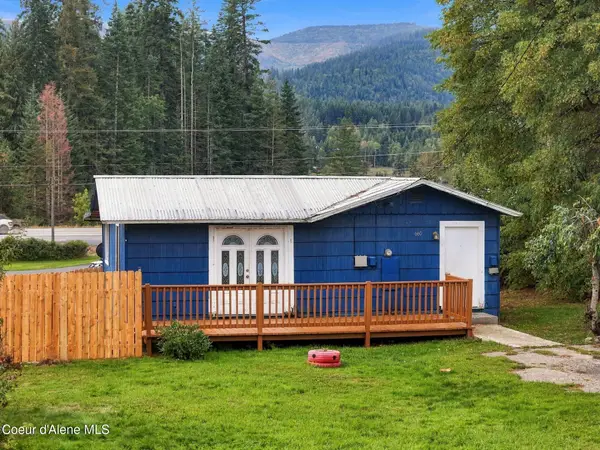 $224,950Active1 beds 1 baths664 sq. ft.
660 Maple AVE, Priest River, ID 83856
MLS# 26-9477Listed by: BEST CHOICE REALTY LLC - New
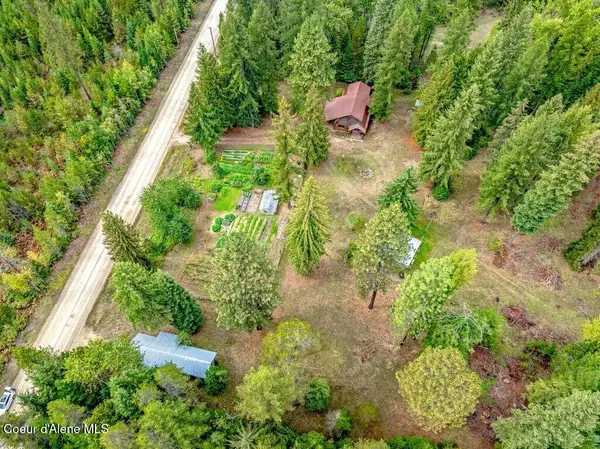 $610,000Active3 beds 2 baths2,218 sq. ft.
4051 Gleason McAbee Falls RD, Priest River, ID 83856
MLS# 26-9452Listed by: SILVERCREEK REALTY GROUP, LLC - New
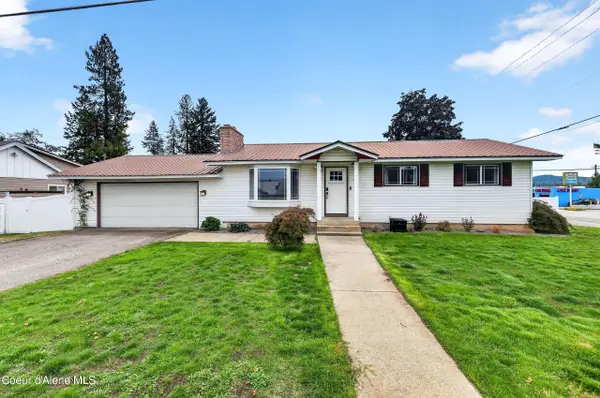 $429,500Active3 beds 1 baths2,132 sq. ft.
16 E Lincoln AVE, Priest River, ID 83856
MLS# 26-9446Listed by: REALTY ONE GROUP ECLIPSE - New
 $350,000Active10.4 Acres
134 Hot Rod Lane, Priest River, ID 83856
MLS# 26-9271Listed by: TOMLINSON SOTHEBY'S INTERNATIONAL REALTY (IDAHO) - New
 $2,000,000Active1 beds 1 baths730 sq. ft.
29 Eastside Rd, Priest River, ID 83856
MLS# 26-9268Listed by: WHITETAIL PROPERTIES REAL ESTATE - New
 $425,000Active3 beds 3 baths1,475 sq. ft.
240 7th St, Priest River, ID 83856
MLS# 26-9254Listed by: KELLER WILLIAMS REALTY COEUR D'ALENE - New
 $468,000Active3 beds 2 baths1,641 sq. ft.
396 Wakena LN, Priest River, ID 83856
MLS# 26-9249Listed by: SILVERCREEK REALTY GROUP, LLC - New
 $649,000Active2 beds 2 baths900 sq. ft.
1365 Eastside Rd, Priest River, ID 83856
MLS# 26-9244Listed by: LPT REALTY LLC - New
 $649,000Active0 Acres
1297 Eastside Road, Priest River, ID 83856
MLS# 20262229Listed by: LPT REALTY LLC


Protect your home and budget from life's surprises with an Assurant Home Warranty, backed by a partner that supports you through every step of homeownership. Explore Plans.
©2026 Century 21 Real Estate LLC. All rights reserved. CENTURY 21®, the CENTURY 21 Logo and C21® are service marks owned by Century 21 Real Estate LLC. Century 21 Real Estate LLC fully supports the principles of the Fair Housing Act and the Equal Opportunity Act. Each office is independently owned and operated. Listing information is deemed reliable but not guaranteed accurate.