
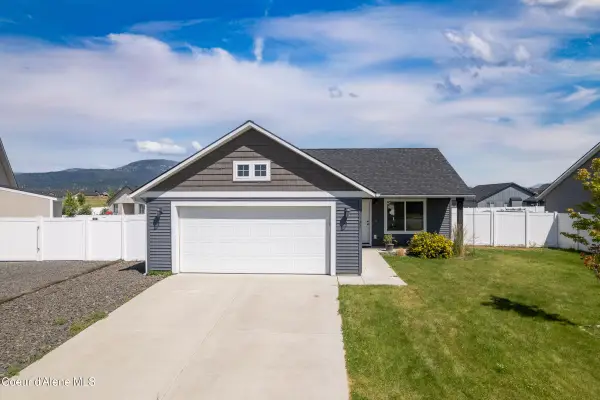
12886 N GONDOLA ST, Rathdrum, ID 83858
Local realty services provided by:CENTURY 21 Beutler & Associates
Listed by: rob sherar
Office: coldwell banker schneidmiller realty
MLS#:26-10177
Source:ID_CDAR
Price summary
- Price:$579,000
- Price per sq. ft.:$263.18
About this home
Beautiful two-story 5-bedroom, 2.5-bath home in Rathdrum featuring one of the bedrooms on the main floor that could be a dedicated office, and an open, functional floor plan with thoughtfully-designed board and batten interior accents throughout. The main level offers laminate flooring, a spacious kitchen with quartz countertops, full-height backsplash and large pantry, plus open dining and living areas with a beautiful electric fireplace designed to add ambient lighting and additional efficient heating. The fireplace area has also been equipped to accommodate a natural gas unit if desired. Upstairs, enjoy newer carpet where shoes were never allowed, a large primary suite with ensuite bath and walk-in closet, along with three additional generously-sized bedrooms. Outside, the fully fenced backyard is enhanced by a large concrete patio and pergola. For holidays and virtually any other day of the year, permanent "smart" outdoor lighting is just one of the great features that make this home next level. Complete with the attached 2-car garage with insulated garage door, this home offers comfort, style, and plenty of space to enjoy Idaho living that's close to Majestic Park, outdoor recreational activities, shopping, schools, easy commutes, and all the wonderful amenities our area has to offer....
Contact an agent
Home facts
- Year built:2018
- Subdivision & Development:Corbin Crossing South
- Listing ID #:26-10177
- Added:11 day(s) ago
- Updated:October 24, 2026 at 09:52 PM
Rooms and interior
- Bedrooms:5
- Total bathrooms:3
- Full bathrooms:3
- Flooring:Carpet, Laminate, Vinyl
- Basement:Yes
- Basement Description:Crawl Space
- Living area:2,200 sq. ft.
Heating and cooling
- Cooling:Central Air
- Heating:Forced Air, Furnace
Structure and exterior
- Roof:Composition
- Year built:2018
- Building area:2,200 sq. ft.
- Lot area:0.18 Acres
- Lot Features:Corner Lot, Level
- Exterior Features:Covered Porch, Lawn, Lighting, Pergola, Rain Gutters
- Foundation Description:Concrete Perimeter
Utilities
- Water:Public
- Sewer:Public Sewer
Finances and disclosures
- Price:$579,000
- Price per sq. ft.:$263.18
- Tax amount:$2,965 (2025)
Features and amenities
- Laundry features:Electric Dryer, Washer
New listings near 12886 N GONDOLA ST
- New
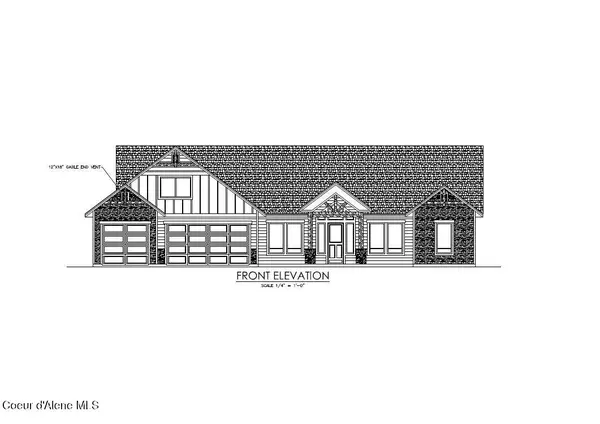 $1,372,449Active3 beds 4 baths3,115 sq. ft.
L10B1 W Gemini Lane, Rathdrum, ID 83858
MLS# 26-10402Listed by: WINDERMERE/HAYDEN, LLC - New
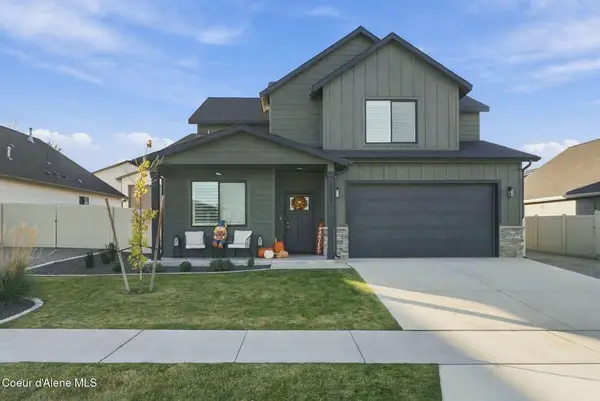 $850,000Active4 beds 3 baths2,547 sq. ft.
6690 W PORTRUSH DR, Rathdrum, ID 83858
MLS# 26-10403Listed by: COLDWELL BANKER SCHNEIDMILLER REALTY - New
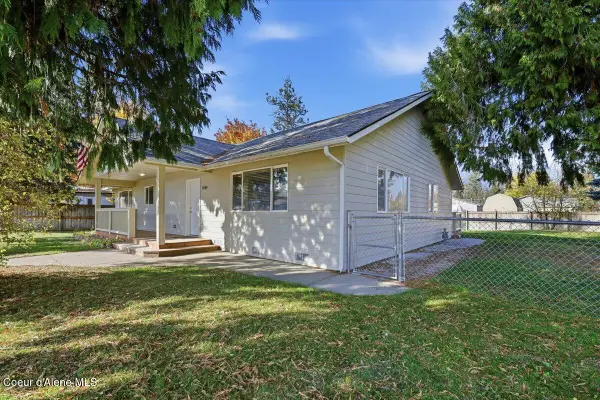 $515,000Active3 beds 4 baths1,778 sq. ft.
7809 W Fivepoint ST, Rathdrum, ID 83858
MLS# 26-10445Listed by: WINDERMERE VALLEY/LIBERTY LAKE - New
 $524,999Active3 beds 2 baths1,574 sq. ft.
5967 W ALLIANCE ST, Rathdrum, ID 83858
MLS# 26-10446Listed by: COLDWELL BANKER SCHNEIDMILLER REALTY  $707,000Pending4 beds 2 baths1,994 sq. ft.
6872 W CONSTANTINE LN, Rathdrum, ID 83858
MLS# 26-10395Listed by: COLDWELL BANKER SCHNEIDMILLER REALTY $1,275,958Pending4 beds 3 baths2,709 sq. ft.
24376 N Eclipse Road, Rathdrum, ID 83858
MLS# 26-7404Listed by: WINDERMERE/HAYDEN, LLC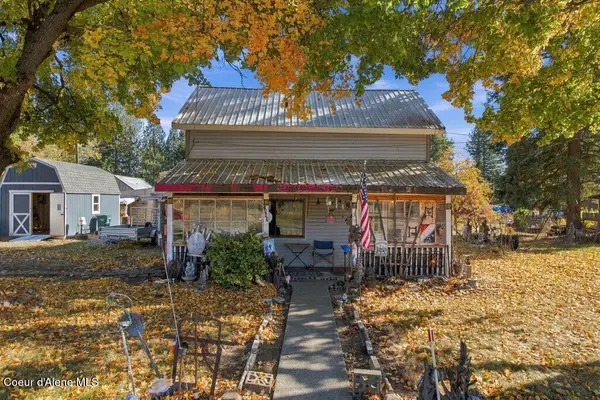 $300,000Pending3 beds 1 baths1,230 sq. ft.
7562 W Main St, Rathdrum, ID 83858
MLS# 26-10385Listed by: EXP REALTY- New
 $1,150,000Active3 beds 2 baths2,402 sq. ft.
24704 N Hunters Grove CT, Rathdrum, ID 83858
MLS# 26-10387Listed by: WINDERMERE/COEUR D'ALENE REALTY INC - New
 $419,000Active2 beds 2 baths1,026 sq. ft.
12183 N Gipper LOOP, Rathdrum, ID 83858
MLS# 26-10377Listed by: EXP REALTY - New
 $579,900Active4 beds 2 baths1,761 sq. ft.
8921 W CULTIVATOR AVE, Rathdrum, ID 83858
MLS# 26-10382Listed by: WINDERMERE/COEUR D'ALENE REALTY INC


Protect your home and budget from life's surprises with an Assurant Home Warranty, backed by a partner that supports you through every step of homeownership. Explore Plans.
©2026 Century 21 Real Estate LLC. All rights reserved. CENTURY 21®, the CENTURY 21 Logo and C21® are service marks owned by Century 21 Real Estate LLC. Century 21 Real Estate LLC fully supports the principles of the Fair Housing Act and the Equal Opportunity Act. Each office is independently owned and operated. Listing information is deemed reliable but not guaranteed accurate.