
13433 N Bale ST, Rathdrum, ID 83858
Local realty services provided by:CENTURY 21 Beutler & Associates
Listed by: janna mcroy
Office: solid ground real estate
MLS#:26-7677
Source:ID_CDAR
Price summary
- Price:$669,000
- Price per sq. ft.:$314.82
About this home
Beautifully upgraded custom single story home! 4 bedrooms, 2.5 bathrooms, and an open, spacious floor plan!
The heart of the home is the stunning kitchen, complete with custom cabinetry featuring upgraded doors and drawers, quartz countertops, a large island, and abundant workspace! The living room showcases a gorgeous floor-to-ceiling stone gas fireplace with custom built-in cabinetry, and coffered ceilings.
The spacious master suite offers a peaceful retreat with a beautifully tiled walk-in shower, dual vanities, and generous walk-in closet. Three additional bedrooms provide flexibility for family, guests, or a home office.
Outside, enjoy the covered back patio w/ extra shade blinds, where you'll take in incredible sunset views, and lovely landscaping. No rear neighbors! This beautiful home is perfect from top to bottom, and is 100% move-in ready! Live a life of luxury in the highly desirable community of Thayer Farms.
Contact an agent
Home facts
- Year built:2025
- Listing ID #:26-7677
- Added:3 day(s) ago
- Updated:July 30, 2026 at 07:59 AM
Rooms and interior
- Bedrooms:4
- Total bathrooms:3
- Full bathrooms:3
- Flooring:Carpet, Tile, Vinyl
- Basement:Yes
- Basement Description:Crawl Space
- Living area:2,125 sq. ft.
Heating and cooling
- Cooling:Central Air
- Heating:Forced Air
Structure and exterior
- Roof:Composition
- Year built:2025
- Building area:2,125 sq. ft.
- Lot area:0.18 Acres
- Exterior Features:Covered Patio, Covered Porch, Lawn
- Foundation Description:Concrete Perimeter
Utilities
- Water:Public
- Sewer:Public Sewer
Finances and disclosures
- Price:$669,000
- Price per sq. ft.:$314.82
- Tax amount:$956 (2025)
Features and amenities
- Amenities:Fireplace
New listings near 13433 N Bale ST
- New
 $250,000Active0.75 Acres
Lot 20 Spiral Ridge Trail, Rathdrum, ID 83858
MLS# 26-7792Listed by: NEXTHOME 365 REALTY - New
 $695,000Active5 beds 3 baths3,218 sq. ft.
6464 W Irish Circle, Rathdrum, ID 83858
MLS# 26-7781Listed by: WINDERMERE VALLEY/LIBERTY LAKE - Open Sat, 10am to 12pmNew
 $569,000Active4 beds 2 baths1,920 sq. ft.
14429 N Arbor ST, Rathdrum, ID 83858
MLS# 26-7770Listed by: THE AGENCY COEUR D'ALENE - New
 $600,000Active4 beds 2 baths1,680 sq. ft.
600 W Rocky RD, Rathdrum, ID 83858
MLS# 26-7759Listed by: AMPLIFY REAL ESTATE SERVICES IDAHO LLC - New
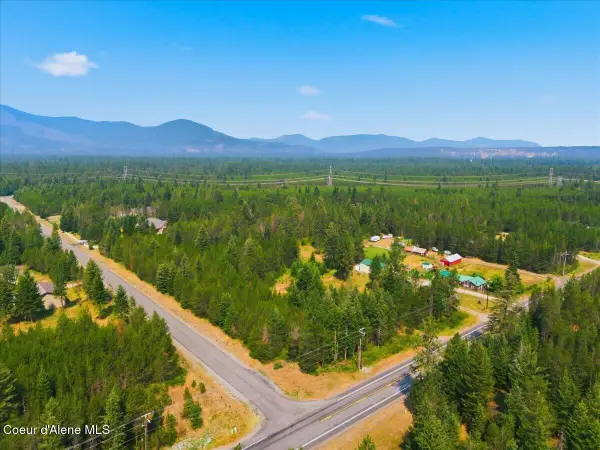 $429,900Active4.5 Acres
18667 N Ramsey RD, Rathdrum, ID 83858
MLS# 26-7753Listed by: EXP REALTY - New
 $1,072,720Active3 beds 2 baths2,221 sq. ft.
L1B8 N Eclipse Road, Rathdrum, ID 83858
MLS# 26-7750Listed by: WINDERMERE/HAYDEN, LLC - New
 $2,350,000Active4 beds 5 baths3,839 sq. ft.
L14 B1 N Mountain View Rd, Rathdrum, ID 83858
MLS# 26-7687Listed by: FINDING FREEDOM IDAHO - New
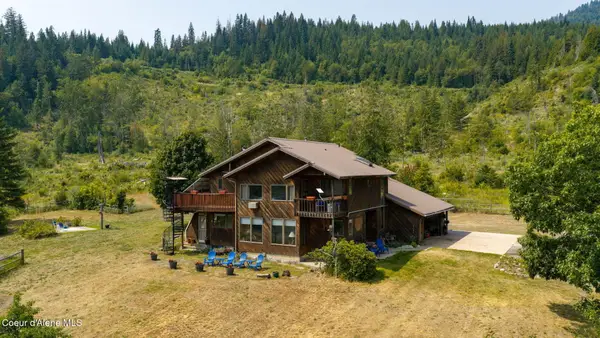 $1,700,000Active5 beds 4 baths4,014 sq. ft.
6734 W Sturgeon RD, Rathdrum, ID 83858
MLS# 26-7660Listed by: THE AGENCY COEUR D'ALENE 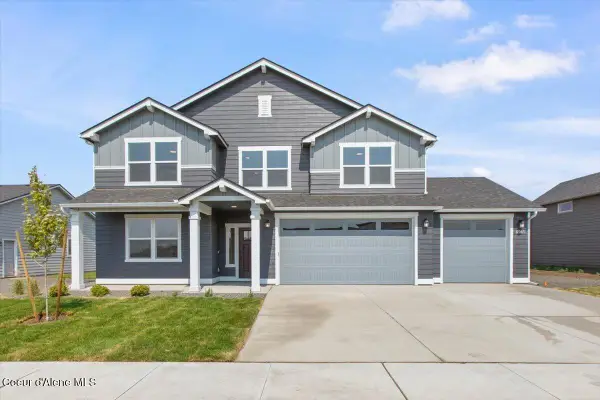 $674,990Pending4 beds 3 baths3,195 sq. ft.
6565 W CONSTANTINE LN, Rathdrum, ID 83858
MLS# 26-7646Listed by: COLDWELL BANKER SCHNEIDMILLER REALTY


Protect your home and budget from life's surprises with an Assurant Home Warranty, backed by a partner that supports you through every step of homeownership. Explore Plans.
©2026 Century 21 Real Estate LLC. All rights reserved. CENTURY 21®, the CENTURY 21 Logo and C21® are service marks owned by Century 21 Real Estate LLC. Century 21 Real Estate LLC fully supports the principles of the Fair Housing Act and the Equal Opportunity Act. Each office is independently owned and operated. Listing information is deemed reliable but not guaranteed accurate.