14763 N LIANE LN, Rathdrum, ID 83858
Local realty services provided by:CENTURY 21 Beutler & Associates
14763 N LIANE LN,Rathdrum, ID 83858
$762,443
- 4 Beds
- 3 Baths
- 3,278 sq. ft.
- Single family
- Active
Listed by: michael paul green
Office: coldwell banker schneidmiller realty
MLS#:26-7894
Source:ID_CDAR
Price summary
- Price:$762,443
- Price per sq. ft.:$232.59
About this home
New Construction, Move In Ready! This thoughtfully designed two-story home welcomes you with a covered front porch and offers exceptional functionality throughout. The main floor features double doors to a private office, formal dining room, spacious family room, dining nook, half bath, and a convenient craft/flex room just off the kitchen. The open-concept layout creates an inviting flow between the dining, family, and kitchen spaces. The kitchen boasts 42'' upper cabinets, a large island with eating bar overhang, Quartz countertops. A generous storage/mudroom off the garage adds everyday convenience. Upstairs, half walls at the staircase open to an expansive loft. Guest bedrooms feature walk-in closets, with a guest bath offering double sinks. The second-floor laundry room adds ease and convenience. The spacious primary suite includes a large walk-in closet and private bath with double sinks, garden tub, 4' fiberglass shower, enclosed toilet area, and linen closet. **Photo is a file photo...
Contact an agent
Home facts
- Year built:2026
- Subdivision & Development:Timber Glade
- Listing ID #:26-7894
- Added:61 day(s) ago
- Updated:October 01, 2026 at 04:40 PM
Rooms and interior
- Bedrooms:4
- Total bathrooms:3
- Full bathrooms:3
- Flooring:Carpet, Laminate, Vinyl
- Basement:Yes
- Basement Description:Crawl Space
- Living area:3,278 sq. ft.
Heating and cooling
- Heating:Furnace
Structure and exterior
- Roof:Composition
- Year built:2026
- Building area:3,278 sq. ft.
- Lot area:0.17 Acres
- Exterior Features:Lighting
- Foundation Description:Concrete Perimeter
Utilities
- Water:Public
- Sewer:Public Sewer
Finances and disclosures
- Price:$762,443
- Price per sq. ft.:$232.59
- Tax amount:$900 (2025)
Features and amenities
- Amenities:Fireplace
New listings near 14763 N LIANE LN
- New
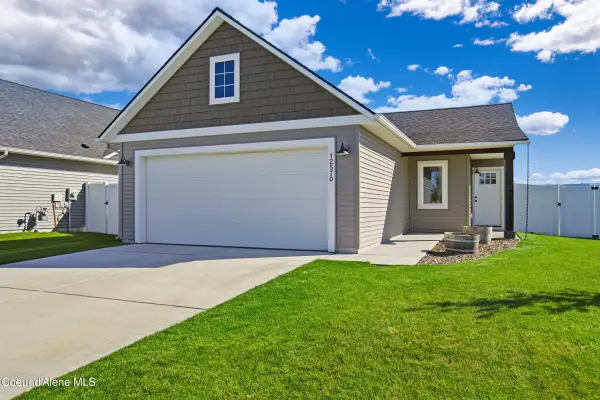 $440,000Active3 beds 2 baths1,213 sq. ft.
12570 N Cavanaugh DR, Rathdrum, ID 83858
MLS# 26-9785Listed by: EXP REALTY - New
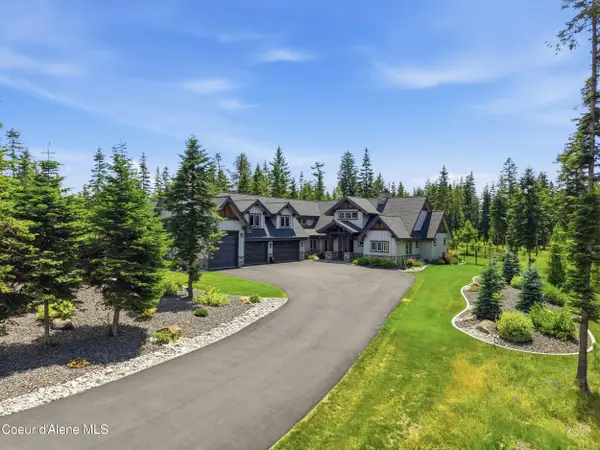 $2,279,000Active4 beds 4 baths3,765 sq. ft.
2117 E Amulet Cir, Rathdrum, ID 83858
MLS# 26-9760Listed by: EXP REALTY - New
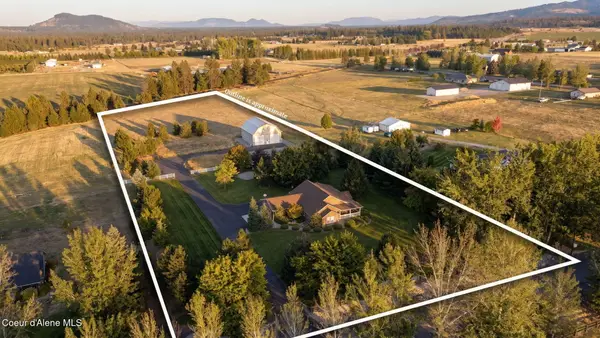 $999,999Active3 beds 3 baths2,453 sq. ft.
2591 W Diamond Bar RD, Rathdrum, ID 83858
MLS# 26-9757Listed by: THE AGENCY COEUR D'ALENE 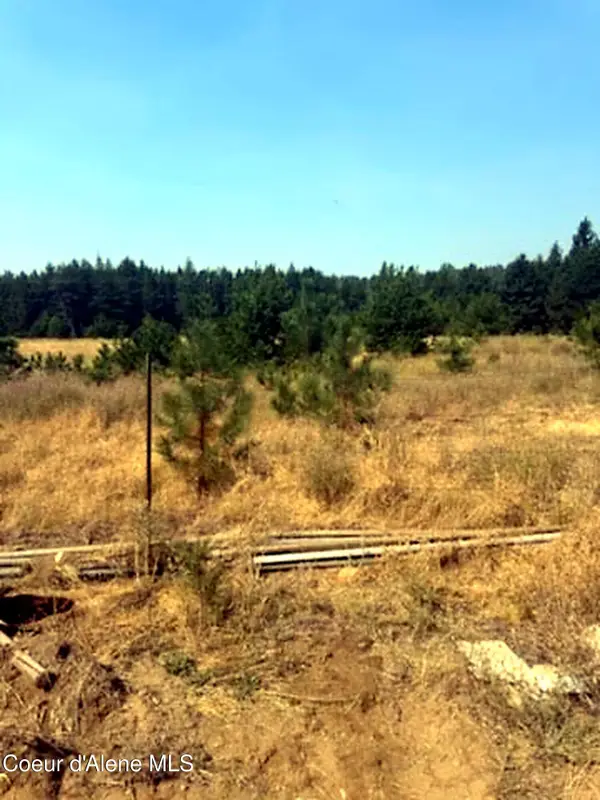 $400,000Pending1 beds 1 baths1,168 sq. ft.
9499 W Nagel Ln, Rathdrum, ID 83858
MLS# 26-9751Listed by: EXP REALTY- New

 $775,000Active3 beds 1 baths846 sq. ft.
20967 N Cochran LN, Rathdrum, ID 83858
MLS# 26-9731Listed by: CENTURY 21 WATERFRONT - New
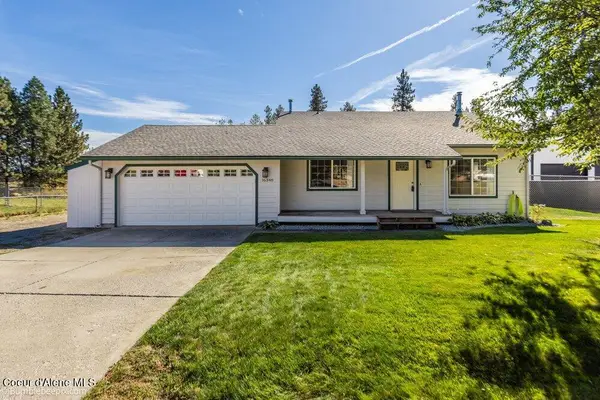 $549,900Active4 beds 2 baths1,408 sq. ft.
16348 N Westwood DR, Rathdrum, ID 83858
MLS# 26-9729Listed by: KELLER WILLIAMS REALTY COEUR D'ALENE 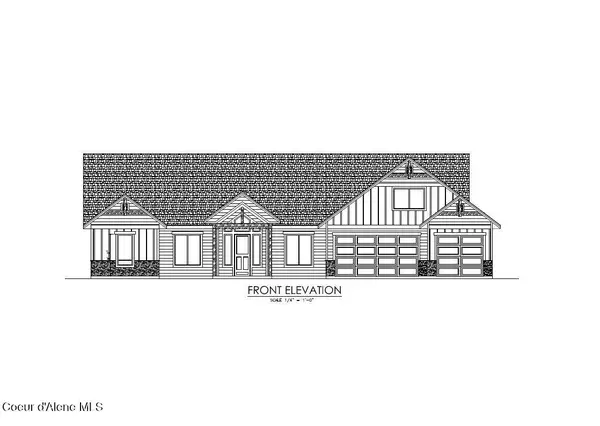 $1,497,229Pending4 beds 4 baths3,457 sq. ft.
L16B8 N Eclipse Road, Rathdrum, ID 83858
MLS# 26-9705Listed by: WINDERMERE/HAYDEN, LLC- New
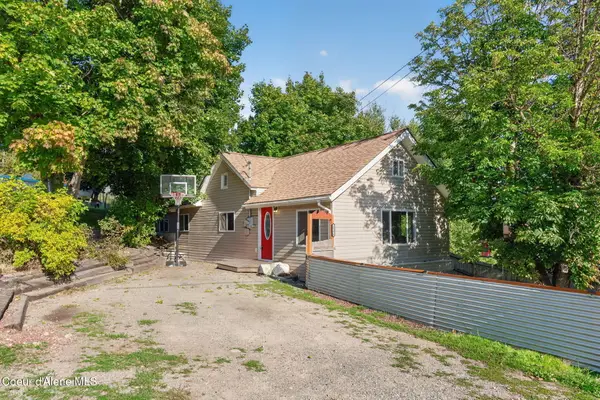 $399,900Active3 beds 2 baths1,708 sq. ft.
15170 Coeur D'Alene St, Rathdrum, ID 83858
MLS# 26-9677Listed by: EXP REALTY 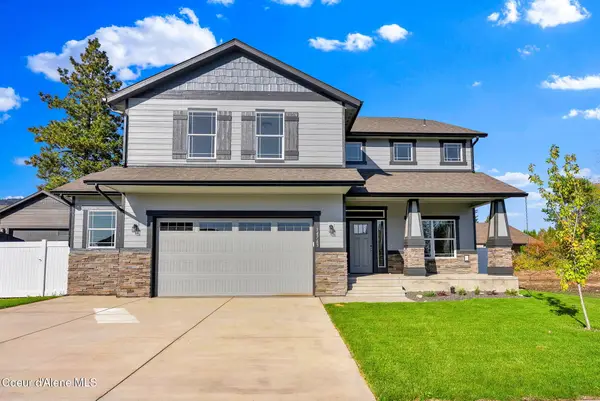 $676,400Pending4 beds 3 baths3,278 sq. ft.
14901 N LIANE LN, Rathdrum, ID 83858
MLS# 26-9655Listed by: COLDWELL BANKER SCHNEIDMILLER REALTY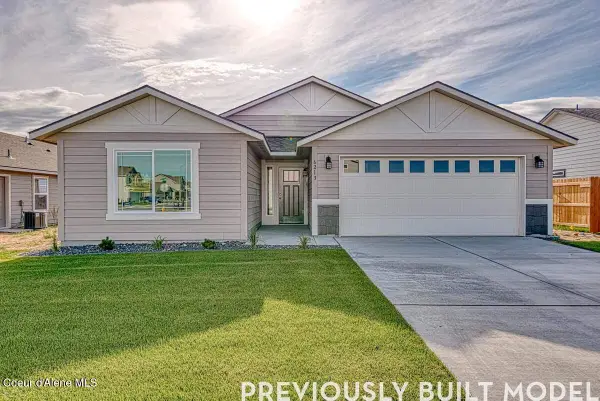 $451,325Pending3 beds 2 baths1,601 sq. ft.
5933 W PELICAN LOOP, Rathdrum, ID 83858
MLS# 26-9640Listed by: COLDWELL BANKER SCHNEIDMILLER REALTY


Protect your home and budget from life's surprises with an Assurant Home Warranty, backed by a partner that supports you through every step of homeownership. Explore Plans.
©2026 Century 21 Real Estate LLC. All rights reserved. CENTURY 21®, the CENTURY 21 Logo and C21® are service marks owned by Century 21 Real Estate LLC. Century 21 Real Estate LLC fully supports the principles of the Fair Housing Act and the Equal Opportunity Act. Each office is independently owned and operated. Listing information is deemed reliable but not guaranteed accurate.