
18341 W Hwy 53, Rathdrum, ID 83858
Local realty services provided by:CENTURY 21 Beutler & Associates
18341 W Hwy 53,Rathdrum, ID 83858
$1,260,000
- 7 Beds
- 3 Baths
- 3,220 sq. ft.
- Single family
- Active
Upcoming open houses
- Sat, Sep 2612:00 pm - 02:00 pm
Listed by: emily ellis, laurie frank
Office: tomlinson sotheby's international realty (idaho)
MLS#:26-7960
Source:ID_CDAR
Price summary
- Price:$1,260,000
- Price per sq. ft.:$391.3
About this home
Beautiful home on a hill with 5 private acres offering a peaceful setting in the trees. 3220 sqft with 7 bedrooms, 3.5 bathrooms, open floor concept, vaulted ceilings, wood burning fireplace and multiple skylights enhancing natural light. Spacious kitchen with huge island, range/oven and additional wall oven and a bar with 2 built-in wine fridges. 3 bedrooms on the main floor, separate family room, bathroom, laundry room, and sitting area/mudroom. Second floor primary en-suite with vaulted ceilings, 2 large closets, bathroom with tiled shower, jetted tub, dual vanity and skylight. 3 additional bedrooms and bathroom on the second floor. Lovely patio space outdoor kitchen and a mini fridge, BBQ, counter seating, outdoor lighting, perfect for indoor/outdoor living. 2 large finished sheds one with A/C unit, the other has a wood pellet stove, and access to an attached greenhouse, and enclosed lean-to. Oversized finished 4 car garage with pellet stove, half bath and built in cabinets. Close to amenities in a unique setting....
Contact an agent
Home facts
- Year built:2010
- Subdivision & Development:N/A
- Listing ID #:26-7960
- Added:45 day(s) ago
- Updated:September 16, 2026 at 07:06 PM
Rooms and interior
- Bedrooms:7
- Total bathrooms:3
- Full bathrooms:3
- Flooring:Carpet, Tile
- Bathrooms Description:Jetted Tub
- Basement:Yes
- Basement Description:Crawl Space
- Living area:3,220 sq. ft.
Heating and cooling
- Cooling:Central Air
- Heating:Furnace, Heat Pump
Structure and exterior
- Roof:Composition
- Year built:2010
- Building area:3,220 sq. ft.
- Lot area:5 Acres
- Lot Features:Southern Exposure, Wooded
- Exterior Features:Covered Porch, Fire Pit, Fruit Trees, Lighting
- Foundation Description:Concrete Perimeter
Utilities
- Water:Well
Finances and disclosures
- Price:$1,260,000
- Price per sq. ft.:$391.3
- Tax amount:$3,525 (2025)
Features and amenities
- Amenities:Fireplace, Jetted Tub
New listings near 18341 W Hwy 53
- New
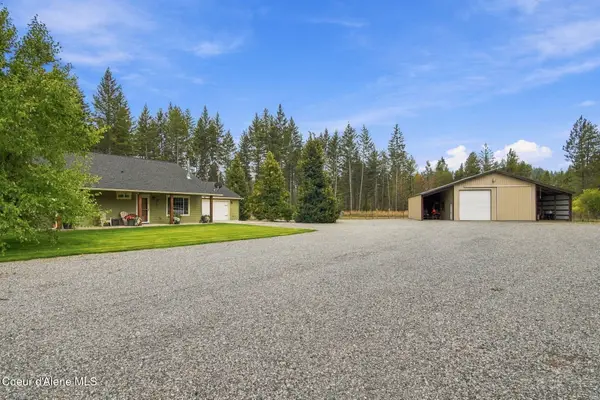 $729,900Active2 beds 2 baths1,360 sq. ft.
5364 W Golden AVE, Rathdrum, ID 83858
MLS# 26-9471Listed by: EPIQUE REALTY - New
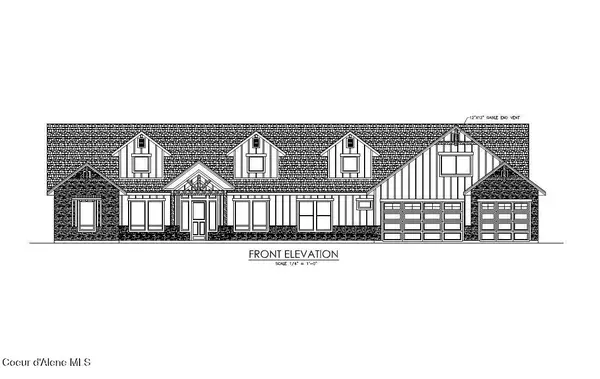 $2,129,769Active6 beds 4 baths4,343 sq. ft.
L31B7 N Eclipse Road, Rathdrum, ID 83858
MLS# 26-9459Listed by: WINDERMERE/HAYDEN, LLC - Open Sat, 12 to 2pmNew
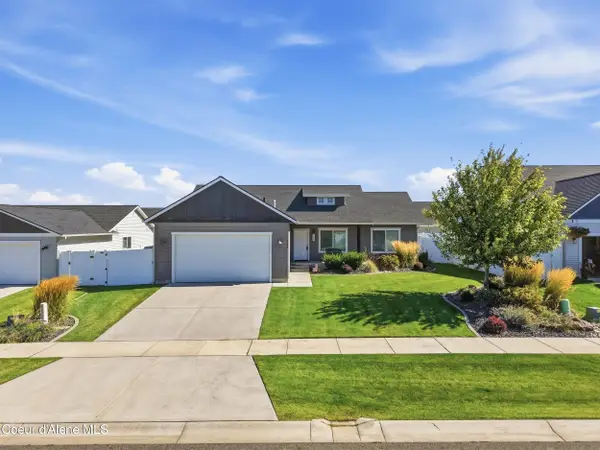 $455,000Active3 beds 2 baths1,200 sq. ft.
12090 N Gipper Loop, Rathdrum, ID 83858
MLS# 26-9448Listed by: EXP REALTY - New
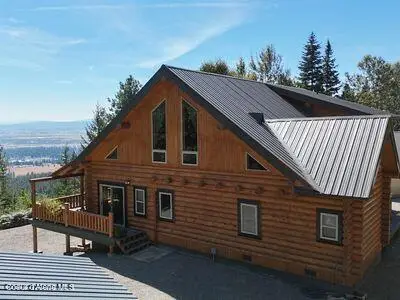 $2,190,000Active4 beds 4 baths4,656 sq. ft.
18758 N Reservoir RD, Rathdrum, ID 83858
MLS# 26-9445Listed by: NEW HOME STAR IDAHO 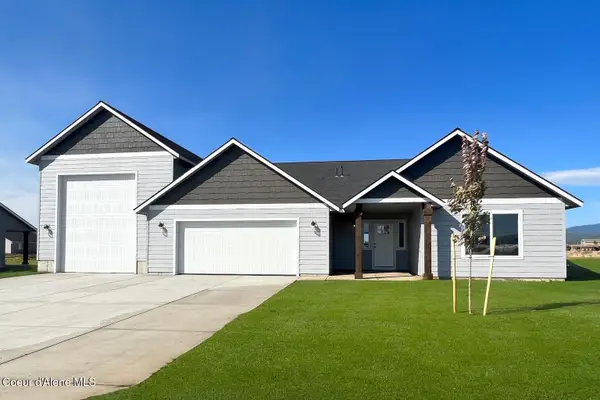 $684,100Pending3 beds 2 baths2,112 sq. ft.
6810 W CONSTANTINE LN, Rathdrum, ID 83858
MLS# 26-9442Listed by: COLDWELL BANKER SCHNEIDMILLER REALTY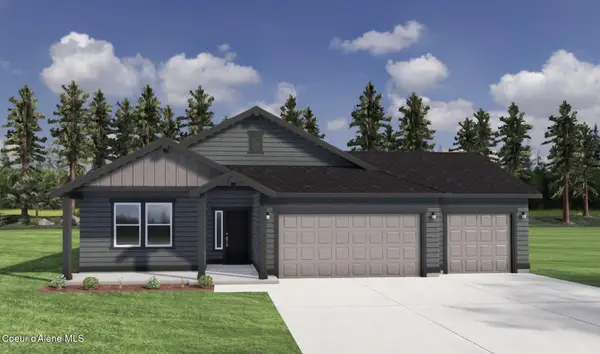 $566,889Pending4 beds 2 baths1,949 sq. ft.
11902 N WOOLRIDGE WAY, Rathdrum, ID 83858
MLS# 26-9430Listed by: COLDWELL BANKER SCHNEIDMILLER REALTY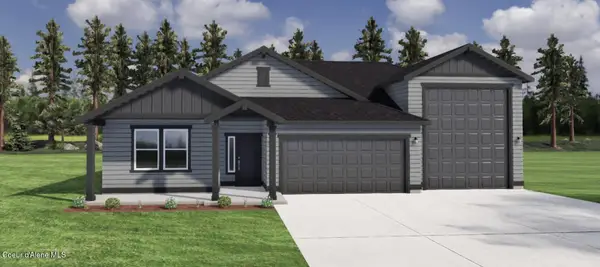 $583,295Pending4 beds 2 baths1,949 sq. ft.
11882 N WOOLRIDGE WAY, Rathdrum, ID 83858
MLS# 26-9432Listed by: COLDWELL BANKER SCHNEIDMILLER REALTY $499,000Pending3 beds 2 baths1,800 sq. ft.
6220 W Irish Cir, Rathdrum, ID 83858
MLS# 26-9317Listed by: KELLER WILLIAMS REALTY COEUR D'ALENE- Open Sat, 11am to 1pmNew
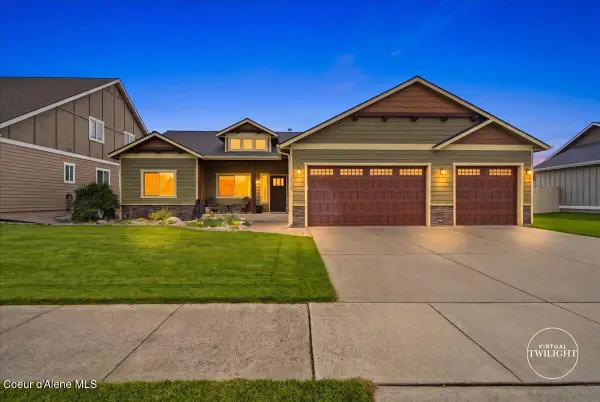 $563,550Active3 beds 2 baths1,530 sq. ft.
14136 N Pristine CIR, Rathdrum, ID 83858
MLS# 26-9396Listed by: THE EXPERIENCE NORTHWEST - New
 $475,000Active3 beds 2 baths1,295 sq. ft.
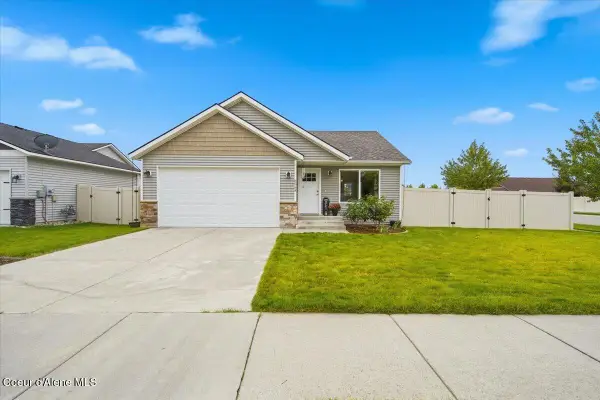
6564 W Conner ST, Rathdrum, ID 83858
MLS# 26-9391Listed by: WINDERMERE/COEUR D'ALENE REALTY INC


Protect your home and budget from life's surprises with an Assurant Home Warranty, backed by a partner that supports you through every step of homeownership. Explore Plans.
©2026 Century 21 Real Estate LLC. All rights reserved. CENTURY 21®, the CENTURY 21 Logo and C21® are service marks owned by Century 21 Real Estate LLC. Century 21 Real Estate LLC fully supports the principles of the Fair Housing Act and the Equal Opportunity Act. Each office is independently owned and operated. Listing information is deemed reliable but not guaranteed accurate.