
2724 W Oconnell AVE, Rathdrum, ID 83858
Local realty services provided by:CENTURY 21 Beutler & Associates
2724 W Oconnell AVE,Rathdrum, ID 83858
$799,000
- 3 Beds
- 2 Baths
- 1,800 sq. ft.
- Mobile / Manufactured
- Active
Listed by: carstens jasper
Office: better homes and gardens hope realty
MLS#:26-8662
Source:ID_CDAR
Price summary
- Price:$799,000
- Price per sq. ft.:$443.89
About this home
Back on the market - At no fault of the sellers!! Motivated!!...Large Price Improvement!! Newer Home with a shop on nearly 10 fully fenced acres minutes from town!! Enjoy peaceful country living on this beautiful property offering wide-open, usable acreage, mountain views, privacy, and plenty of room for animals, hobbies, and more. Property was recently professionally surveyed. Built in 2024, this inviting home features durable LVP flooring, stainless steel Frigidaire appliances, a custom-made kitchen island, and a cozy Lopi wood-burning stove. The versatile split bedroom layout floor plan includes a flex space perfect for dining or a home office, plus an additional bonus room. Manufactured home is set as real property. Outside this property continues to shine. Lots of room to set up a hobby farm or grow crops. The fully fenced and gated acreage features a privacy berm, sprinkler system with irrigation water available, a dedicated garden area, fruit trees, strawberry patch, berry bushes, wood shed, fire pit, fenced animal enclosure, a livestock shelter and hay feeder, a large storage shed, and a custom-built chicken coop with a fenced run-making it ready for animals, gardening, and outdoor living from day one.A 24x30 insulated and heated shop with attached lean-to provides excellent space for vehicles, equipment or projects. Shop also has a loft for additional storage and a pellet stove for year round usability. Enjoy a stroll around the property on the perimeter walking path or take in the fresh country air at the pergola designed for relaxation. A large freshly stained back deck is perfect for family gatherings and entertaining. Property was also recently surveyed! With flat, open acreage, established improvements, mountain views, and room to spread out, this property offers the privacy and freedom of country living without sacrificing the convenience of being close to town. Bring the animals, toys, and hobbies--this property is ready to enjoy!...
Contact an agent
Home facts
- Year built:2024
- Subdivision & Development:Stepping Stones
- Listing ID #:26-8662
- Added:62 day(s) ago
- Updated:October 21, 2026 at 01:55 AM
Rooms and interior
- Bedrooms:3
- Total bathrooms:2
- Full bathrooms:2
- Basement:Yes
- Basement Description:Crawl Space
- Living area:1,800 sq. ft.
Heating and cooling
- Cooling:Central Air
- Heating:Forced Air, Furnace, Heat Pump
Structure and exterior
- Roof:Composition
- Year built:2024
- Building area:1,800 sq. ft.
- Lot area:9.57 Acres
- Lot Features:Level, Southern Exposure
- Exterior Features:Fire Pit, Fruit Trees, Garden, Lawn, Lighting, Open Deck, Pergola, Rain Gutters
- Foundation Description:Concrete Perimeter
Utilities
- Water:Community System, Irrigation Water, Transfer Fee
Finances and disclosures
- Price:$799,000
- Price per sq. ft.:$443.89
- Tax amount:$1,468 (2025)
New listings near 2724 W Oconnell AVE
- New
 $1,372,449Active3 beds 4 baths3,115 sq. ft.
L10B1 W Gemini Lane, Rathdrum, ID 83858
MLS# 20262489Listed by: WINDERMERE HAYDEN LLC  $707,000Pending4 beds 2 baths1,994 sq. ft.
6872 W CONSTANTINE LN, Rathdrum, ID 83858
MLS# 26-10395Listed by: COLDWELL BANKER SCHNEIDMILLER REALTY $1,275,958Pending4 beds 3 baths2,709 sq. ft.
24376 N Eclipse Road, Rathdrum, ID 83858
MLS# 26-7404Listed by: WINDERMERE/HAYDEN, LLC- New
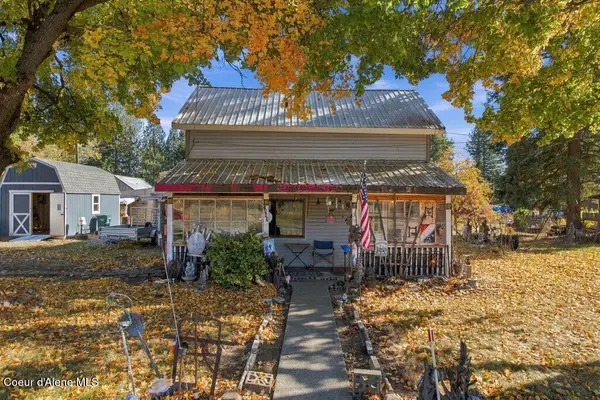 $300,000Active3 beds 1 baths1,230 sq. ft.
7562 W Main St, Rathdrum, ID 83858
MLS# 26-10385Listed by: EXP REALTY - New
 $1,150,000Active3 beds 2 baths2,402 sq. ft.
24704 N Hunters Grove CT, Rathdrum, ID 83858
MLS# 26-10387Listed by: WINDERMERE/COEUR D'ALENE REALTY INC - New
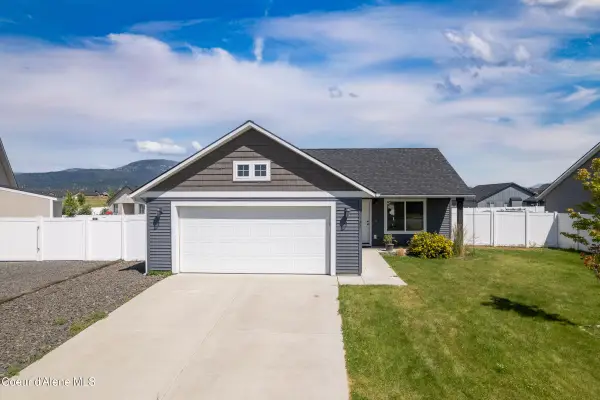 $419,000Active2 beds 2 baths1,026 sq. ft.
12183 N Gipper LOOP, Rathdrum, ID 83858
MLS# 26-10377Listed by: EXP REALTY - New
 $579,900Active4 beds 2 baths1,761 sq. ft.
8921 W CULTIVATOR AVE, Rathdrum, ID 83858
MLS# 26-10382Listed by: WINDERMERE/COEUR D'ALENE REALTY INC - New
 $749,900Active3 beds 2 baths1,593 sq. ft.
13789 N Pristine Cir, Rathdrum, ID 83858
MLS# 26-10383Listed by: TOMLINSON SOTHEBY'S INTERNATIONAL REALTY (IDAHO) - New
 $735,000Active4 beds 3 baths2,556 sq. ft.
13297 N Bale St, Rathdrum, ID 83858
MLS# 26-10361Listed by: NORTHWEST REALTY GROUP - New
 $679,000Active3 beds 2 baths2,015 sq. ft.
13313 N Bale St, Rathdrum, ID 83858
MLS# 26-10345Listed by: NORTHWEST REALTY GROUP


Protect your home and budget from life's surprises with an Assurant Home Warranty, backed by a partner that supports you through every step of homeownership. Explore Plans.
©2026 Century 21 Real Estate LLC. All rights reserved. CENTURY 21®, the CENTURY 21 Logo and C21® are service marks owned by Century 21 Real Estate LLC. Century 21 Real Estate LLC fully supports the principles of the Fair Housing Act and the Equal Opportunity Act. Each office is independently owned and operated. Listing information is deemed reliable but not guaranteed accurate.