
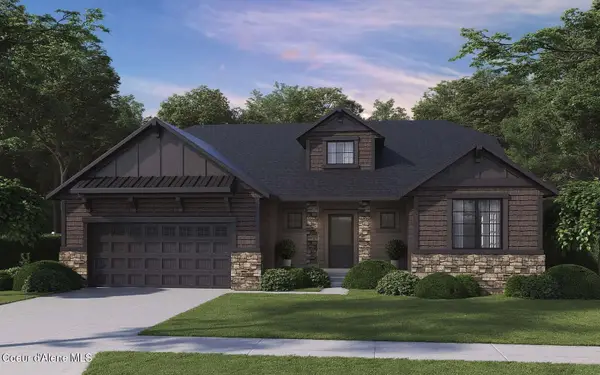
5973 W PELICAN LOOP, Rathdrum, ID 83858
Local realty services provided by:CENTURY 21 Beutler & Associates
5973 W PELICAN LOOP,Rathdrum, ID 83858
$538,000
- 3 Beds
- 2 Baths
- 1,907 sq. ft.
- Single family
- Active
Listed by: michael paul green
Office: coldwell banker schneidmiller realty
MLS#:26-7510
Source:ID_CDAR
Price summary
- Price:$538,000
- Price per sq. ft.:$282.12
About this home
New Construction - Move-In Ready! Welcome to this thoughtfully designed single-level ranch home offering comfortable living with an open, functional layout. A charming covered front porch and back patio provide inviting outdoor spaces to relax or entertain. Inside, soaring cathedral ceilings enhance the family room, dining area, kitchen, den, and rear guest bedroom, creating a bright and airy feel throughout. The open-concept design seamlessly connects the living, dining, and kitchen spaces, making everyday living and entertaining effortless. The well-appointed kitchen features 42-inch upper cabinets, a center island with breakfast bar seating, stainless steel appliances, and a generous walk-in pantry for ample storage. The private primary suite offers a spacious walk-in closet and an ensuite bathroom complete with dual sinks, a 5-foot fiberglass shower, and a convenient linen closet. A mudroom located just off the garage adds everyday functionality to this thoughtfully designed home....
Contact an agent
Home facts
- Year built:2026
- Listing ID #:26-7510
- Added:1 day(s) ago
- Updated:July 23, 2026 at 01:42 AM
Rooms and interior
- Bedrooms:3
- Total bathrooms:2
- Full bathrooms:2
- Flooring:Carpet, Laminate, Vinyl
- Basement:Yes
- Basement Description:Crawl Space
- Living area:1,907 sq. ft.
Heating and cooling
- Heating:Furnace
Structure and exterior
- Roof:Composition
- Year built:2026
- Building area:1,907 sq. ft.
- Lot area:0.22 Acres
- Exterior Features:Lighting
- Foundation Description:Concrete Perimeter
Utilities
- Water:Public
- Sewer:Public Sewer
Finances and disclosures
- Price:$538,000
- Price per sq. ft.:$282.12
New listings near 5973 W PELICAN LOOP
- New
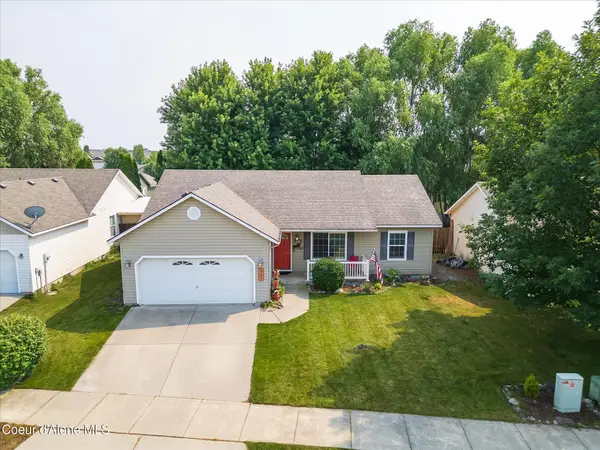 $430,000Active3 beds 2 baths1,184 sq. ft.
6196 W Lofty Ridge ST, Rathdrum, ID 83858
MLS# 26-7558Listed by: KELLER WILLIAMS REALTY COEUR D'ALENE - New
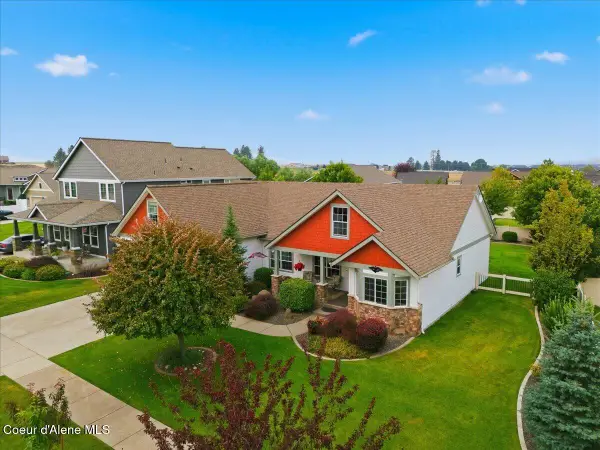 $650,000Active3 beds 2 baths2,022 sq. ft.
13325 N Glistening CT, Rathdrum, ID 83858
MLS# 26-7560Listed by: WINDERMERE/COEUR D'ALENE REALTY INC - New
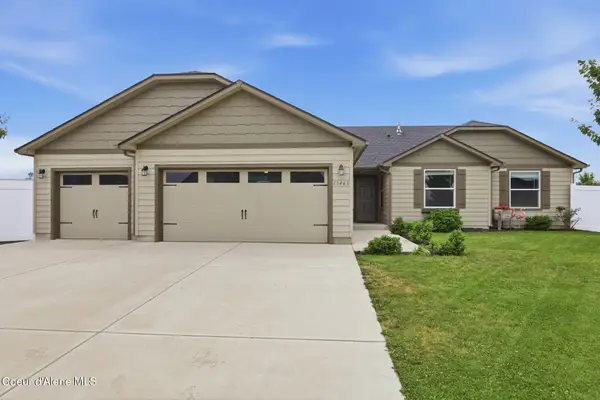 $650,000Active3 beds 2 baths1,805 sq. ft.
13463 N Axle CT, Rathdrum, ID 83858
MLS# 26-7556Listed by: REALTY ONE GROUP ECLIPSE 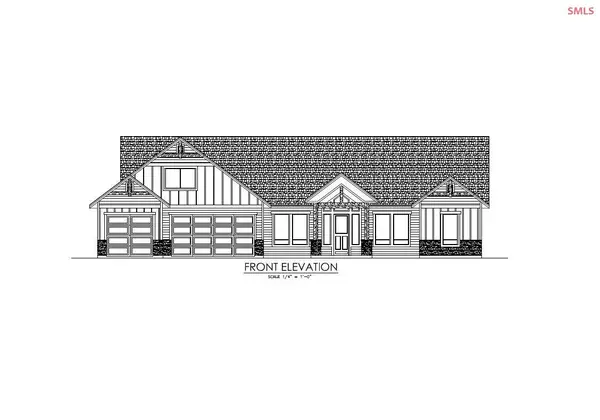 $1,462,768Pending3 beds 2 baths3,059 sq. ft.
23149 N Eclipse Road, Rathdrum, ID 83858
MLS# 20260843Listed by: WINDERMERE HAYDEN LLC- New
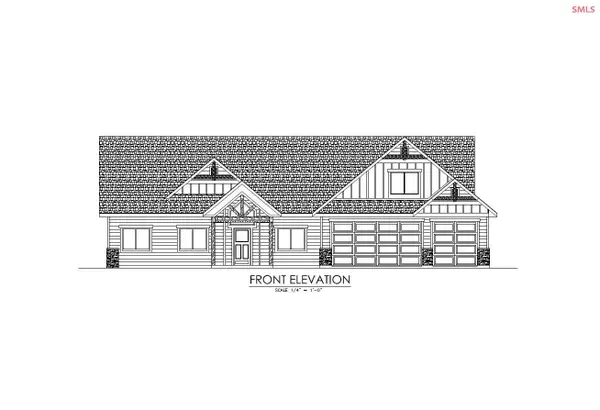 $1,275,958Active4 beds 2 baths2,709 sq. ft.
L28B9 N Ceylon Road, Rathdrum, ID 83858
MLS# 20261848Listed by: WINDERMERE HAYDEN LLC - New
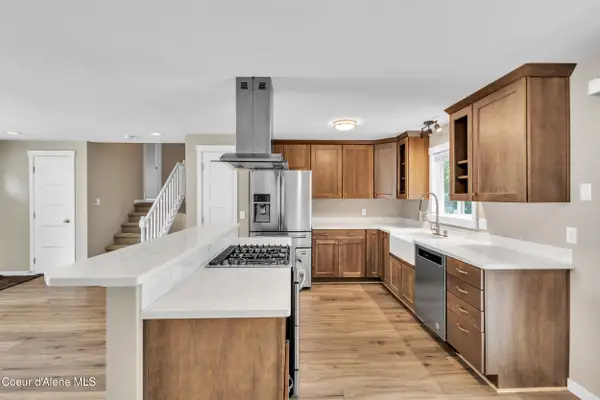 $499,000Active3 beds 2 baths1,580 sq. ft.
16225 N Gina CT, Rathdrum, ID 83858
MLS# 26-7452Listed by: RE/MAX CONNECTIONS - New
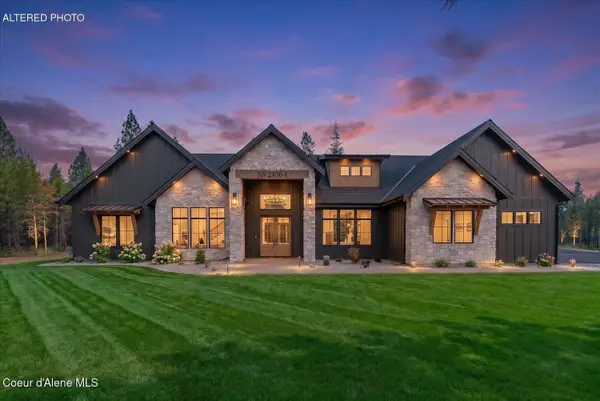 $1,799,999Active4 beds 4 baths3,267 sq. ft.
21064 N Ranch View Dr, Rathdrum, ID 83858
MLS# 26-7437Listed by: EXP REALTY 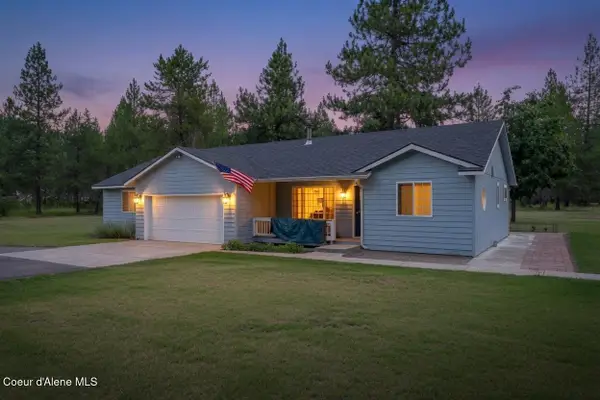 $749,900Pending4 beds 2 baths1,652 sq. ft.
25730 N Edwards RD, Rathdrum, ID 83858
MLS# 26-7428Listed by: NORTHWEST LAND GROUP WAKEFIELD REALTY- New
 $633,800Active3 beds 2 baths1,902 sq. ft.
14997 N LIANE LN, Rathdrum, ID 83858
MLS# 26-7408Listed by: COLDWELL BANKER SCHNEIDMILLER REALTY


Protect your home and budget from life's surprises with an Assurant Home Warranty, backed by a partner that supports you through every step of homeownership. Explore Plans.
©2026 Century 21 Real Estate LLC. All rights reserved. CENTURY 21®, the CENTURY 21 Logo and C21® are service marks owned by Century 21 Real Estate LLC. Century 21 Real Estate LLC fully supports the principles of the Fair Housing Act and the Equal Opportunity Act. Each office is independently owned and operated. Listing information is deemed reliable but not guaranteed accurate.