
L6B1 N Mountain View Rd, Rathdrum, ID 83858
Local realty services provided by:CENTURY 21 Beutler & Associates
L6B1 N Mountain View Rd,Rathdrum, ID 83858
$1,945,750
- 3 Beds
- 4 Baths
- 3,235 sq. ft.
- Single family
- Active
Listed by: cindy perry
Office: windermere/coeur d'alene realty inc
MLS#:26-10620
Source:ID_CDAR
Price summary
- Price:$1,945,750
- Price per sq. ft.:$601.47
About this home
Luxury living meets stunning Rathdrum Mountain views on 4.74 acres in Bennett Estates. Built by an award-winning builder, the Red Alder offers 3,235 sq ft with 3 bedrooms, 3.5 baths, an office and an upstairs family room with bath. Open main-level living showcases hardwood floors and a masonry gas fireplace. The chef's kitchen features a quartz-topped island & counters, tile backsplash, custom cabinetry, walk-in pantry and professional-style stainless appliances. Retreat to the primary suite with a tiled shower and soaking tub, or unwind on the covered patio. Cedar fascia, timber and shingle accents, exterior masonry and a solid wood entry create distinctive curb appeal. Landscape and driveway allowances let you add your finishing touches. Enjoy a private 25 GPM well, natural gas, fiber-optic internet and a paved, county-maintained road--all just minutes from shopping, dining, Costco and Kootenai Health. No HOA!
Contact an agent
Home facts
- Year built:2026
- Subdivision & Development:Bennett Estates
- Listing ID #:26-10620
- Added:1 day(s) ago
- Updated:October 30, 2026 at 12:10 PM
Rooms and interior
- Bedrooms:3
- Total bathrooms:4
- Full bathrooms:4
- Flooring:Carpet, Tile
- Basement:Yes
- Basement Description:Crawl Space
- Living area:3,235 sq. ft.
Heating and cooling
- Cooling:Central Air
- Heating:Forced Air, Furnace
Structure and exterior
- Roof:Composition
- Year built:2026
- Building area:3,235 sq. ft.
- Lot area:4.74 Acres
- Lot Features:Level, Southern Exposure, Wooded
- Exterior Features:Covered Patio, Covered Porch, Lawn, Lighting, Rain Gutters
- Foundation Description:Concrete Perimeter
Utilities
- Water:Well
Finances and disclosures
- Price:$1,945,750
- Price per sq. ft.:$601.47
- Tax amount:$1,482 (2025)
Features and amenities
- Amenities:Fireplace
New listings near L6B1 N Mountain View Rd
- New
 $349,900Active2 beds 3 baths1,152 sq. ft.
5421 W Fairway LN #UNIT 27, Rathdrum, ID 83858
MLS# 26-10613Listed by: NORTHWEST REALTY GROUP - New
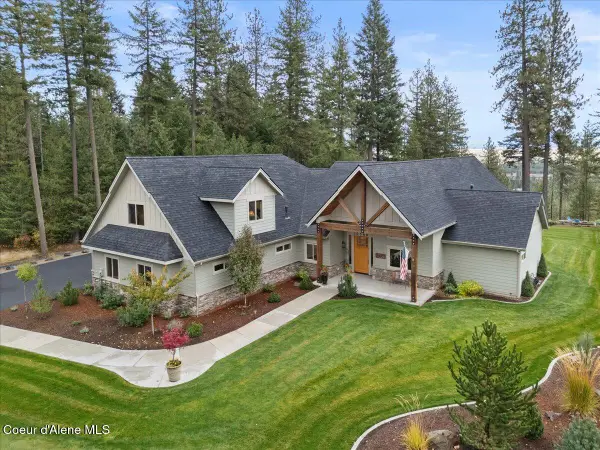 $1,429,000Active4 beds 4 baths3,299 sq. ft.
13548 N Abeja RD, Rathdrum, ID 83858
MLS# 26-10593Listed by: EXP REALTY - New
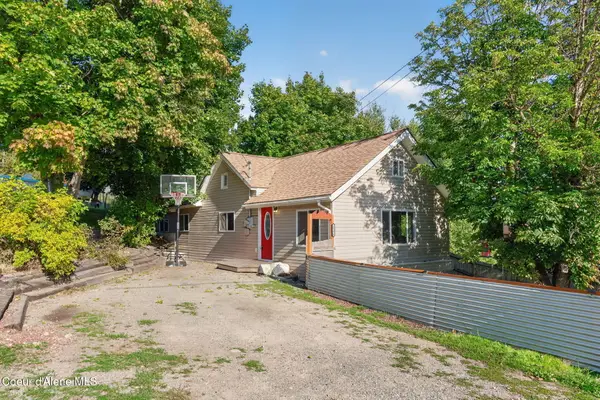 $399,900Active3 beds 2 baths1,708 sq. ft.
15170 Coeur D'Alene St, Rathdrum, ID 83858
MLS# 26-10595Listed by: EXP REALTY - New
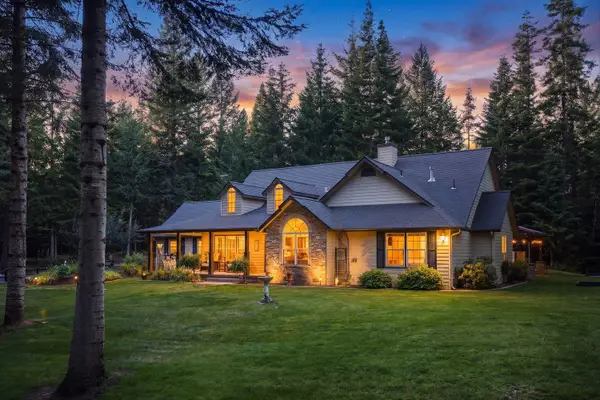 $1,198,000Active3 beds 2 baths1,977 sq. ft.
24136 N Mckenzie Dr, Rathdrum, ID 83858
MLS# 202623988Listed by: AVALON 24 REAL ESTATE 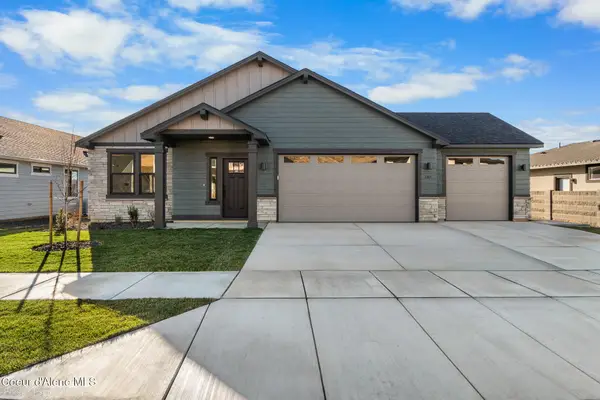 $465,347Pending3 beds 2 baths1,574 sq. ft.
6476 N Suncrest Ln, Rathdrum, ID 83858
MLS# 26-10571Listed by: NEW HOME STAR IDAHO- New
 $299,975Active1.15 Acres
15974 N Boise St, Rathdrum, ID 83858
MLS# 26-10564Listed by: PEARL REALTY, LLC 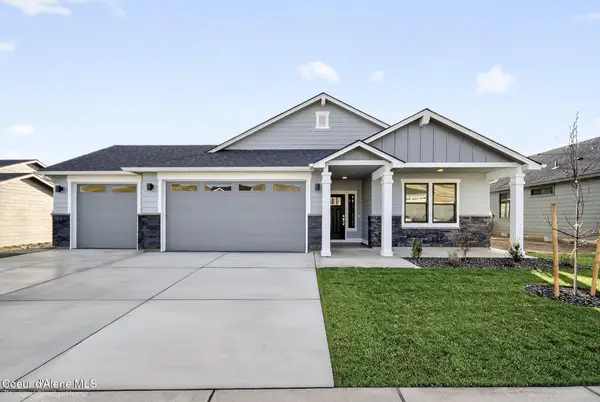 $558,668Pending4 beds 2 baths1,979 sq. ft.
6363 N Suncrest Ln, Rathdrum, ID 83858
MLS# 26-10551Listed by: NEW HOME STAR IDAHO- New
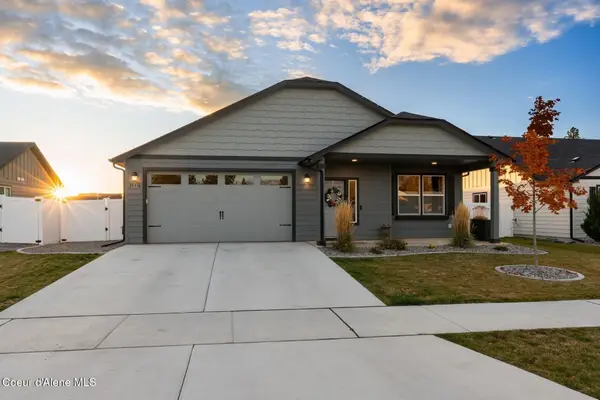 $548,000Active3 beds 2 baths1,574 sq. ft.
15976 N Hadley Loop, Rathdrum, ID 83858
MLS# 26-10549Listed by: TOMLINSON SOTHEBY'S INTERNATIONAL REALTY (IDAHO) - New
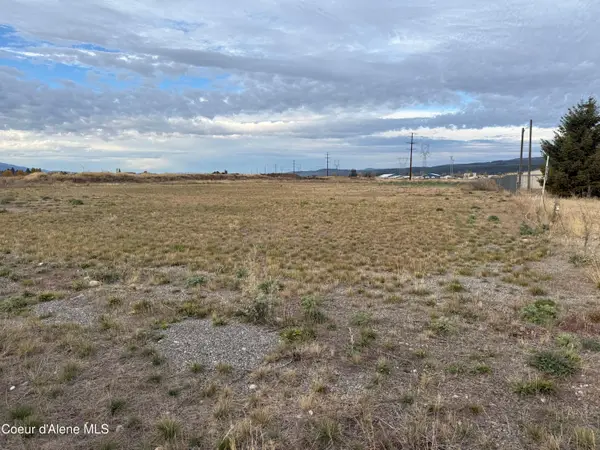 $725,000Active2.57 Acres
NNA Thayer St, Rathdrum, ID 83858
MLS# 26-10550Listed by: NORTHWEST REALTY GROUP


Protect your home and budget from life's surprises with an Assurant Home Warranty, backed by a partner that supports you through every step of homeownership. Explore Plans.
©2026 Century 21 Real Estate LLC. All rights reserved. CENTURY 21®, the CENTURY 21 Logo and C21® are service marks owned by Century 21 Real Estate LLC. Century 21 Real Estate LLC fully supports the principles of the Fair Housing Act and the Equal Opportunity Act. Each office is independently owned and operated. Listing information is deemed reliable but not guaranteed accurate.