6525 W Christine St, Rathdrum, ID 83858
Local realty services provided by:CENTURY 21 Beutler & Associates
Listed by: tonya merritt
Office: silvercreek realty group, llc.
MLS#:26-8490
Source:ID_CDAR
Price summary
- Price:$699,800
- Price per sq. ft.:$334.03
About this home
Beautiful home with main level living, has 4 spacious bedrooms, three full bathrooms, elegant open floorplan, oversized ''heated'' 3 car garage (3rd garage bay is about 26 feet deep) with an abundance of shelves, double gates, RV parking, inviting large raised deck for entertaining w/mountain views, vaulted ceiling in living room w/stunning floor to ceiling fireplace, stainless steel appliances w/5 burner gas stove, rich cabinetry, charming dedicated kitchen pantry, gorgeous LVP flooring, potential in-laws suite, towering fir/pine trees in the fenced backyard, inviting covered front porch & more! Owner is a real estate agent.
Contact an agent
Home facts
- Year built:2013
- Subdivision & Development:Park Rose Estates
- Listing ID #:26-8490
- Added:44 day(s) ago
- Updated:October 01, 2026 at 04:40 PM
Rooms and interior
- Bedrooms:4
- Total bathrooms:3
- Full bathrooms:3
- Flooring:Carpet
- Basement:Yes
- Basement Description:Crawl Space
- Living area:2,095 sq. ft.
Heating and cooling
- Cooling:Central Air
- Heating:Forced Air
Structure and exterior
- Roof:Composition
- Year built:2013
- Building area:2,095 sq. ft.
- Lot area:0.23 Acres
- Lot Features:Southern Exposure
- Exterior Features:Covered Porch, Lawn, Lighting, Open Deck, Rain Gutters
Utilities
- Water:Public
- Sewer:Public Sewer
Finances and disclosures
- Price:$699,800
- Price per sq. ft.:$334.03
- Tax amount:$2,086 (2025)
Features and amenities
- Laundry features:Electric Dryer
- Amenities:Fireplace
New listings near 6525 W Christine St
- New
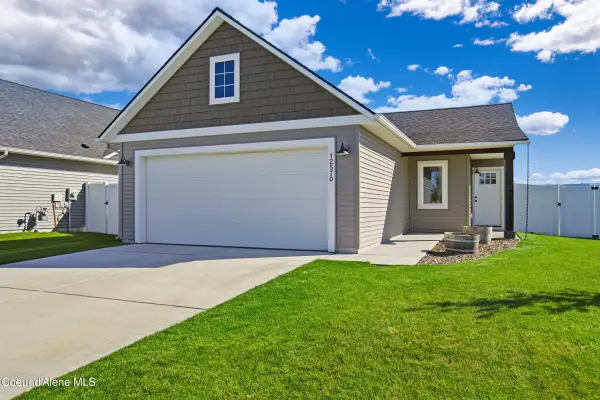 $440,000Active3 beds 2 baths1,213 sq. ft.
12570 N Cavanaugh DR, Rathdrum, ID 83858
MLS# 26-9785Listed by: EXP REALTY - New
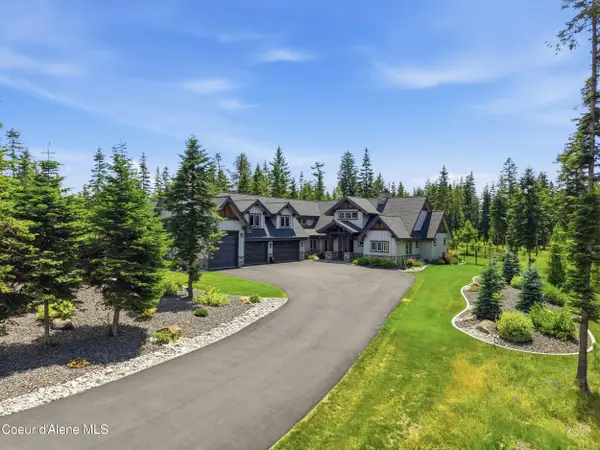 $2,279,000Active4 beds 4 baths3,765 sq. ft.
2117 E Amulet Cir, Rathdrum, ID 83858
MLS# 26-9760Listed by: EXP REALTY - New
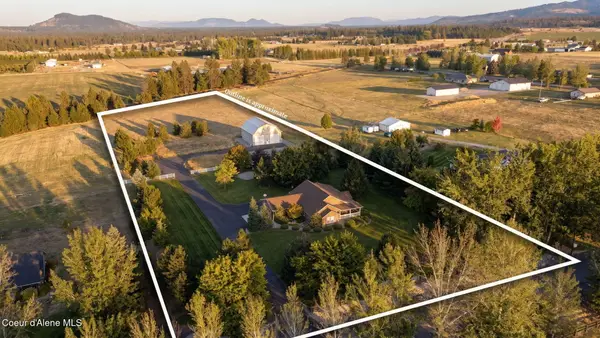 $999,999Active3 beds 3 baths2,453 sq. ft.
2591 W Diamond Bar RD, Rathdrum, ID 83858
MLS# 26-9757Listed by: THE AGENCY COEUR D'ALENE 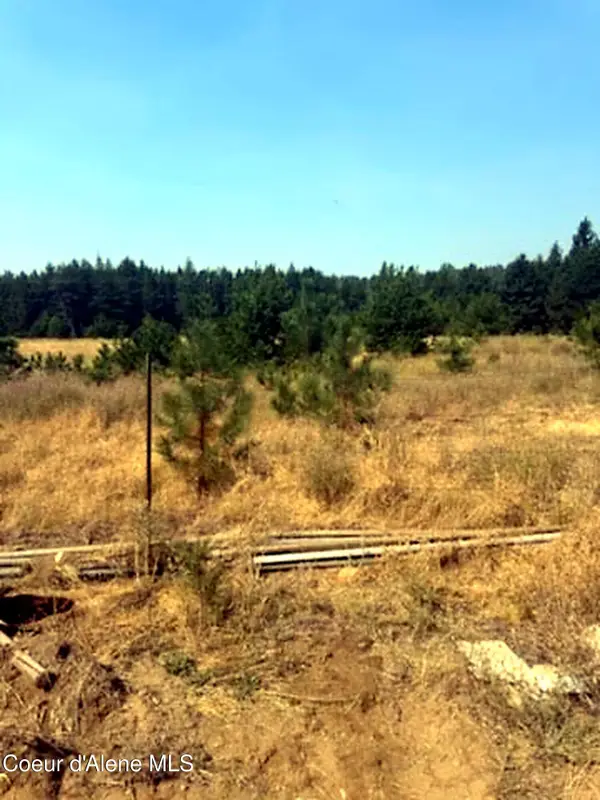 $400,000Pending1 beds 1 baths1,168 sq. ft.
9499 W Nagel Ln, Rathdrum, ID 83858
MLS# 26-9751Listed by: EXP REALTY- New

 $775,000Active3 beds 1 baths846 sq. ft.
20967 N Cochran LN, Rathdrum, ID 83858
MLS# 26-9731Listed by: CENTURY 21 WATERFRONT - New
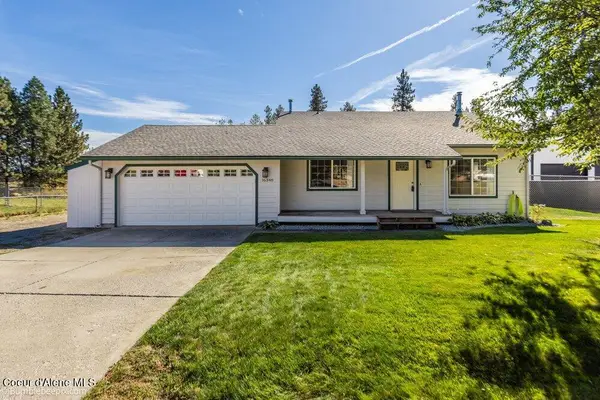 $549,900Active4 beds 2 baths1,408 sq. ft.
16348 N Westwood DR, Rathdrum, ID 83858
MLS# 26-9729Listed by: KELLER WILLIAMS REALTY COEUR D'ALENE 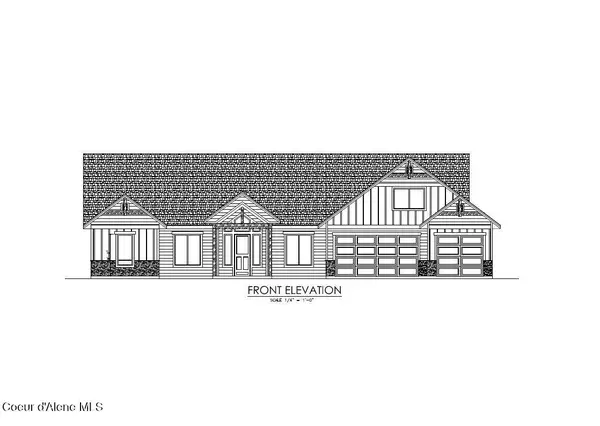 $1,497,229Pending4 beds 4 baths3,457 sq. ft.
L16B8 N Eclipse Road, Rathdrum, ID 83858
MLS# 26-9705Listed by: WINDERMERE/HAYDEN, LLC- New
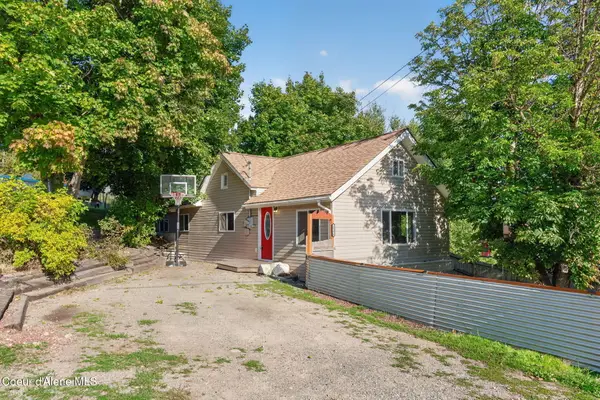 $399,900Active3 beds 2 baths1,708 sq. ft.
15170 Coeur D'Alene St, Rathdrum, ID 83858
MLS# 26-9677Listed by: EXP REALTY 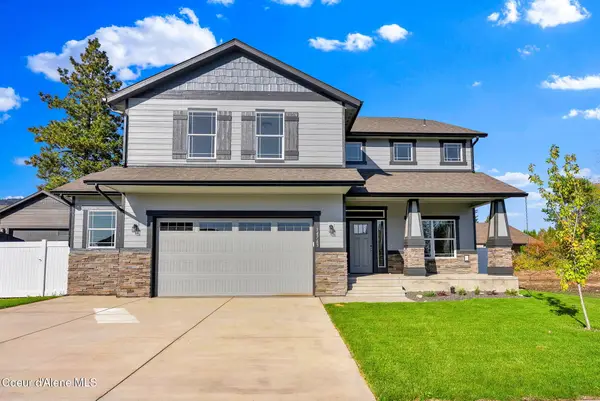 $676,400Pending4 beds 3 baths3,278 sq. ft.
14901 N LIANE LN, Rathdrum, ID 83858
MLS# 26-9655Listed by: COLDWELL BANKER SCHNEIDMILLER REALTY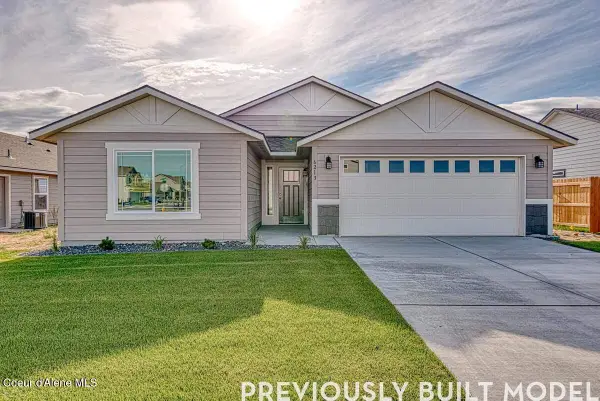 $451,325Pending3 beds 2 baths1,601 sq. ft.
5933 W PELICAN LOOP, Rathdrum, ID 83858
MLS# 26-9640Listed by: COLDWELL BANKER SCHNEIDMILLER REALTY


Protect your home and budget from life's surprises with an Assurant Home Warranty, backed by a partner that supports you through every step of homeownership. Explore Plans.
©2026 Century 21 Real Estate LLC. All rights reserved. CENTURY 21®, the CENTURY 21 Logo and C21® are service marks owned by Century 21 Real Estate LLC. Century 21 Real Estate LLC fully supports the principles of the Fair Housing Act and the Equal Opportunity Act. Each office is independently owned and operated. Listing information is deemed reliable but not guaranteed accurate.