
6724 W Willadsen RD, Rathdrum, ID 83858
Local realty services provided by:CENTURY 21 Beutler & Associates
6724 W Willadsen RD,Rathdrum, ID 83858
$975,000
- 3 Beds
- 3 Baths
- 3,753 sq. ft.
- Single family
- Pending
Listed by:
 Michael Wendland(208) 651 - 3406CENTURY 21 Beutler & Associates
Office: century 21 beutler & associates
MLS#:26-7831
Source:ID_CDAR
Price summary
- Price:$975,000
- Price per sq. ft.:$259.79
About this home
Beautiful timber framed home on 6 acres. This home is 3753 sqft 3 bd 2.5 bath with all main floor utilities. There is a large timber framed great room with vaulted ceilings and loft overlook. There is a custom kitchen with slate and wood interlay. There are hand hewn wood floors and a custom front door. The property also boasts a large 40x50 shop with a 600sqft living quarters. The grounds are level to rolling, with full yard, mature trees, a circle drive, and paved access. This must see home is close to town, but in a very private location.
Contact an agent
Home facts
- Year built:2008
- Subdivision & Development:N/A
- Listing ID #:26-7831
- Added:36 day(s) ago
- Updated:August 25, 2026 at 10:46 PM
Rooms and interior
- Bedrooms:3
- Total bathrooms:3
- Full bathrooms:3
- Flooring:Tile
- Basement:Yes
- Basement Description:Part Finished
- Living area:3,753 sq. ft.
Heating and cooling
- Cooling:Central Air
- Heating:Forced Air, Furnace
Structure and exterior
- Roof:Composition
- Year built:2008
- Building area:3,753 sq. ft.
- Lot area:6 Acres
- Lot Features:Level, Wooded
- Exterior Features:Covered Deck, Covered Porch, Lawn
- Foundation Description:Concrete Perimeter
Utilities
- Water:Well
Finances and disclosures
- Price:$975,000
- Price per sq. ft.:$259.79
- Tax amount:$2,593 (2025)
Features and amenities
- Laundry features:Electric Dryer, Washer
- Amenities:Fireplace
New listings near 6724 W Willadsen RD
- New
 $1,200,000Active4 beds 2 baths2,119 sq. ft.
22262 N Massif Rd, Rathdrum, ID 83858
MLS# 20262197Listed by: WINDERMERE HAYDEN LLC  $1,436,092Pending3 beds 2 baths2,629 sq. ft.
L32B7 N Eclipse Road, Rathdrum, ID 83858
MLS# 26-9119Listed by: WINDERMERE/HAYDEN, LLC- New
 $515,000Active3 beds 2 baths1,580 sq. ft.
6184 W Alliance ST, Rathdrum, ID 83858
MLS# 26-9100Listed by: EXP REALTY - New
 $515,000Active3 beds 2 baths1,226 sq. ft.
6588 W Rambo ST, Rathdrum, ID 83858
MLS# 26-9090Listed by: EXP REALTY - New
 $479,999Active3 beds 2 baths1,245 sq. ft.
12831 N Farley Way, Rathdrum, ID 83858
MLS# 26-9051Listed by: FINDING FREEDOM IDAHO - New
 $949,900Active3 beds 2 baths2,171 sq. ft.
8136 W Splitrail AVE, Rathdrum, ID 83858
MLS# 26-9046Listed by: KELLY RIGHT REAL ESTATE - New
 $795,000Active4 beds 3 baths2,443 sq. ft.
6696 W Portrush DR, Rathdrum, ID 83858
MLS# 26-8995Listed by: KELLER WILLIAMS REALTY COEUR D'ALENE - New
 $29,000Active3 beds 2 baths924 sq. ft.
8638 W Park Lp, Rathdrum, ID 83858
MLS# 26-9000Listed by: TOMLINSON SOTHEBY'S INTERNATIONAL REALTY (IDAHO) - New
 $365,000Active3 beds 2 baths1,392 sq. ft.
8745 W Zion ST, Rathdrum, ID 83858
MLS# 26-8988Listed by: REDFIN 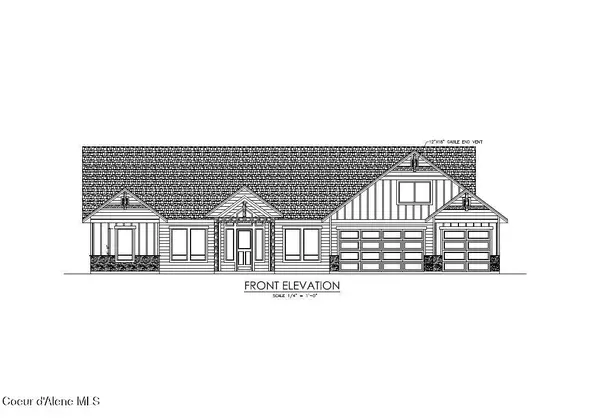 $1,292,408Pending3 beds 3 baths3,401 sq. ft.
24313 N Eclipse Road, Rathdrum, ID 83858
MLS# 26-5409Listed by: WINDERMERE/HAYDEN, LLC


Protect your home and budget from life's surprises with an Assurant Home Warranty, backed by a partner that supports you through every step of homeownership. Explore Plans.
©2026 Century 21 Real Estate LLC. All rights reserved. CENTURY 21®, the CENTURY 21 Logo and C21® are service marks owned by Century 21 Real Estate LLC. Century 21 Real Estate LLC fully supports the principles of the Fair Housing Act and the Equal Opportunity Act. Each office is independently owned and operated. Listing information is deemed reliable but not guaranteed accurate.