
110 12th W, Rexburg, ID 83440
Local realty services provided by:CENTURY 21 High Desert
110 12th W,Rexburg, ID 83440
$995,000
- 5 Beds
- 3 Baths
- 3,867 sq. ft.
- Single family
- Active
Listed by: jeff lerwill, ryan lerwill
Office: keller williams realty east idaho
MLS#:2189792
Source:ID_SRMLS
Price summary
- Price:$995,000
- Price per sq. ft.:$257.31
About this home
This exceptional west Rexburg property offers over 3,800 square feet of living space on approximately 1.3 acres. The custom home features 5 beds, 3 full bathrooms, & multiple living areas, with an impressive kitchen at the heart of the home. White cabinetry, quartz countertops, double ovens, a gas cooktop, and an oversized island create a beautiful, functional space that flows into the surrounding living and dining areas. Light wood flooring, detailed trim work, & generous windows add warmth & natural light throughout, while a spacious bonus room offers even more room to gather, relax, and spread out. Outside, the beautifully landscaped grounds create a setting that is just as impressive as the home itself. Mature trees, thoughtfully designed planting beds, & a tranquil pond with a cascading waterfall bring beauty & character to the property. An inviting built-in firepit provides a natural gathering place, while a concrete sports court with basketball hoop & custom playhouse add space for recreation & play. Beyond the beautifully maintained outdoor spaces, the attached 3-car garage and 36' x 40' detached shop offer valuable space for vehicles, projects, hobbies, & storage. Situated less than a mile from both golf courses & just minutes from shopping, schools, downtown Rexburg....
Contact an agent
Home facts
- Year built:1993
- Subdivision & Development:NONE
- Listing ID #:2189792
- Added:2 day(s) ago
- Updated:October 15, 2026 at 05:05 PM
Rooms and interior
- Bedrooms:5
- Total bathrooms:3
- Full bathrooms:3
- Dining Description:Formal Dining Room
- Kitchen Description:Dishwasher, Double Oven, Microwave, Refrigerator
- Basement Description:Daylight Windows, Egress Windows, Finished, Full
- Living area:3,867 sq. ft.
Heating and cooling
- Heating:Forced Air
Structure and exterior
- Year built:1993
- Building area:3,867 sq. ft.
- Lot area:1.3 Acres
- Construction Materials:Stone
- Exterior Features:Playground
- Foundation Description:Concrete Perimeter
Schools
- High school:MADISON 321HS
- Middle school:MADISON 321JH
- Elementary school:BURTON 321EL
Utilities
- Water:Well
- Sewer:Private Septic
Finances and disclosures
- Price:$995,000
- Price per sq. ft.:$257.31
- Tax amount:$3,614 (2026)
Features and amenities
- Appliances:Refrigerator
- Laundry features:Main Level
- Amenities:Ceiling Fan(s), Playground, Plumbed For Water Softener, Vaulted Ceiling(s), Walk-in Closet(s)
Parking
- Parking description:3 Stalls, Asphalt, Attached, Circular Driveway, Concrete, Shop
New listings near 110 12th W
- New
 $285,000Active3 beds 3 baths2,000 sq. ft.
429 2nd S, REXBURG, ID 83440
MLS# 2189847Listed by: REALTY QUEST - New
 $490,000Active5 beds 3 baths2,601 sq. ft.
990 Hillview Drive, REXBURG, ID 83440
MLS# 2189843Listed by: IDAHOAN REALTY - New
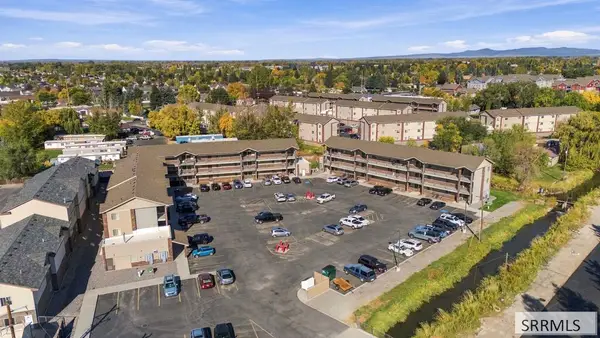 $8,690,000Active78 beds 60 baths31,650 sq. ft.
332 4th W, REXBURG, ID 83440
MLS# 2189803Listed by: KELLER WILLIAMS REALTY EAST IDAHO - New
 $75,000Active4 beds 2 baths1,800 sq. ft.
3069 3200 S, REXBURG, ID 83440
MLS# 2189796Listed by: KELLER WILLIAMS REALTY EAST IDAHO - New
 $15,000Active2 beds 2 baths980 sq. ft.
3069 3200 S, REXBURG, ID 83440
MLS# 2189797Listed by: KELLER WILLIAMS REALTY EAST IDAHO - New
 $469,900Active3 beds 3 baths2,971 sq. ft.
471 Woodbridge Street, REXBURG, ID 83440
MLS# 2189798Listed by: IDAHO'S REAL ESTATE 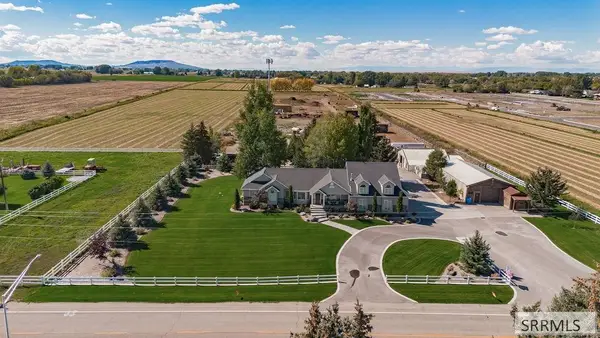 $1,990,000Active5 beds 3 baths3,867 sq. ft.
TBD 12th W, REXBURG, ID 83440
MLS# 2187388Listed by: KELLER WILLIAMS REALTY EAST IDAHO- New
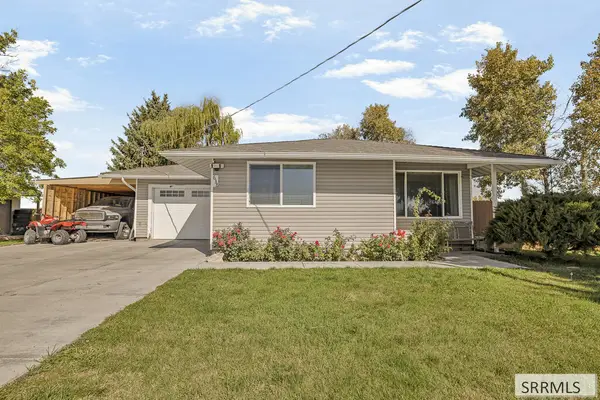 $340,000Active3 beds 1 baths1,052 sq. ft.
638 3500 N, REXBURG, ID 83440
MLS# 2189762Listed by: EXP REALTY LLC - New
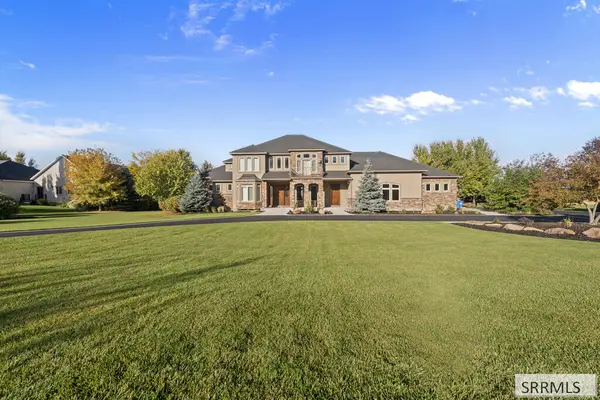 $1,250,000Active6 beds 8 baths6,467 sq. ft.
389 Partridge Lane, REXBURG, ID 83440
MLS# 2189735Listed by: REAL ESTATE TWO70


Protect your home and budget from life's surprises with an Assurant Home Warranty, backed by a partner that supports you through every step of homeownership. Explore Plans.
©2026 Century 21 Real Estate LLC. All rights reserved. CENTURY 21®, the CENTURY 21 Logo and C21® are service marks owned by Century 21 Real Estate LLC. Century 21 Real Estate LLC fully supports the principles of the Fair Housing Act and the Equal Opportunity Act. Each office is independently owned and operated. Listing information is deemed reliable but not guaranteed accurate.