2478 4700 S, Rexburg, ID 83440
Local realty services provided by:CENTURY 21 High Desert
2478 4700 S,Rexburg, ID 83440
$799,000
- 3 Beds
- 3 Baths
- 3,387 sq. ft.
- Single family
- Active
Listed by: grant smith, rick robinson
Office: real estate two70
MLS#:2188148
Source:ID_SRMLS
Price summary
- Price:$799,000
- Price per sq. ft.:$235.9
About this home
A modern farmhouse taken down to the exterior walls and completely reimagined, now on 9.92 acres of its own. Vaulted ceilings framed by exposed white-oak beams, wide-plank floors, and a galley kitchen in soft grey and marble that runs the length of the house. Three bedrooms, three baths, 3,387 square feet, all on one level. Outside: a full-length covered deck, mature trees, established lawn, raised garden beds, and a finished shop. 430 feet of frontage on 4700 South. Fifteen minutes to Rexburg. This is the whole thing: the house, the pond, and all 9.92 acres on one deed. The property has been split, so there are three ways to buy it. The home on its own 2 acres is $704,900. The remaining 7.92 acres, where the pond sits, is $159,900. Bought separately that comes to $864,800. Taking it together at $799,000 saves $65,800. The adjoining 14.75 acres to the west is available separately.
Contact an agent
Home facts
- Year built:1964
- Subdivision & Development:NONE
- Listing ID #:2188148
- Added:40 day(s) ago
- Updated:September 07, 2026 at 10:51 PM
Rooms and interior
- Bedrooms:3
- Total bathrooms:3
- Full bathrooms:3
- Dining Description:Breakfast Nook/Bar
- Kitchen Description:Dishwasher, Microwave, Refrigerator
- Basement Description:Egress Windows, Finished
- Living area:3,387 sq. ft.
Heating and cooling
- Heating:Forced Air
Structure and exterior
- Year built:1964
- Building area:3,387 sq. ft.
- Lot area:9.92 Acres
- Lot Features:Rural
- Construction Materials:Wood Siding
- Exterior Features:Livestock Permitted, Outbuildings, Shed, Tennis Court(s)
- Foundation Description:Concrete Perimeter
Schools
- High school:MADISON 321HS
- Middle school:MADISON 321JH
- Elementary school:SOUTH FORK
Utilities
- Water:Well
- Sewer:Private Septic
Finances and disclosures
- Price:$799,000
- Price per sq. ft.:$235.9
Features and amenities
- Appliances:Refrigerator
- Laundry features:Lower Level
- Amenities:Ceiling Fan(s), RV Pad, RV Parking Area, Security System, Shed, Tennis Court(s), Walk-in Closet(s)
- Pool features:Tennis Court(s)
Parking
- Parking description:Asphalt, Circular Driveway, Detached, Shop
New listings near 2478 4700 S
- New

 $335,000Active4 beds 3 baths1,834 sq. ft.
61 K Street, REXBURG, ID 83440
MLS# 2189047Listed by: CENTURY 21 HIGH DESERT- REXBURG - New
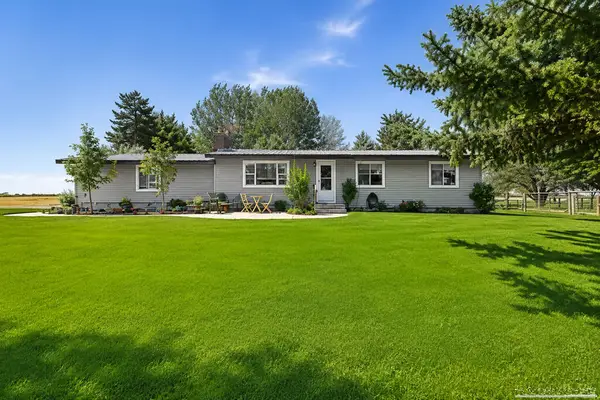 $875,000Active3 beds 2 baths1,720 sq. ft.
5092 563 S, REXBURG, ID 83440
MLS# 2188452Listed by: BOSS REAL ESTATE - New
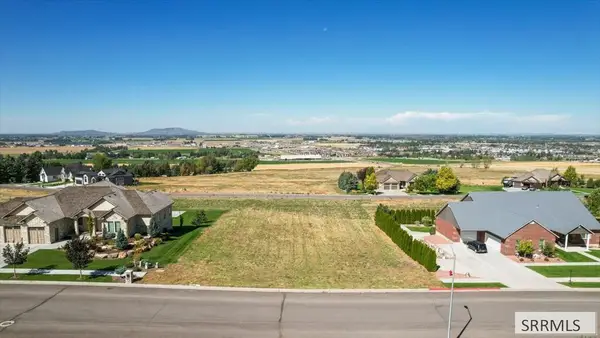 $112,500Active0.39 Acres
Franklin D Franklin Drive, REXBURG, ID 83440
MLS# 2189024Listed by: CENTURY 21 HIGH DESERT- REXBURG - New
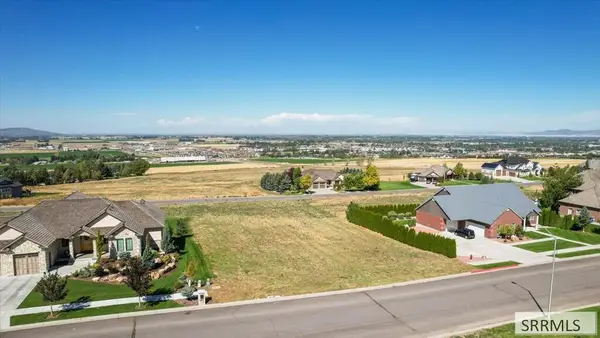 $112,500Active0.4 Acres
Horizon Horizon Drive, REXBURG, ID 83440
MLS# 2189026Listed by: CENTURY 21 HIGH DESERT- REXBURG - New
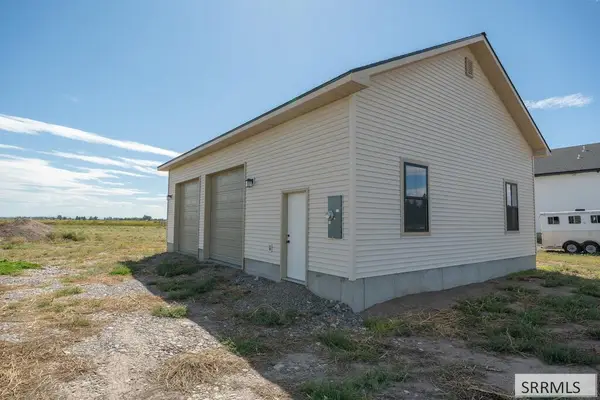 $349,000Active4.06 Acres
4343 1000 S, REXBURG, ID 83440
MLS# 2189031Listed by: REAL BROKER LLC - New
 $214,900Active2 beds 2 baths1,138 sq. ft.
594 Sunflower Road, REXBURG, ID 83440
MLS# 2188976Listed by: AXEN REALTY - New
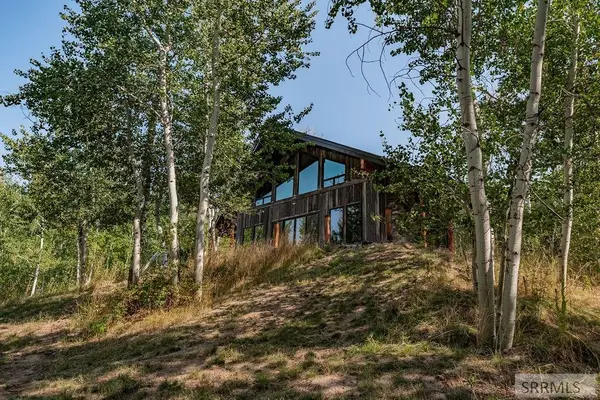 $675,000Active2 beds 2 baths1,632 sq. ft.
10468 Rig Ranch Road, REXBURG, ID 83440
MLS# 2188964Listed by: KELLER WILLIAMS REALTY EAST IDAHO - New
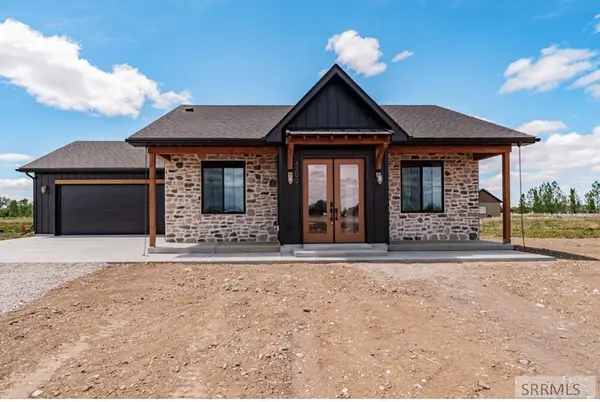 $430,000Active2 beds 2 baths1,034 sq. ft.
4299 Francis Street, REXBURG, ID 83440
MLS# 2188965Listed by: KELLER WILLIAMS REALTY EAST IDAHO - New
 $1,990,000Active5 beds 5 baths5,569 sq. ft.
2399 4000 W, REXBURG, ID 83440
MLS# 2188960Listed by: REAL BROKER LLC 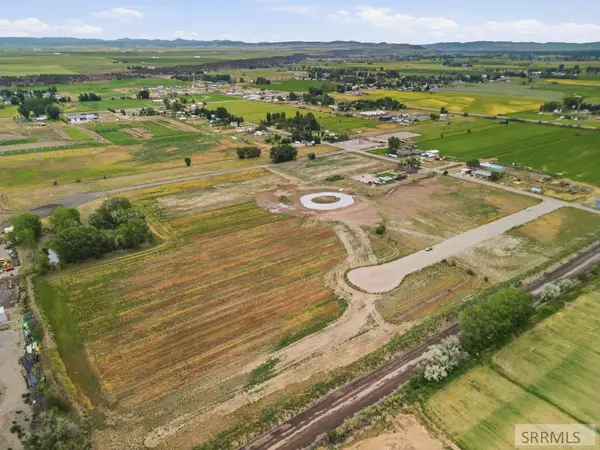 $435,000Active14.75 Acres
TBD 4700 S, REXBURG, ID 83440
MLS# 2188163Listed by: REAL ESTATE TWO70


Protect your home and budget from life's surprises with an Assurant Home Warranty, backed by a partner that supports you through every step of homeownership. Explore Plans.
©2026 Century 21 Real Estate LLC. All rights reserved. CENTURY 21®, the CENTURY 21 Logo and C21® are service marks owned by Century 21 Real Estate LLC. Century 21 Real Estate LLC fully supports the principles of the Fair Housing Act and the Equal Opportunity Act. Each office is independently owned and operated. Listing information is deemed reliable but not guaranteed accurate.