
3104 2810 W, Rexburg, ID 83440
Local realty services provided by:CENTURY 21 High Desert
3104 2810 W,Rexburg, ID 83440
$434,900
- 4 Beds
- 2 Baths
- 1,828 sq. ft.
- Single family
- Active
Listed by: tyson jones
Office: idaho's real estate
MLS#:2187539
Source:ID_SRMLS
Price summary
- Price:$434,900
- Price per sq. ft.:$237.91
About this home
Welcome home to this beautiful quiet piece of paradise! Every inch of the inside home has been renovated from the studs up and even to the trusses. This house has been remodeled to where you will enjoy coming home to a warm, and inviting atmosphere. The remodel has been completed upstairs and in the finishing stages downstairs. Carpet is scheduled for the two lower bedrooms on August 26. Sellers are also giving a buyers credit of $10,000 towards buyers choice of closing costs, buy down interest rate, finishing the downstairs family room, etc.. call today to get lined up to see this beautifully well taken care of home! Sellers are motivated to help make this home on a half acre YOURS!
Contact an agent
Home facts
- Year built:1975
- Subdivision & Development:Hillview
- Listing ID #:2187539
- Added:55 day(s) ago
- Updated:August 28, 2026 at 06:55 PM
Rooms and interior
- Bedrooms:4
- Total bathrooms:2
- Full bathrooms:2
- Kitchen Description:Dishwasher, Microwave, Refrigerator
- Basement Description:Partially Finished
- Living area:1,828 sq. ft.
Heating and cooling
- Heating:Cadet Style, Electric
Structure and exterior
- Roof:Metal
- Year built:1975
- Building area:1,828 sq. ft.
- Lot area:0.53 Acres
- Lot Features:Rural
- Architectural Style:Split Entry
- Exterior Features:Dog Run, Livestock Permitted, Shed
- Foundation Description:Concrete Perimeter
Schools
- High school:MADISON 321HS
- Middle school:MADISON 321JH
- Elementary school:BURTON 321EL
Utilities
- Water:Community Well (5+), Shared Well
- Sewer:Private Septic
Finances and disclosures
- Price:$434,900
- Price per sq. ft.:$237.91
- Tax amount:$1,532 (2023)
Features and amenities
- Appliances:Refrigerator
- Laundry features:Lower Level
- Amenities:Ceiling Fan(s), Plumbed For Water Softener, RV Parking Area, Shed, Walk-in Closet(s)
Parking
- Parking description:2 Stalls, Attached, Concrete
New listings near 3104 2810 W
- New
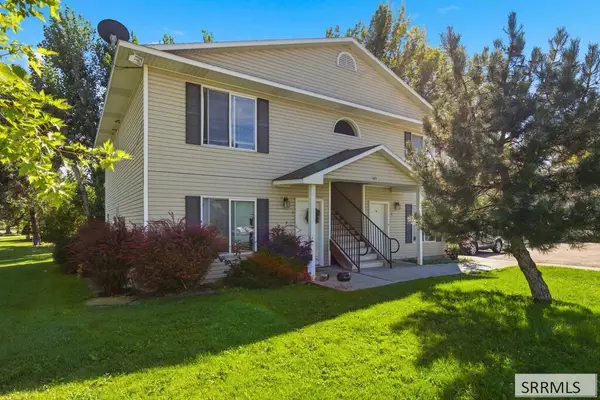 $649,000Active8 beds 4 baths3,120 sq. ft.
885 Andrews, REXBURG, ID 83440
MLS# 2188865Listed by: KELLER WILLIAMS REALTY EAST IDAHO - New
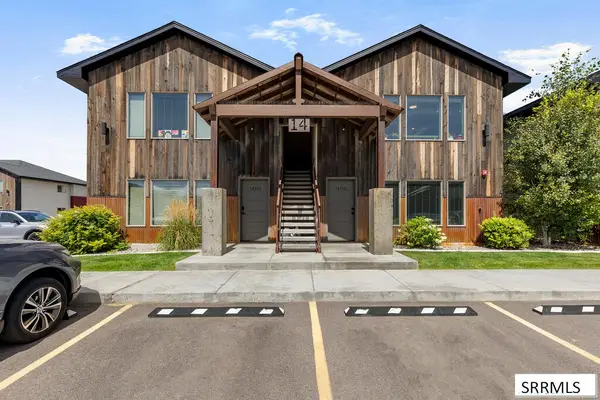 $208,900Active2 beds 1 baths815 sq. ft.
280 Lorene Street #14202, REXBURG, ID 83440
MLS# 2188852Listed by: AXEN REALTY - New
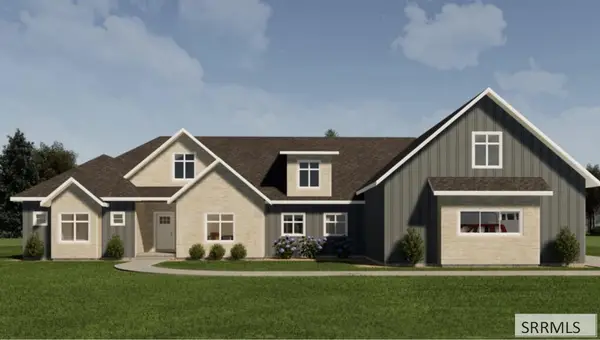 $1,100,000Active5 beds 5 baths4,039 sq. ft.
657 Hartcrest Lane, REXBURG, ID 83440
MLS# 2188830Listed by: HOMES OF IDAHO - New
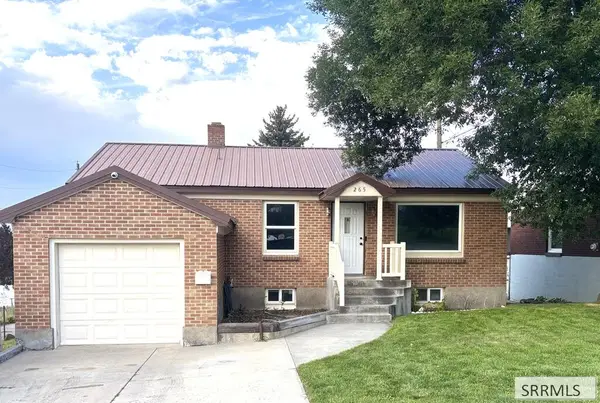 $375,000Active4 beds 2 baths1,742 sq. ft.
265 1st S, REXBURG, ID 83440
MLS# 2188844Listed by: LEGACY PREMIER REALTY - New
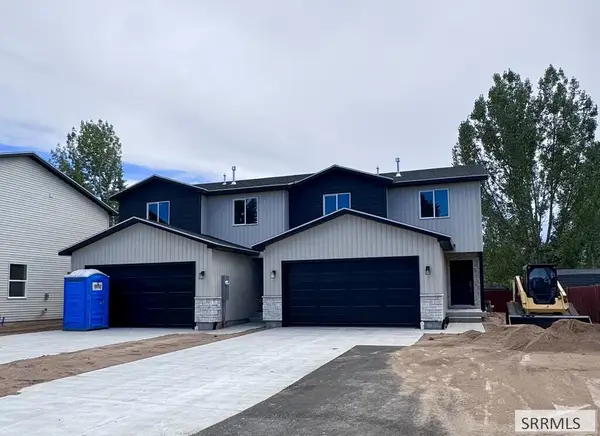 $399,900Active3 beds 3 baths1,448 sq. ft.
685 Main Street, REXBURG, ID 83440
MLS# 2188847Listed by: AXIS IDAHO REALTY - New
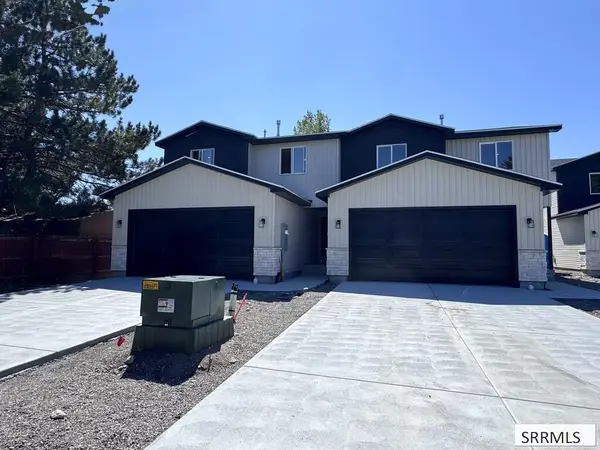 $415,000Active3 beds 3 baths1,448 sq. ft.
683 Main Street, REXBURG, ID 83440
MLS# 2188848Listed by: AXIS IDAHO REALTY - New
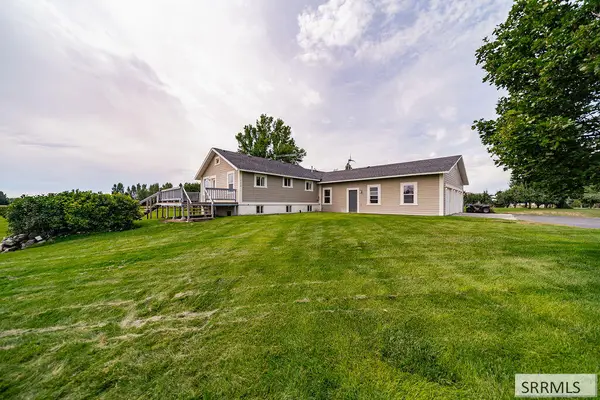 $595,000Active5 beds 3 baths2,784 sq. ft.
4038 Molly Drive, REXBURG, ID 83440
MLS# 2188813Listed by: KELLER WILLIAMS REALTY EAST IDAHO - New
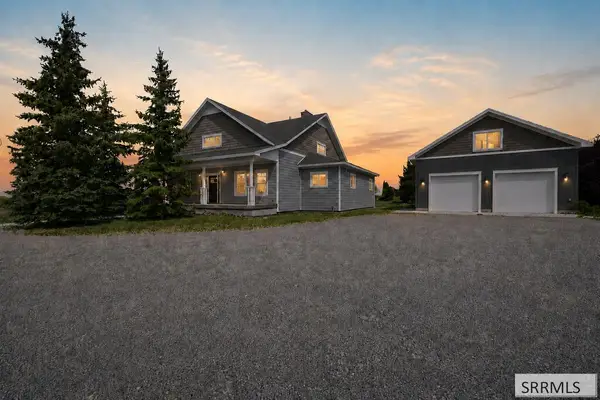 $798,000Active7 beds 4 baths3,654 sq. ft.
5551 4000 N, REXBURG, ID 83440
MLS# 2188816Listed by: REAL ESTATE TWO70 - New
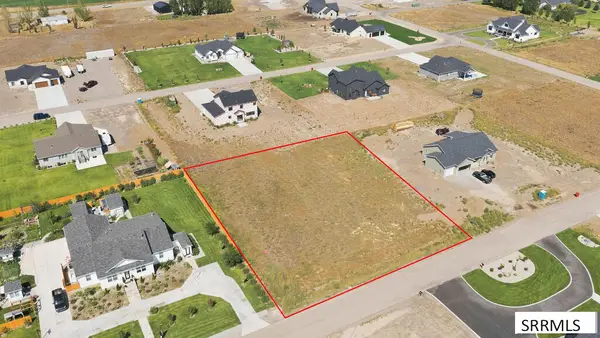 $109,000Active0.75 Acres
2641 Winter Dr, REXBURG, ID 83440
MLS# 2188770Listed by: REAL BROKER LLC 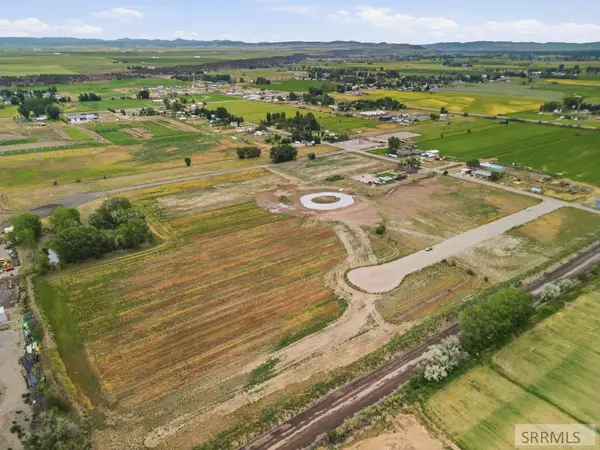 $435,000Active14.75 Acres
2476 4700 S, REXBURG, ID 83440
MLS# 2188163Listed by: REAL ESTATE TWO70


Protect your home and budget from life's surprises with an Assurant Home Warranty, backed by a partner that supports you through every step of homeownership. Explore Plans.
©2026 Century 21 Real Estate LLC. All rights reserved. CENTURY 21®, the CENTURY 21 Logo and C21® are service marks owned by Century 21 Real Estate LLC. Century 21 Real Estate LLC fully supports the principles of the Fair Housing Act and the Equal Opportunity Act. Each office is independently owned and operated. Listing information is deemed reliable but not guaranteed accurate.