
4839 Horseshoe Lane, Rexburg, ID 83440
Local realty services provided by:CENTURY 21 High Desert
4839 Horseshoe Lane,Rexburg, ID 83440
$1,099,000
- 4 Beds
- 3 Baths
- 5,001 sq. ft.
- Single family
- Active
Listed by: hebdon real estate team
Office: edge real estate
MLS#:2189260
Source:ID_SRMLS
Price summary
- Price:$1,099,000
- Price per sq. ft.:$219.76
About this home
New Construction on 2.24 Acres with Expansive Garage! This impressive 5,001 sq ft barndominium offers the perfect blend of space, functionality, and country living. Featuring 4 bedrooms and 3 bathrooms, the thoughtfully designed layout showcases a stunning two-story living room with a custom rock fireplace and a spacious kitchen with a huge walk-in pantry. Situated on a quiet dead-end road, the 2.24-acre property allows animals and offers a fully landscaped yard, large covered wrap-around porch, and room to build an additional shop. The massive 50 x 50 insulated garage features 2,521 sq ft of space and two 10 x 10 overhead doors, ideal for vehicles, RVs, recreational toys, and storage. Above the garage, an impressive 1,475 sq ft bonus room offers endless possibilities for a game room, theater, home gym, or entertaining space. With beautiful living spaces, exceptional garage capacity, and acreage, this one-of-a-kind property offers the space and versatility you've been looking for!
Contact an agent
Home facts
- Year built:2026
- Subdivision & Development:Painted Pony Estates
- Listing ID #:2189260
- Added:1 day(s) ago
- Updated:September 17, 2026 at 02:44 AM
Rooms and interior
- Bedrooms:4
- Total bathrooms:3
- Full bathrooms:3
- Kitchen Description:Dishwasher, Double Oven, Microwave
- Basement Description:Crawl Space
- Living area:5,001 sq. ft.
Heating and cooling
- Heating:Forced Air
Structure and exterior
- Roof:Metal
- Year built:2026
- Building area:5,001 sq. ft.
- Lot area:2.24 Acres
- Construction Materials:Lap Siding, Stone
- Exterior Features:Livestock Permitted
- Foundation Description:Concrete Perimeter
Schools
- High school:MADISON 321HS
- Middle school:MADISON 321JH
- Elementary school:BURTON 321EL
Utilities
- Water:Well
- Sewer:Private Septic
Finances and disclosures
- Price:$1,099,000
- Price per sq. ft.:$219.76
- Tax amount:$225 (2025)
Features and amenities
- Laundry features:Main Level
- Amenities:Ceiling Fan(s), Vaulted Ceiling(s), Walk-in Closet(s)
Parking
- Parking description:3 Stalls, Asphalt, Attached
New listings near 4839 Horseshoe Lane
- New
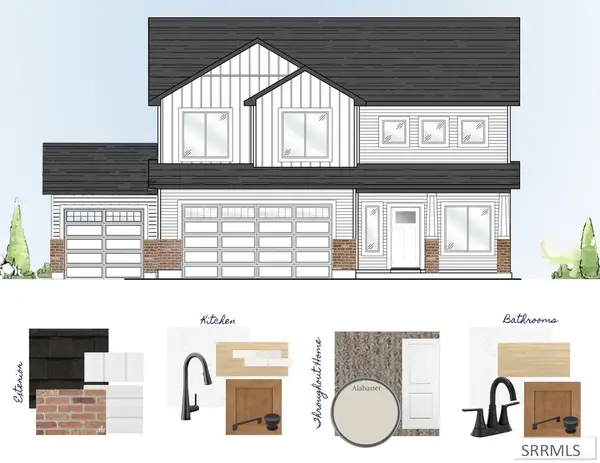 $477,900Active4 beds 3 baths1,897 sq. ft.
648 2315 W, REXBURG, ID 83440
MLS# 2189268Listed by: KARTCHNER HOMES INC - New
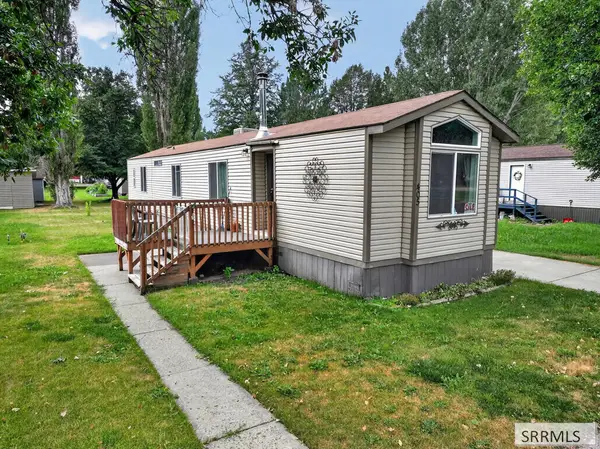 $87,000Active2 beds 2 baths925 sq. ft.
405 Violet Street, REXBURG, ID 83440
MLS# 2189272Listed by: REAL BROKER LLC - New
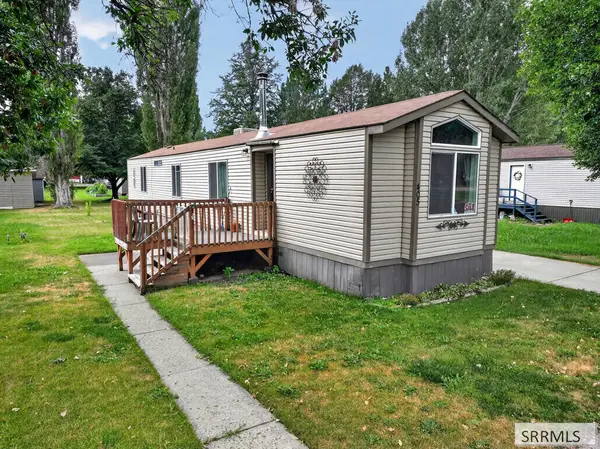 $85,000Active2 beds 2 baths925 sq. ft.
405 Violet Street, REXBURG, ID 83440
MLS# 2189273Listed by: REAL BROKER LLC - New
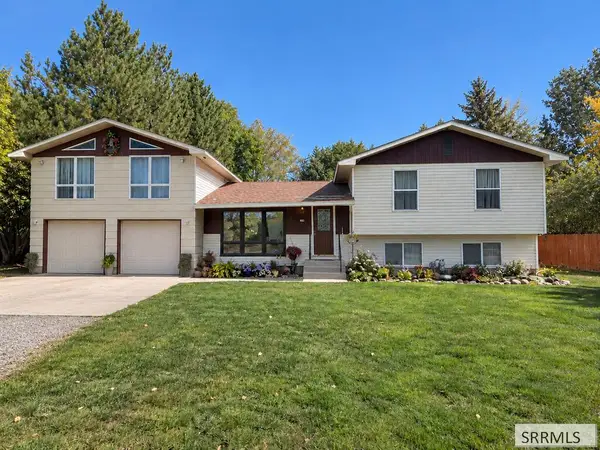 $385,000Active4 beds 3 baths2,400 sq. ft.
934 Elizabeth, REXBURG, ID 83440
MLS# 2189252Listed by: EQUITY NORTHWEST REAL ESTATE, LLC - New
 $439,999Active4 beds 3 baths1,897 sq. ft.
830 2315 W, REXBURG, ID 83440
MLS# 2189240Listed by: REAL ESTATE TWO70 - New
 $429,500Active4 beds 3 baths2,440 sq. ft.
191 Pioneer Road, REXBURG, ID 83440
MLS# 2189195Listed by: IDAHO'S REAL ESTATE - New
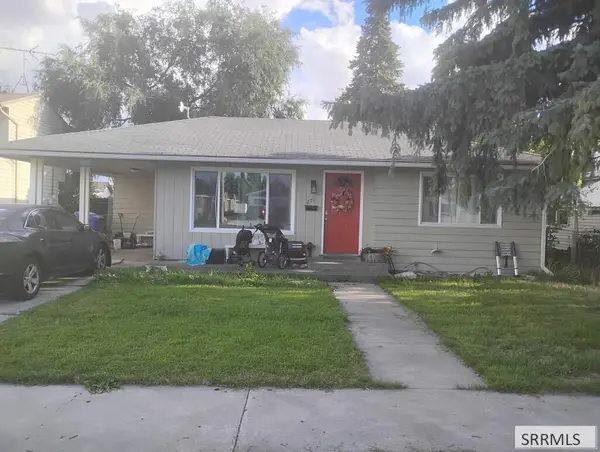 $289,000Active3 beds 1 baths966 sq. ft.
271 1st N, REXBURG, ID 83440
MLS# 2189186Listed by: ASPIRE REAL ESTATE SERVICES - New
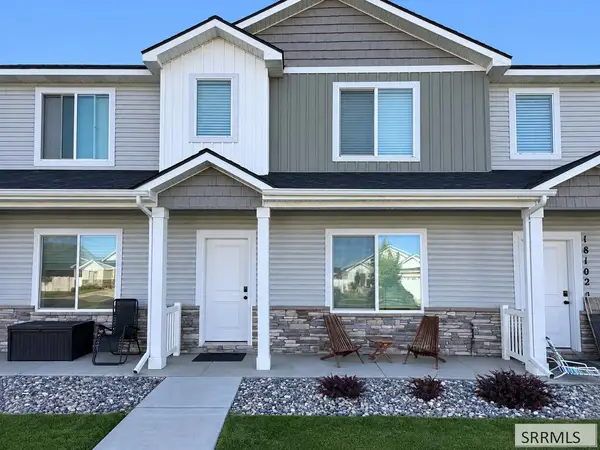 $319,900Active3 beds 3 baths1,530 sq. ft.
651 2400 W #18103, REXBURG, ID 83440
MLS# 2189176Listed by: EDGE REAL ESTATE - New
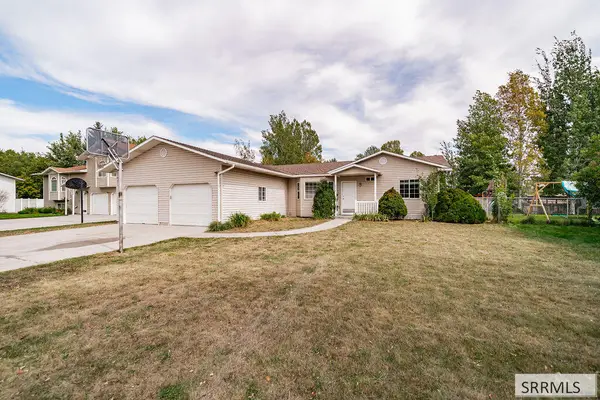 $310,000Active3 beds 2 baths1,090 sq. ft.
256 Susan Drive, REXBURG, ID 83440
MLS# 2189164Listed by: EXP REALTY LLC


Protect your home and budget from life's surprises with an Assurant Home Warranty, backed by a partner that supports you through every step of homeownership. Explore Plans.
©2026 Century 21 Real Estate LLC. All rights reserved. CENTURY 21®, the CENTURY 21 Logo and C21® are service marks owned by Century 21 Real Estate LLC. Century 21 Real Estate LLC fully supports the principles of the Fair Housing Act and the Equal Opportunity Act. Each office is independently owned and operated. Listing information is deemed reliable but not guaranteed accurate.