
4961 Nordic Way, Rexburg, ID 83440
Local realty services provided by:CENTURY 21 High Desert
4961 Nordic Way,Rexburg, ID 83440
$749,000
- 5 Beds
- 4 Baths
- 4,285 sq. ft.
- Single family
- Active
Listed by: kimberly anderson
Office: real broker, llc.
MLS#:582398
Source:ID_PAOR
Price summary
- Price:$749,000
- Price per sq. ft.:$174.8
About this home
20k landscaping and seeding the yard going in now!!! Welcome home to the perfect blend of comfort, elegance, and room to grow. This beautifully maintained 5-bedroom, 4-bathroom home offers a bright, open floor plan filled with natural light and centered around a cozy gas fireplace—creating the perfect gathering space for family, friends, or quiet evenings at home. The spacious primary suite is a peaceful retreat, complete with dual vanities and a thoughtfully designed layout that invites you to unwind at the end of the day. Downstairs, the expansive basement offers endless possibilities, from the ultimate game room or home theater to a private fitness studio. An additional flex room gives you even more space to create the lifestyle you've been dreaming of. Outside, you'll find over an acre of land with plenty of room to build the shop you've always wanted, add an RV pad, or simply enjoy wide-open space. The oversized garage easily accommodates trucks, toys, and extra storage. More than just a house, this is a place where your next chapter begins....
Contact an agent
Home facts
- Year built:2022
- Subdivision & Development:None
- Listing ID #:582398
- Added:170 day(s) ago
- Updated:October 22, 2026 at 03:11 PM
Rooms and interior
- Bedrooms:5
- Total bathrooms:4
- Full bathrooms:4
- Kitchen Description:Dishwasher, Microwave, Range/Oven, Refrigerator
- Basement Description:Basement Fully Finished, Egress Windows, Full Basement
- Living area:4,285 sq. ft.
Heating and cooling
- Cooling:Central
- Heating:Forced Air
Structure and exterior
- Roof:Architectural
- Year built:2022
- Building area:4,285 sq. ft.
- Lot area:1.1 Acres
- Architectural Style:Ranch
- Construction Materials:Vinyl
- Foundation Description:Concrete
Schools
- High school:Madison
- Middle school:Madison
- Elementary school:South Fork
Utilities
- Water:Well-Private
- Sewer:Private Septic
Finances and disclosures
- Price:$749,000
- Price per sq. ft.:$174.8
- Tax amount:$2,619
Features and amenities
- Appliances:Dishwasher, Microwave, Refrigerator
- Laundry features:Main Level
- Amenities:Walk-in Closet(s)
Parking
- Parking description:Concrete Driveway, Garage - Attached
- Garage spaces:2
New listings near 4961 Nordic Way
- New
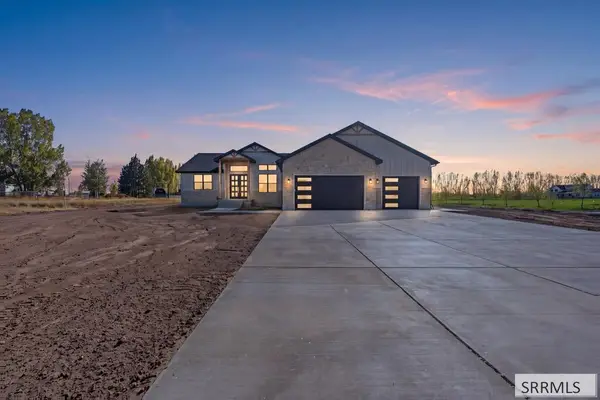 $845,000Active6 beds 4 baths4,114 sq. ft.
3005 Hope Estates Lane, REXBURG, ID 83440
MLS# 2189982Listed by: REAL ESTATE TWO70 - New
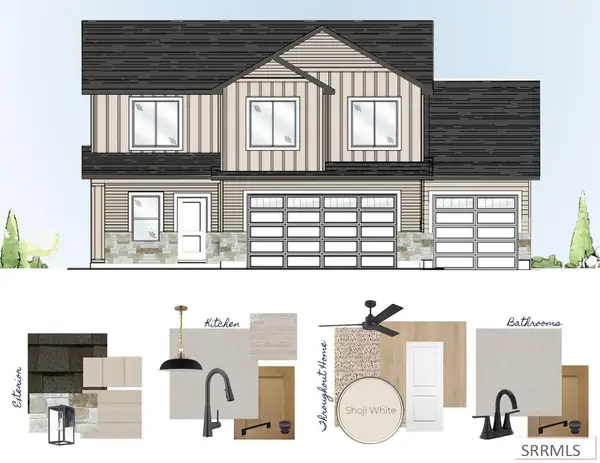 $491,900Active4 beds 3 baths2,137 sq. ft.
2365 660 S, REXBURG, ID 83440
MLS# 2189973Listed by: KARTCHNER HOMES INC - New
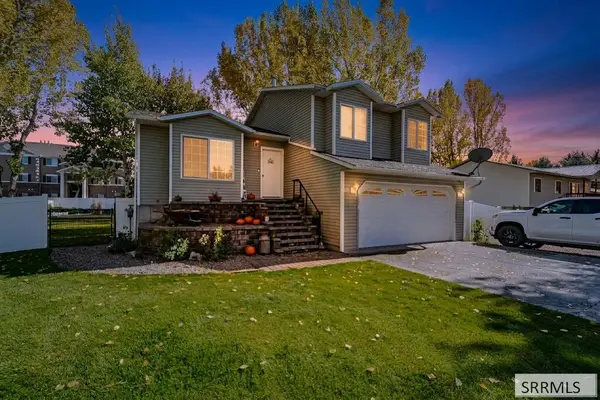 $390,000Active3 beds 2 baths1,800 sq. ft.
601 Casper, REXBURG, ID 83440
MLS# 2189977Listed by: LEGACY PREMIER REALTY - New
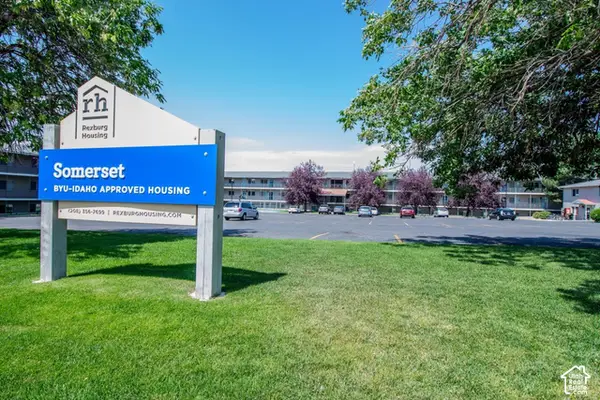 $8,700,000Active288 beds 98 baths48,096 sq. ft.
480 S 1st W, Rexburg, ID 83440
MLS# 2192517Listed by: MARCUS & MILLICHAP REAL ESTATE INVESTMENT SERVICES, INC - New
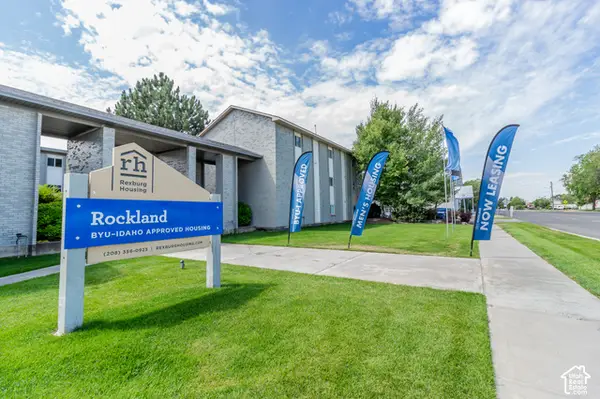 $7,000,000Active238 beds 122 baths44,188 sq. ft.
235 W 4th S, Rexburg, ID 83440
MLS# 2192518Listed by: MARCUS & MILLICHAP REAL ESTATE INVESTMENT SERVICES, INC - New
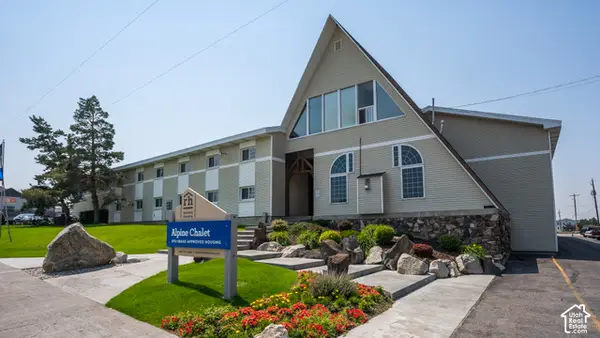 $6,500,000Active126 beds 84 baths76,454 sq. ft.
460 S 2nd W, Rexburg, ID 83440
MLS# 2192519Listed by: MARCUS & MILLICHAP REAL ESTATE INVESTMENT SERVICES, INC - New
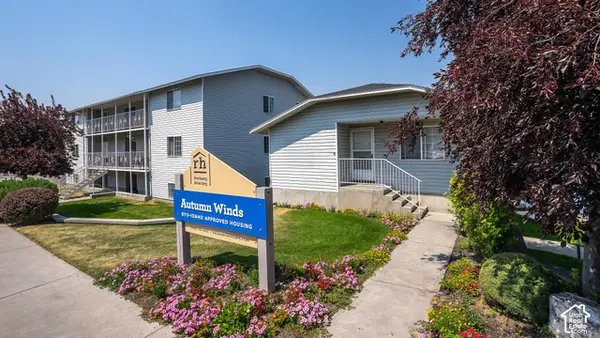 $6,600,000Active120 beds 60 baths33,360 sq. ft.
160 W 5th S, Rexburg, ID 83440
MLS# 2192520Listed by: MARCUS & MILLICHAP REAL ESTATE INVESTMENT SERVICES, INC - New
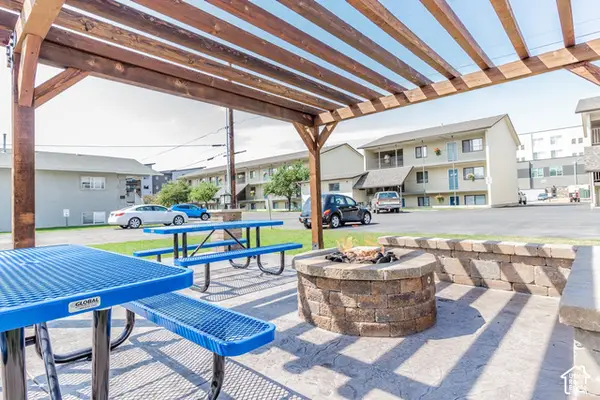 $10,200,000Active408 beds 138 baths67,894 sq. ft.
236 S 1st W, Rexburg, ID 83440
MLS# 2192521Listed by: MARCUS & MILLICHAP REAL ESTATE INVESTMENT SERVICES, INC - New
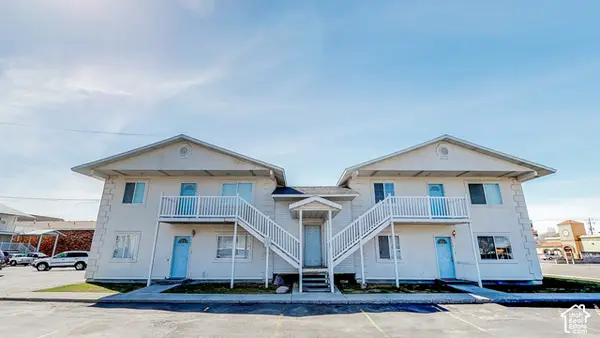 $1,125,000Active24 beds 12 baths4,752 sq. ft.
255 S 2nd W, Rexburg, ID 83440
MLS# 2192522Listed by: MARCUS & MILLICHAP REAL ESTATE INVESTMENT SERVICES, INC - New
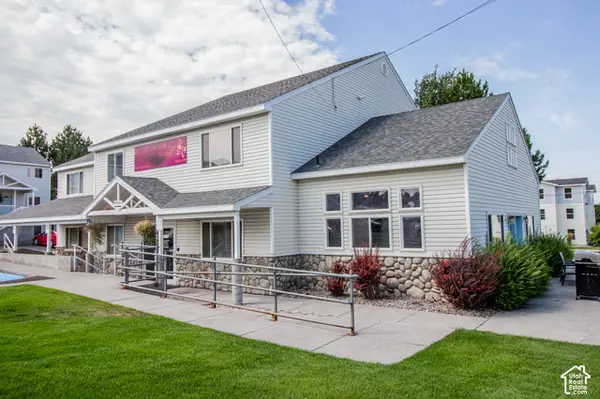 $8,100,000Active146 beds 52 baths39,858 sq. ft.
487 S 3rd W, Rexburg, ID 83440
MLS# 2192524Listed by: MARCUS & MILLICHAP REAL ESTATE INVESTMENT SERVICES, INC


Protect your home and budget from life's surprises with an Assurant Home Warranty, backed by a partner that supports you through every step of homeownership. Explore Plans.
©2026 Century 21 Real Estate LLC. All rights reserved. CENTURY 21®, the CENTURY 21 Logo and C21® are service marks owned by Century 21 Real Estate LLC. Century 21 Real Estate LLC fully supports the principles of the Fair Housing Act and the Equal Opportunity Act. Each office is independently owned and operated. Listing information is deemed reliable but not guaranteed accurate.