
7581 6000 N, Rexburg, ID 83440
Local realty services provided by:CENTURY 21 High Desert
7581 6000 N,Rexburg, ID 83440
$590,000
- 3 Beds
- 2 Baths
- 2,416 sq. ft.
- Single family
- Active
Listed by: the perfect home team
Office: keller williams realty east idaho
MLS#:2186528
Source:ID_SRMLS
Price summary
- Price:$590,000
- Price per sq. ft.:$244.21
About this home
Want to get away? Look no further. In the drone shots you'll see how close this is to the famous sand dunes, and on a dead end road with 6.5 acres to sprawl out this is the perfect home for those wanting to get out of the city life and have plenty of elbow room! Bring your animals, kids and outdoor Toys! The 3 car heated garage is a dream with space to spare after putting your 4 wheelers, motorcycles and side by sides!
Contact an agent
Home facts
- Year built:1996
- Subdivision & Development:NONE
- Listing ID #:2186528
- Added:97 day(s) ago
- Updated:August 27, 2026 at 04:05 PM
Rooms and interior
- Bedrooms:3
- Total bathrooms:2
- Full bathrooms:2
- Dining Description:Breakfast Nook/Bar
- Kitchen Description:Dishwasher, Microwave
- Basement Description:Crawl Space
- Living area:2,416 sq. ft.
Heating and cooling
- Heating:Electric
Structure and exterior
- Year built:1996
- Building area:2,416 sq. ft.
- Lot area:6.5 Acres
- Lot Features:Rural, Secluded
- Construction Materials:Lap Siding
- Exterior Features:Corral/Stable, Livestock Permitted, Outbuildings, Shed
- Foundation Description:Concrete Perimeter
Schools
- High school:MADISON 321HS
- Middle school:MADISON 321JH
- Elementary school:HIBBARD 321EL
Utilities
- Water:Well
- Sewer:Private Septic
Finances and disclosures
- Price:$590,000
- Price per sq. ft.:$244.21
- Tax amount:$812 (2026)
Features and amenities
- Laundry features:Main Level
- Amenities:RV Parking Area, Shed
Parking
- Parking description:3 Stalls, Circular Driveway, Dirt
New listings near 7581 6000 N
- New
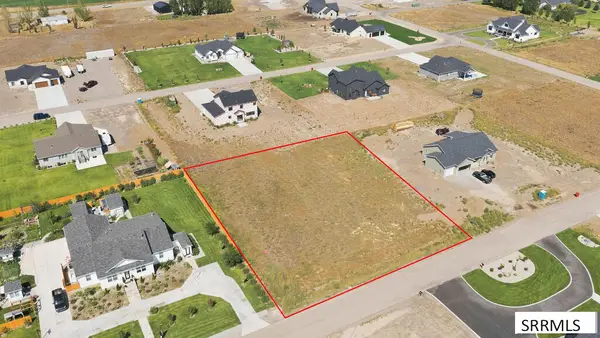 $109,000Active0.75 Acres
2641 Winter Dr, REXBURG, ID 83440
MLS# 2188770Listed by: REAL BROKER LLC 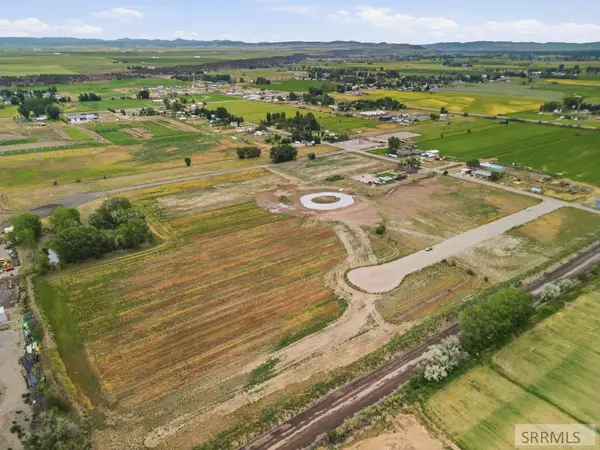 $435,000Active14.75 Acres
2476 4700 S, REXBURG, ID 83440
MLS# 2188163Listed by: REAL ESTATE TWO70- New
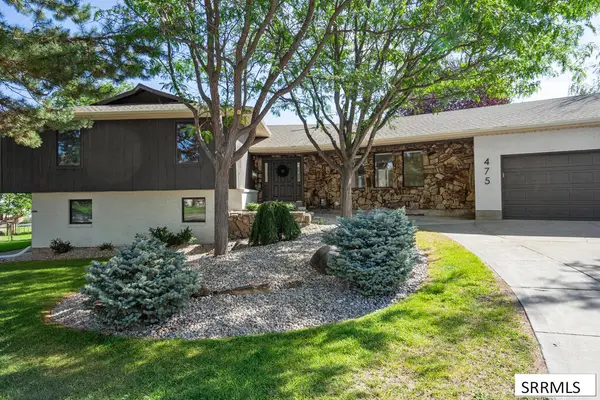 $725,000Active6 beds 5 baths5,564 sq. ft.
475 Linden Avenue, REXBURG, ID 83440
MLS# 2188765Listed by: EDGE REAL ESTATE - New
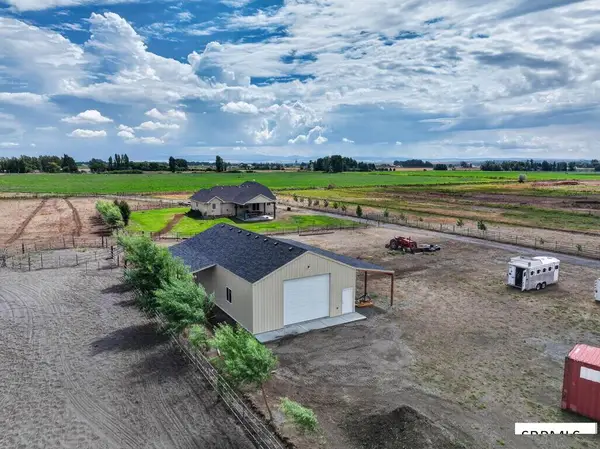 $1,299,000Active5 beds 3 baths3,386 sq. ft.
3625 N 2000 W, REXBURG, ID 83440
MLS# 2188705Listed by: REAL BROKER LLC - New
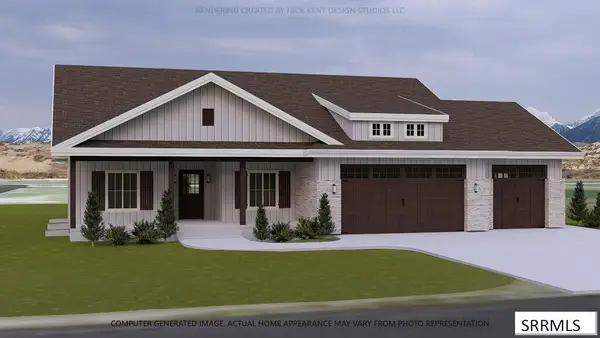 $669,000Active6 beds 3 baths3,561 sq. ft.
1808 Twilight Rd, REXBURG, ID 83440
MLS# 2188701Listed by: AXEN REALTY - New
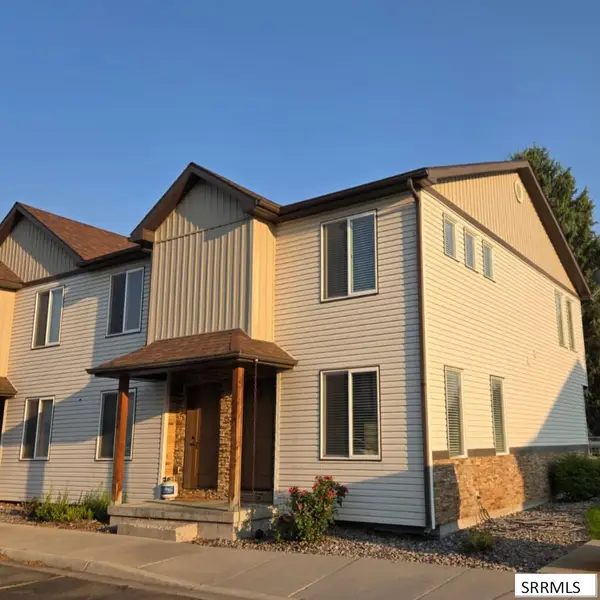 $229,900Active2 beds 2 baths1,020 sq. ft.
446 6th S #609, REXBURG, ID 83440
MLS# 2188679Listed by: IDAHO'S REAL ESTATE - New
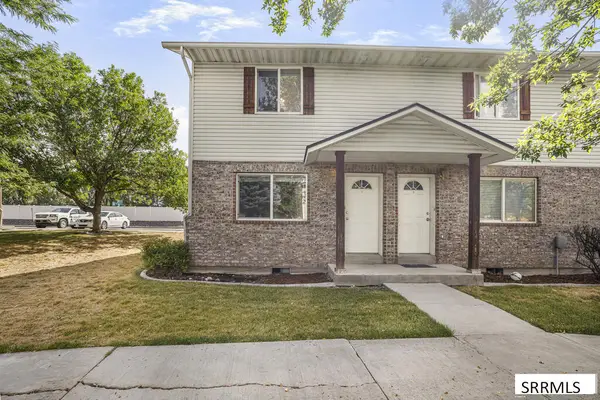 $212,500Active2 beds 2 baths1,160 sq. ft.
640 Sunflower Road, REXBURG, ID 83440
MLS# 2188608Listed by: KELLER WILLIAMS REALTY EAST IDAHO - New
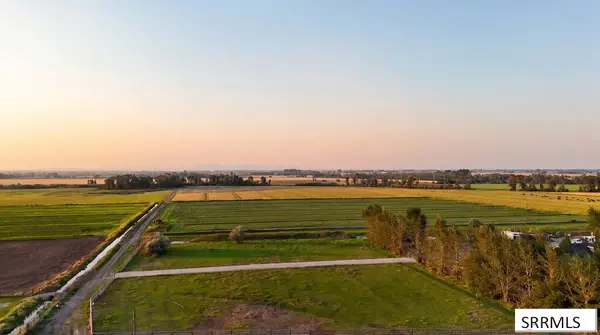 $535,000Active16.35 Acres
TBD 3200 S, REXBURG, ID 83440
MLS# 2188598Listed by: IDAHO'S REAL ESTATE 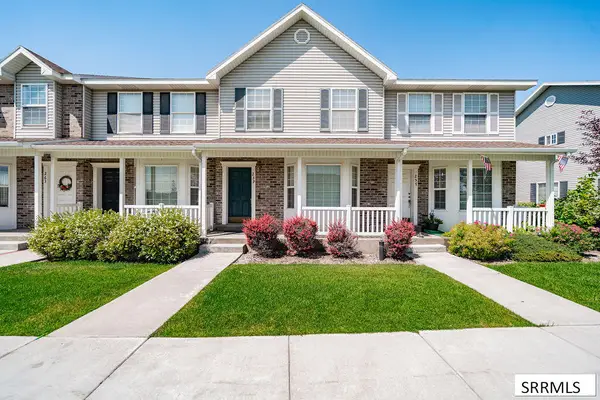 $295,000Pending3 beds 2 baths1,368 sq. ft.
259 Georgetown Drive, REXBURG, ID 83440
MLS# 2188583Listed by: EDGE REAL ESTATE- New
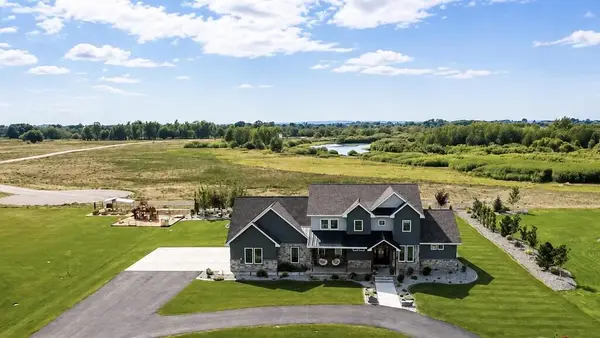 $1,179,000Active5 beds 4 baths3,772 sq. ft.
3419 Henry's Fork Way, REXBURG, ID 83440
MLS# 2188584Listed by: EDGE REAL ESTATE


Protect your home and budget from life's surprises with an Assurant Home Warranty, backed by a partner that supports you through every step of homeownership. Explore Plans.
©2026 Century 21 Real Estate LLC. All rights reserved. CENTURY 21®, the CENTURY 21 Logo and C21® are service marks owned by Century 21 Real Estate LLC. Century 21 Real Estate LLC fully supports the principles of the Fair Housing Act and the Equal Opportunity Act. Each office is independently owned and operated. Listing information is deemed reliable but not guaranteed accurate.