
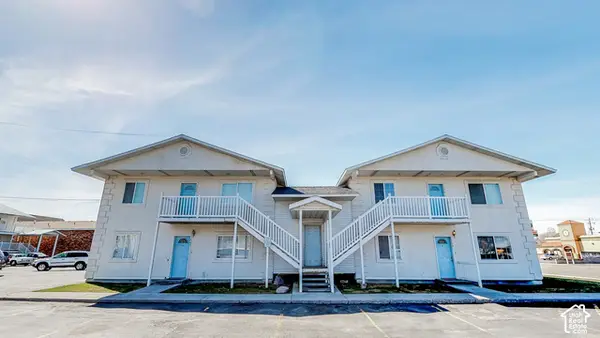
860 5th W #9, Rexburg, ID 83440
Local realty services provided by:CENTURY 21 High Desert
860 5th W #9,Rexburg, ID 83440
$221,500
- 2 Beds
- 1 Baths
- 856 sq. ft.
- Single family
- Active
Listed by: bob canning
Office: real estate two70
MLS#:2189996
Source:ID_SRMLS
Price summary
- Price:$221,500
- Price per sq. ft.:$258.76
- Monthly HOA dues:$80
About this home
Comfort, Convenience & Easy Single-Level Living! Enjoy comfortable, low-maintenance living in this well-maintained 2-bedroom, 1-bath townhome just a short walk from BYU–Idaho! Featuring an attached one-car garage, a spacious living room, and excellent storage throughout, this home offers a practical floor plan that's perfect for a first-time buyer, student, or investor. You'll appreciate the recent updates, including a newer furnace, dishwasher, and stove. The water heater is less than five years old and has been cleaned and inspected, offering added peace of mind. The HOA takes care of many everyday expenses and maintenance needs, including water, sewer, garbage, lawn care, and snow removal (please review uploaded docs) With its convenient location near campus, easy single-level layout, and low-maintenance lifestyle, this charming townhome is an excellent opportunity for homeowners and investors alike. Schedule your showing today!
Contact an agent
Home facts
- Year built:2003
- Subdivision & Development:ROCKY MOUNTAIN WAY SUBDIVISION-MAD
- Listing ID #:2189996
- Added:1 day(s) ago
- Updated:October 24, 2026 at 12:54 AM
Rooms and interior
- Bedrooms:2
- Total bathrooms:1
- Full bathrooms:1
- Kitchen Description:Dishwasher, Microwave, Refrigerator
- Living area:856 sq. ft.
Heating and cooling
- Heating:Forced Air
Structure and exterior
- Year built:2003
- Building area:856 sq. ft.
- Lot area:0.05 Acres
- Foundation Description:Concrete Perimeter
Schools
- High school:MADISON 321HS
- Middle school:MADISON 321JH
- Elementary school:LINCOLN 321EL
Utilities
- Water:Public
- Sewer:Public Sewer
Finances and disclosures
- Price:$221,500
- Price per sq. ft.:$258.76
- Tax amount:$1,070 (2023)
Features and amenities
- Appliances:Refrigerator, Washer
- Laundry features:In Kitchen, Main Level, Washer
- Amenities:Ceiling Fan(s), Vaulted Ceiling(s)
Parking
- Parking description:1 Stall, Asphalt, Attached, Concrete
New listings near 860 5th W #9
- New
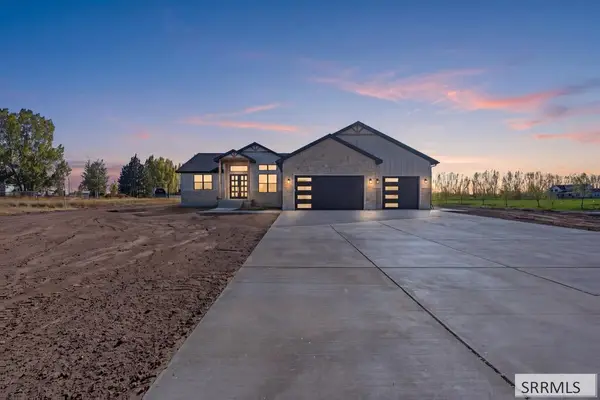 $845,000Active6 beds 4 baths4,114 sq. ft.
3005 Hope Estates Lane, REXBURG, ID 83440
MLS# 2189982Listed by: REAL ESTATE TWO70 - New
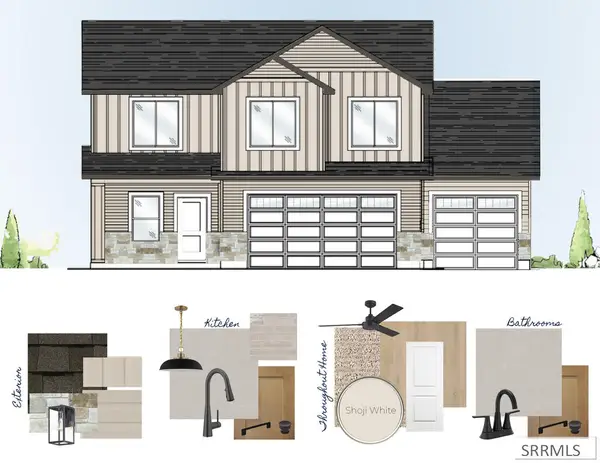 $491,900Active4 beds 3 baths2,137 sq. ft.
2365 660 S, REXBURG, ID 83440
MLS# 2189973Listed by: KARTCHNER HOMES INC - New
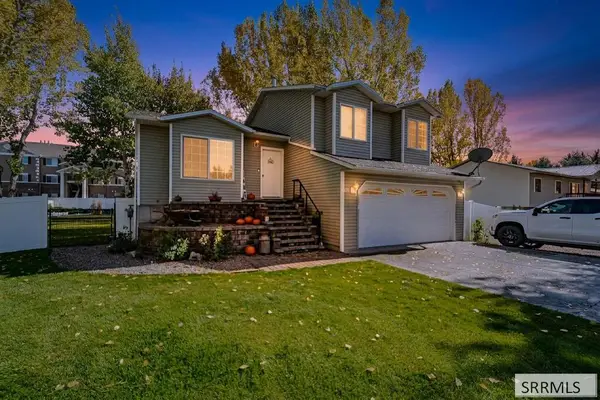 $390,000Active3 beds 2 baths1,800 sq. ft.
601 Casper, REXBURG, ID 83440
MLS# 2189977Listed by: LEGACY PREMIER REALTY - New
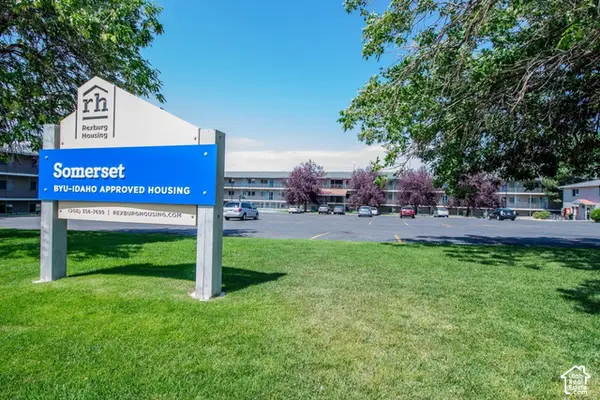 $8,700,000Active288 beds 98 baths48,096 sq. ft.
480 S 1st W, Rexburg, ID 83440
MLS# 2192517Listed by: MARCUS & MILLICHAP REAL ESTATE INVESTMENT SERVICES, INC - New
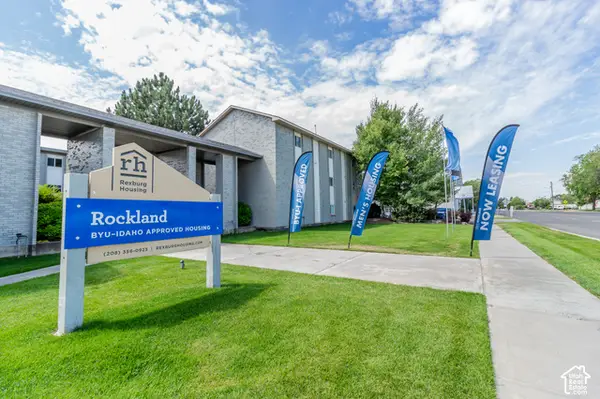 $7,000,000Active238 beds 122 baths44,188 sq. ft.
235 W 4th S, Rexburg, ID 83440
MLS# 2192518Listed by: MARCUS & MILLICHAP REAL ESTATE INVESTMENT SERVICES, INC - New
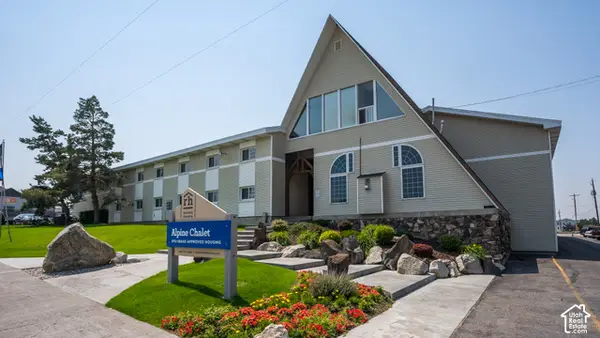 $6,500,000Active126 beds 84 baths76,454 sq. ft.
460 S 2nd W, Rexburg, ID 83440
MLS# 2192519Listed by: MARCUS & MILLICHAP REAL ESTATE INVESTMENT SERVICES, INC - New
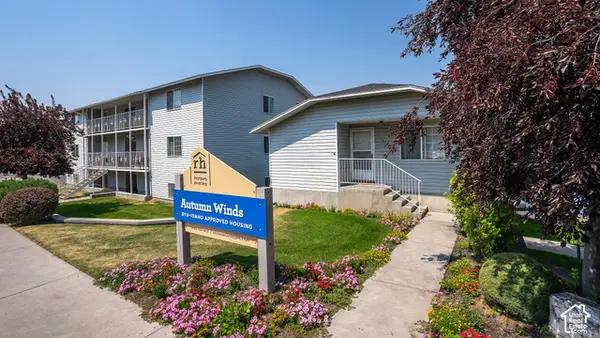 $6,600,000Active120 beds 60 baths33,360 sq. ft.
160 W 5th S, Rexburg, ID 83440
MLS# 2192520Listed by: MARCUS & MILLICHAP REAL ESTATE INVESTMENT SERVICES, INC - New
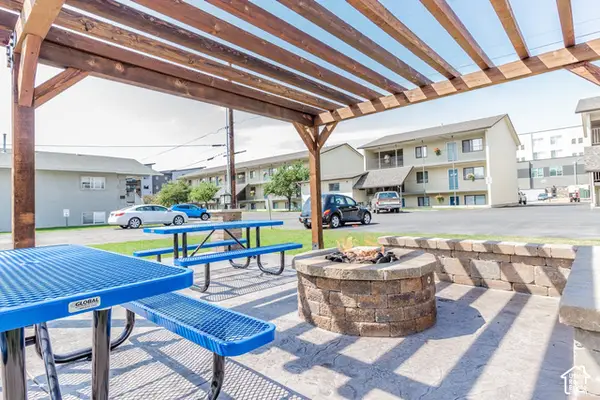 $10,200,000Active408 beds 138 baths67,894 sq. ft.
236 S 1st W, Rexburg, ID 83440
MLS# 2192521Listed by: MARCUS & MILLICHAP REAL ESTATE INVESTMENT SERVICES, INC - New
 $1,125,000Active24 beds 12 baths4,752 sq. ft.
255 S 2nd W, Rexburg, ID 83440
MLS# 2192522Listed by: MARCUS & MILLICHAP REAL ESTATE INVESTMENT SERVICES, INC


Protect your home and budget from life's surprises with an Assurant Home Warranty, backed by a partner that supports you through every step of homeownership. Explore Plans.
©2026 Century 21 Real Estate LLC. All rights reserved. CENTURY 21®, the CENTURY 21 Logo and C21® are service marks owned by Century 21 Real Estate LLC. Century 21 Real Estate LLC fully supports the principles of the Fair Housing Act and the Equal Opportunity Act. Each office is independently owned and operated. Listing information is deemed reliable but not guaranteed accurate.