
916 Oak Hill Way, Rexburg, ID 83440
Local realty services provided by:CENTURY 21 High Desert
916 Oak Hill Way,Rexburg, ID 83440
$925,000
- 5 Beds
- 3 Baths
- 4,071 sq. ft.
- Single family
- Active
Listed by: amanda mcfarland
Office: coldwell banker tomlinson
MLS#:2187853
Source:ID_SRMLS
Price summary
- Price:$925,000
- Price per sq. ft.:$227.22
About this home
Welcome to this exceptional custom-built 5 bed, 3 bath home in sought-after Pine Brook Estates, just moments from Teton Lakes Golf Course. Built in 2016, this thoughtfully designed home offers an office with built-in desk and bookshelves, a den/sitting room, and a spacious living room featuring a gas fireplace and custom built-in cabinetry. The kitchen boasts granite countertops, a gas range, double ovens, a hidden walk-in pantry, and a large dining area. A mudroom, laundry room with utility sink, and an oversized tandem 3-car garage with a generator-ready setup add everyday convenience. The primary suite features a tray ceiling, walk-in closet, and beautifully tiled walk-in shower. All 3 bathrooms feature tile tub/shower surrounds. Downstairs offers a large family room with tall ceilings, 3 additional bedrooms, a full bath, a flex room ideal for a gym/office/playroom, and abundant storage and cold storage. Step outside to one of the neighborhood's most private backyards with a covered patio, built-in gas fire pit, refreshed pickleball court, tranquil water features, mature landscaping, flower beds, and open space behind the home instead of direct backyard neighbors. With its thoughtful design, incredible backyard, and unbeatable location, this is a home you won't want to miss!...
Contact an agent
Home facts
- Year built:2016
- Subdivision & Development:PINE BROOK ESTATES-MAD
- Listing ID #:2187853
- Added:42 day(s) ago
- Updated:August 28, 2026 at 06:55 PM
Rooms and interior
- Bedrooms:5
- Total bathrooms:3
- Full bathrooms:3
- Dining Description:Formal Dining Room
- Kitchen Description:Dishwasher, Refrigerator
- Basement Description:Egress Windows, Finished, Full
- Living area:4,071 sq. ft.
Heating and cooling
- Heating:Forced Air
Structure and exterior
- Year built:2016
- Building area:4,071 sq. ft.
- Lot area:0.5 Acres
- Construction Materials:Stone, Stucco
- Exterior Features:Tennis Court(s)
- Foundation Description:Concrete Perimeter
Schools
- High school:MADISON 321HS
- Middle school:MADISON 321JH
- Elementary school:HIBBARD 321EL
Utilities
- Water:Public
- Sewer:Public Sewer
Finances and disclosures
- Price:$925,000
- Price per sq. ft.:$227.22
- Tax amount:$3,918 (2025)
Features and amenities
- Appliances:Refrigerator
- Laundry features:Main Level
- Amenities:Ceiling Fan(s), Plumbed For Central Vac, Plumbed For Water Softener, Tennis Court(s), Vaulted Ceiling(s), Walk-in Closet(s)
- Pool features:Tennis Court(s)
Parking
- Parking description:3 Stalls, Attached, Concrete, Tandem
New listings near 916 Oak Hill Way
- New
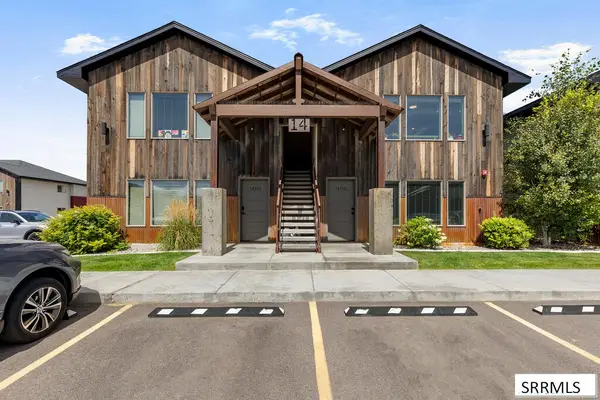 $208,900Active2 beds 1 baths815 sq. ft.
280 Lorene Street #14202, REXBURG, ID 83440
MLS# 2188852Listed by: AXEN REALTY - New
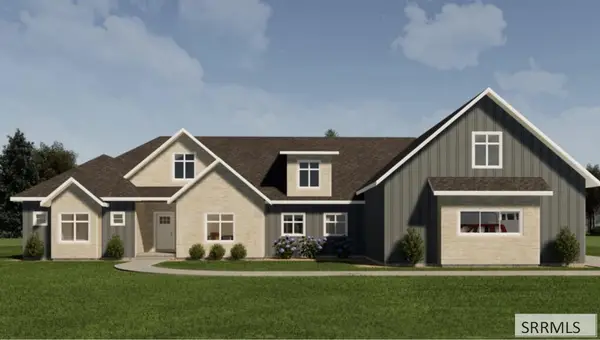 $1,100,000Active5 beds 5 baths4,039 sq. ft.
657 Hartcrest Lane, REXBURG, ID 83440
MLS# 2188830Listed by: HOMES OF IDAHO - New
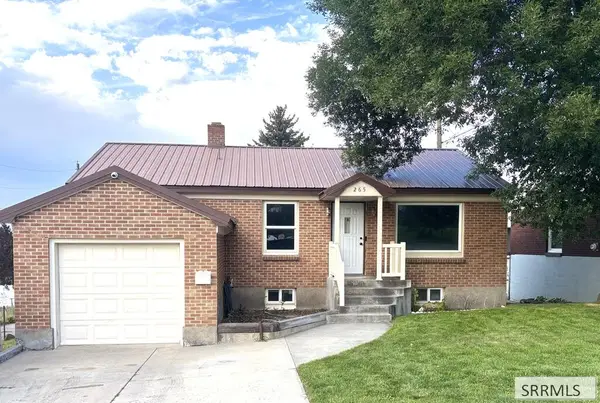 $375,000Active4 beds 2 baths1,742 sq. ft.
265 1st S, REXBURG, ID 83440
MLS# 2188844Listed by: LEGACY PREMIER REALTY - New
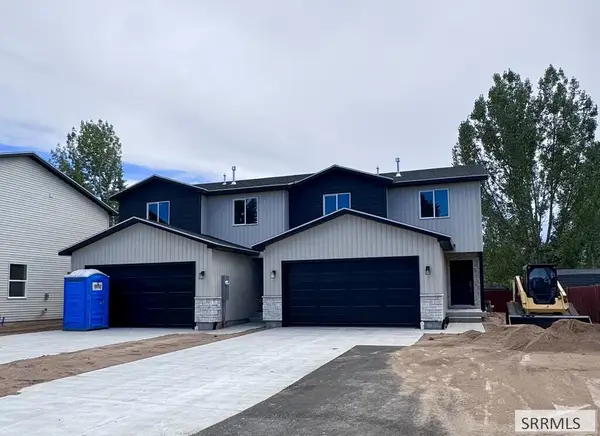 $399,900Active3 beds 3 baths1,448 sq. ft.
685 Main Street, REXBURG, ID 83440
MLS# 2188847Listed by: AXIS IDAHO REALTY - New
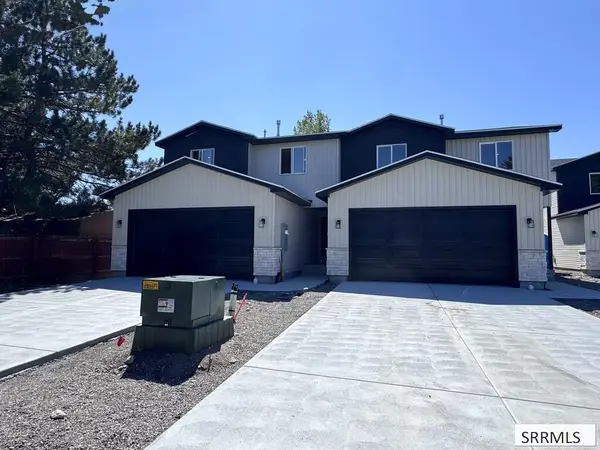 $415,000Active3 beds 3 baths1,448 sq. ft.
683 Main Street, REXBURG, ID 83440
MLS# 2188848Listed by: AXIS IDAHO REALTY - New
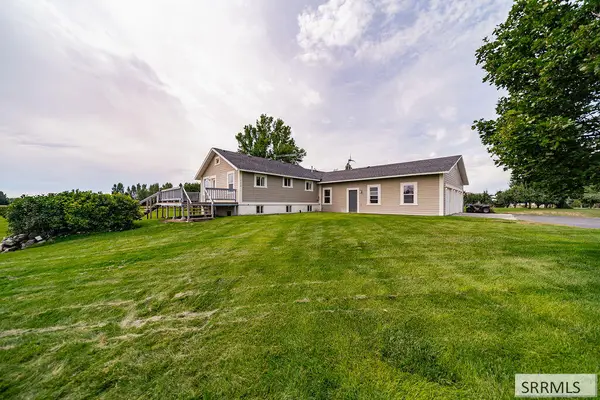 $595,000Active5 beds 3 baths2,784 sq. ft.
4038 Molly Drive, REXBURG, ID 83440
MLS# 2188813Listed by: KELLER WILLIAMS REALTY EAST IDAHO - New
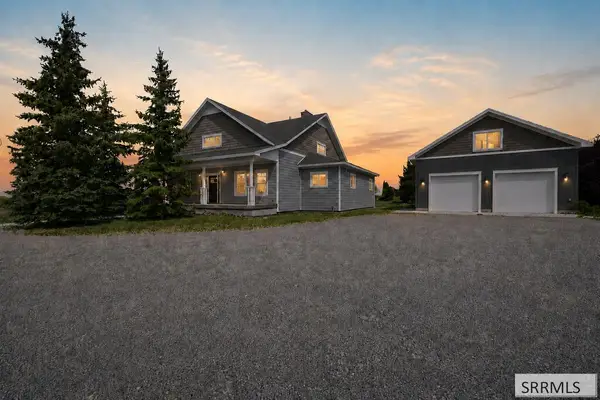 $798,000Active7 beds 4 baths3,654 sq. ft.
5551 4000 N, REXBURG, ID 83440
MLS# 2188816Listed by: REAL ESTATE TWO70 - New
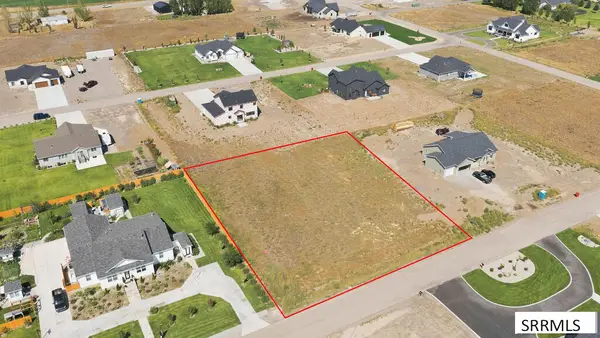 $109,000Active0.75 Acres
2641 Winter Dr, REXBURG, ID 83440
MLS# 2188770Listed by: REAL BROKER LLC 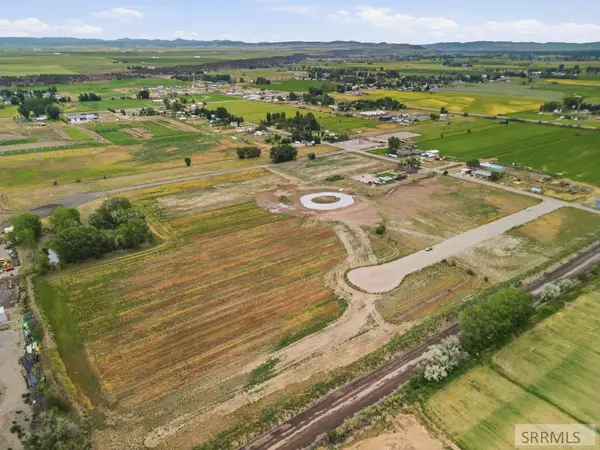 $435,000Active14.75 Acres
2476 4700 S, REXBURG, ID 83440
MLS# 2188163Listed by: REAL ESTATE TWO70- New
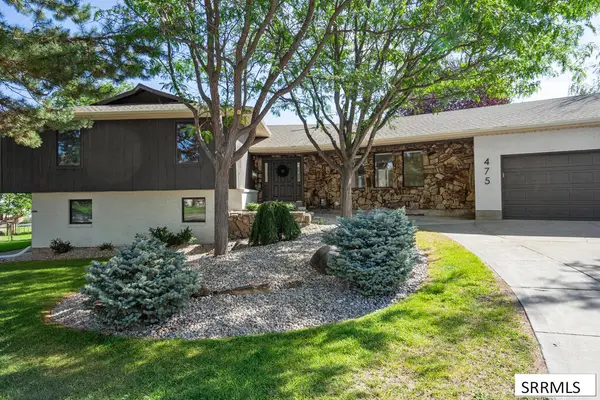 $725,000Active6 beds 5 baths5,564 sq. ft.
475 Linden Avenue, REXBURG, ID 83440
MLS# 2188765Listed by: EDGE REAL ESTATE


Protect your home and budget from life's surprises with an Assurant Home Warranty, backed by a partner that supports you through every step of homeownership. Explore Plans.
©2026 Century 21 Real Estate LLC. All rights reserved. CENTURY 21®, the CENTURY 21 Logo and C21® are service marks owned by Century 21 Real Estate LLC. Century 21 Real Estate LLC fully supports the principles of the Fair Housing Act and the Equal Opportunity Act. Each office is independently owned and operated. Listing information is deemed reliable but not guaranteed accurate.