
1022 Jaylee Drive #3, Rigby, ID 83442
Local realty services provided by:CENTURY 21 High Desert
1022 Jaylee Drive #3,Rigby, ID 83442
$345,000
- 3 Beds
- 3 Baths
- 1,874 sq. ft.
- Townhouse
- Active
Listed by: cheri cook
Office: homesmart realty group
MLS#:2188523
Source:ID_SRMLS
Price summary
- Price:$345,000
- Price per sq. ft.:$184.1
- Monthly HOA dues:$105
About this home
Why wait for a new build when this immaculately maintained home is ready for immediate move-in, costs LESS, includes a 2-yr home warranty, ALL appliances & a finished yard? All builder punch-list items are done; so skip the stress & hassle! Offering the largest floorplan available (you will feel the difference immediately), high ceilings & stylish LVP flooring lead to a bright, open living space. The chef's kitchen shines w/ an oversized island, custom white cabinetry, quartz counters, pendant lights & pantry, plus a main-level powder room. Upstairs, an extra-wide hallway leads to an impressive owner's suite fitting a KING BED + furniture, w/ a massive cultured-marble shower & extra-lg “to-die-for” walk-in closet. 2 additional lg bedrooms, full bath & dedicated laundry room complete the top floor. The private yard opens directly to massive HOA maintained green space; perfect for catch or pets! Plus enjoy private pickleball courts, basketball court & children's playground. Located right off Hwy 20, it's a high-demand setup for BYU-I student couples or local commuters splitting time between Rexburg & Idaho Falls. Premium turn-key condition for homeowners or smart investors! Schedule your showing today!...
Contact an agent
Home facts
- Year built:2021
- Subdivision & Development:HAILEY CREEK TOWN HOMES-JEF
- Listing ID #:2188523
- Added:20 day(s) ago
- Updated:September 02, 2026 at 05:48 PM
Rooms and interior
- Bedrooms:3
- Total bathrooms:3
- Full bathrooms:2
- Half bathrooms:1
- Kitchen Description:Dishwasher, Microwave, Refrigerator
- Living area:1,874 sq. ft.
Heating and cooling
- Heating:Forced Air
Structure and exterior
- Year built:2021
- Building area:1,874 sq. ft.
- Lot area:0.03 Acres
- Construction Materials:Brick
- Foundation Description:Slab
Schools
- High school:RIRIE 252HS
- Middle school:Rigby Middle School
- Elementary school:SOUTH FORK
Utilities
- Water:Public
- Sewer:Public Sewer
Finances and disclosures
- Price:$345,000
- Price per sq. ft.:$184.1
- Tax amount:$2,414 (2026)
Features and amenities
- Appliances:Refrigerator, Washer
- Laundry features:Upper Level, Washer
- Amenities:Ceiling Fan(s), Plumbed For Water Softener, Walk-in Closet(s)
Parking
- Parking description:2 Stalls, Attached, Concrete
New listings near 1022 Jaylee Drive #3
- New
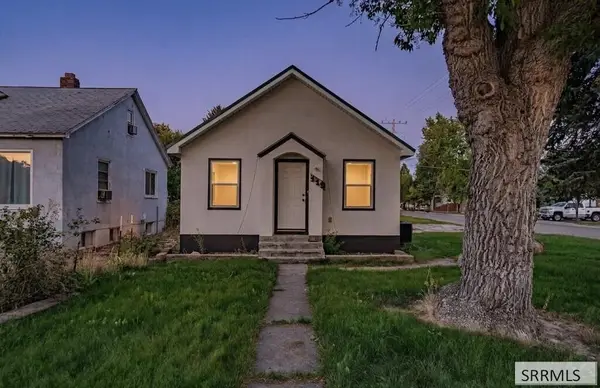 $250,000Active2 beds 2 baths1,160 sq. ft.
119 Idaho Avenue, RIGBY, ID 83442
MLS# 2188946Listed by: LEGACY PREMIER REALTY - New
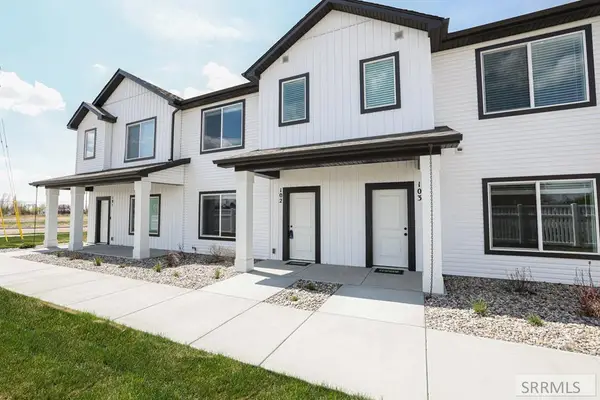 $302,900Active3 beds 3 baths1,425 sq. ft.
1123 Lilah Street #2, RIGBY, ID 83442
MLS# 2188921Listed by: KARTCHNER HOMES INC - New
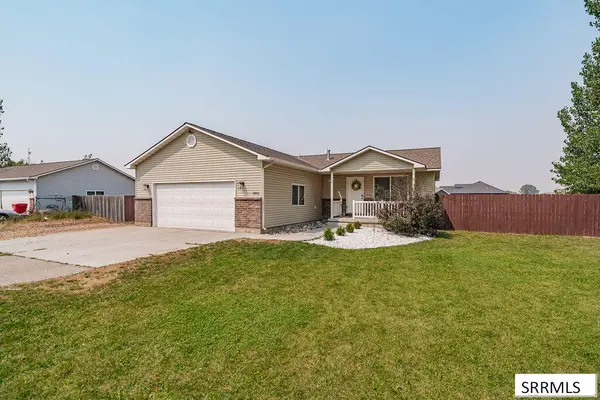 $379,000Active4 beds 2 baths1,344 sq. ft.
3893 Ash Lane, RIGBY, ID 83442
MLS# 2188451Listed by: REAL BROKER LLC - New
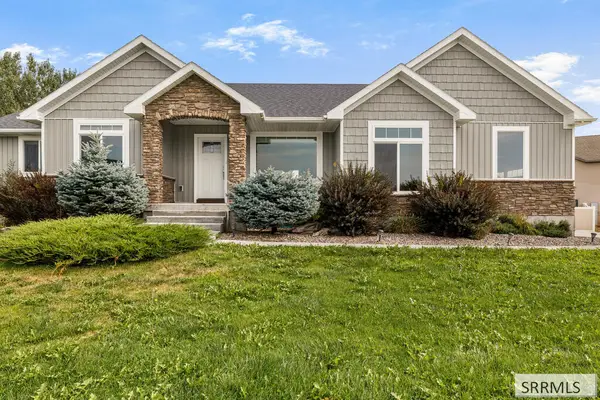 $460,000Active3 beds 2 baths2,700 sq. ft.
318 3811 E, RIGBY, ID 83442
MLS# 2188898Listed by: REALTY QUEST - New
 $115,000Active1.05 Acres
L8 B4 4711 E, RIGBY, ID 83442
MLS# 2188832Listed by: KELLER WILLIAMS REALTY EAST IDAHO - New
 $115,000Active1.03 Acres
L7 B4 156 N, RIGBY, ID 83442
MLS# 2188833Listed by: KELLER WILLIAMS REALTY EAST IDAHO - New
 $115,000Active1 Acres
L6 B4 156 N, RIGBY, ID 83442
MLS# 2188834Listed by: KELLER WILLIAMS REALTY EAST IDAHO - New
 $120,000Active1.31 Acres
L5 B4 156 N, RIGBY, ID 83442
MLS# 2188836Listed by: KELLER WILLIAMS REALTY EAST IDAHO - New
 $120,000Active1.12 Acres
L4 B4 156 N, RIGBY, ID 83442
MLS# 2188837Listed by: KELLER WILLIAMS REALTY EAST IDAHO - New
 $120,000Active1.27 Acres
L3 B4 156 N, RIGBY, ID 83442
MLS# 2188838Listed by: KELLER WILLIAMS REALTY EAST IDAHO


Protect your home and budget from life's surprises with an Assurant Home Warranty, backed by a partner that supports you through every step of homeownership. Explore Plans.
©2026 Century 21 Real Estate LLC. All rights reserved. CENTURY 21®, the CENTURY 21 Logo and C21® are service marks owned by Century 21 Real Estate LLC. Century 21 Real Estate LLC fully supports the principles of the Fair Housing Act and the Equal Opportunity Act. Each office is independently owned and operated. Listing information is deemed reliable but not guaranteed accurate.