
1062 Sharra Avenue #4, Rigby, ID 83442
Local realty services provided by:CENTURY 21 High Desert
1062 Sharra Avenue #4,Rigby, ID 83442
$345,900
- 3 Beds
- 3 Baths
- 1,619 sq. ft.
- Townhouse
- Active
Listed by: bruce jolley, katie staples
Office: kartchner homes inc
MLS#:2187564
Source:ID_SRMLS
Price summary
- Price:$345,900
- Price per sq. ft.:$213.65
- Monthly HOA dues:$105
About this home
Embrace a contemporary lifestyle in this beautifully appointed townhome. The main floor's open layout creates a bright and airy living space, perfect for entertaining or relaxing. The kitchen, with its pristine cabinets and quartz countertops, offers a sophisticated touch. A convenient half bath and under-stair storage maximize functionality. Direct access to the two-car garage adds to the ease of living. Upstairs, enjoy the convenience of a dedicated laundry room, along with three comfortable bedrooms and two full bathrooms. This townhome showcases superb quality and a fresh, modern aesthetic, making it an ideal choice for discerning buyers. HOME IS UNDER CONSTRUCTION W ANTICIPATED COMPLETION TO BE October 2026 Photos are of another home built of the same plan with the same colors/finishes.
Contact an agent
Home facts
- Year built:2026
- Subdivision & Development:HAILEY CREEK TOWN HOMES-JEF
- Listing ID #:2187564
- Added:53 day(s) ago
- Updated:August 28, 2026 at 06:55 PM
Rooms and interior
- Bedrooms:3
- Total bathrooms:3
- Full bathrooms:2
- Half bathrooms:1
- Kitchen Description:Dishwasher, Microwave
- Living area:1,619 sq. ft.
Heating and cooling
- Heating:Forced Air
Structure and exterior
- Year built:2026
- Building area:1,619 sq. ft.
- Lot area:0.02 Acres
- Construction Materials:Stone
- Foundation Description:Slab
Schools
- High school:RIGBY 251HS
- Middle school:Rigby Middle School
- Elementary school:SOUTH FORK
Utilities
- Water:Public
- Sewer:Public Sewer
Finances and disclosures
- Price:$345,900
- Price per sq. ft.:$213.65
Features and amenities
- Laundry features:Upper Level
- Amenities:Plumbed For Water Softener, Walk-in Closet(s)
Parking
- Parking description:2 Stalls, Attached, Concrete
New listings near 1062 Sharra Avenue #4
- New
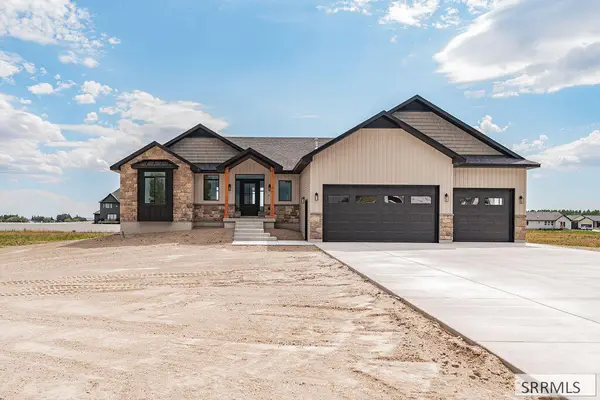 $585,000Active3 beds 2 baths3,418 sq. ft.
3770 369 N, RIGBY, ID 83442
MLS# 2188857Listed by: KELLER WILLIAMS REALTY EAST IDAHO - New
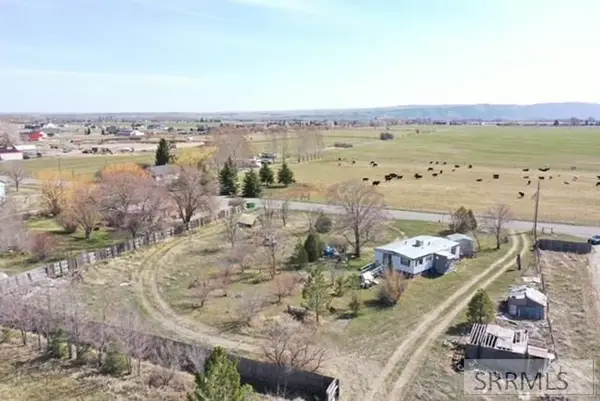 $289,000Active3 beds 2 baths1,200 sq. ft.
119 4400 E, RIGBY, ID 83442
MLS# 2188856Listed by: REAL BROKER LLC - New
 $135,000Active1 Acres
L21 B3 172 N, RIGBY, ID 83442
MLS# 2188826Listed by: KELLER WILLIAMS REALTY EAST IDAHO - New
 $115,000Active1 Acres
L11 B4 172 N, RIGBY, ID 83442
MLS# 2188827Listed by: KELLER WILLIAMS REALTY EAST IDAHO - New
 $115,000Active1.13 Acres
L10 B4 172 N, RIGBY, ID 83442
MLS# 2188828Listed by: KELLER WILLIAMS REALTY EAST IDAHO - New
 $115,000Active1.09 Acres
L9 B4 172 N, RIGBY, ID 83442
MLS# 2188829Listed by: KELLER WILLIAMS REALTY EAST IDAHO - New
 $150,000Active1.69 Acres
L20 B3 172 N, RIGBY, ID 83442
MLS# 2188831Listed by: KELLER WILLIAMS REALTY EAST IDAHO - New
 $115,000Active1.05 Acres
L8 B4 172 N, RIGBY, ID 83442
MLS# 2188832Listed by: KELLER WILLIAMS REALTY EAST IDAHO - New
 $115,000Active1.03 Acres
L7 B4 172 N, RIGBY, ID 83442
MLS# 2188833Listed by: KELLER WILLIAMS REALTY EAST IDAHO - New
 $115,000Active1 Acres
L6 B4 172 N, RIGBY, ID 83442
MLS# 2188834Listed by: KELLER WILLIAMS REALTY EAST IDAHO


Protect your home and budget from life's surprises with an Assurant Home Warranty, backed by a partner that supports you through every step of homeownership. Explore Plans.
©2026 Century 21 Real Estate LLC. All rights reserved. CENTURY 21®, the CENTURY 21 Logo and C21® are service marks owned by Century 21 Real Estate LLC. Century 21 Real Estate LLC fully supports the principles of the Fair Housing Act and the Equal Opportunity Act. Each office is independently owned and operated. Listing information is deemed reliable but not guaranteed accurate.