
1136 Ashlyn Wy #3, Rigby, ID 83442
Local realty services provided by:CENTURY 21 High Desert
1136 Ashlyn Wy #3,Rigby, ID 83442
$344,900
- 3 Beds
- 3 Baths
- 1,762 sq. ft.
- Townhouse
- Active
Listed by: josh b van orden, ali van orden
Office: keller williams realty east idaho
MLS#:2189129
Source:ID_SRMLS
Price summary
- Price:$344,900
- Price per sq. ft.:$195.74
- Monthly HOA dues:$105
About this home
Welcome to this beautifully maintained, nearly new townhome in Rigby, offering modern finishes, a functional two-story layout, refrigerator, washer and dryer are included and a convenient location! Built just two years ago, this 3-bedroom, 2.5-bath home features a bright and inviting interior with durable LVP flooring, LED lighting, and stylish matte black finishes throughout. The kitchen is designed with both style and functionality in mind, showcasing sleek quartz countertops, ample cabinetry, and plenty of workspace for everyday living and entertaining. Upstairs, you'll find all three bedrooms, creating a private retreat away from the main living areas. Upgraded 8-pound carpet and padding add extra comfort underfoot throughout the upper level. Additional modern conveniences include a Wi-Fi-enabled smart thermostat, helping make the home comfortable and efficient year-round. With its contemporary design, thoughtful upgrades, low-maintenance townhome lifestyle, and great Rigby location near everyday amenities, this move-in-ready property is an excellent place to call home!...
Contact an agent
Home facts
- Year built:2024
- Subdivision & Development:HAILEY CREEK-JEF
- Listing ID #:2189129
- Added:1 day(s) ago
- Updated:September 10, 2026 at 10:46 PM
Rooms and interior
- Bedrooms:3
- Total bathrooms:3
- Full bathrooms:2
- Half bathrooms:1
- Kitchen Description:Dishwasher, Microwave, Refrigerator
- Living area:1,762 sq. ft.
Heating and cooling
- Heating:Forced Air
Structure and exterior
- Year built:2024
- Building area:1,762 sq. ft.
- Lot area:0.02 Acres
- Construction Materials:Stone
- Foundation Description:Slab
Schools
- High school:RIGBY 251HS
- Middle school:Rigby Middle School
- Elementary school:SOUTH FORK
Utilities
- Water:Public
- Sewer:Public Sewer
Finances and disclosures
- Price:$344,900
- Price per sq. ft.:$195.74
- Tax amount:$44 (2025)
Features and amenities
- Appliances:Refrigerator, Washer
- Laundry features:Upper Level, Washer
Parking
- Parking description:2 Stalls, Attached
New listings near 1136 Ashlyn Wy #3
- Open Sat, 11am to 1pmNew
 $669,000Active3 beds 2 baths2,170 sq. ft.
3765 369 N, RIGBY, ID 83442
MLS# 2189132Listed by: KELLER WILLIAMS REALTY EAST IDAHO - New
 $260,000Active4.52 Acres
75 Sunset Loop #L5B2, RIGBY, ID 83442
MLS# 2189087Listed by: REAL ESTATE TWO70 - New
 $285,000Active5.16 Acres
75 Sunset Loop #L6B1, RIGBY, ID 83442
MLS# 2189088Listed by: REAL ESTATE TWO70 - New
 $260,000Active4.78 Acres
75 Sunset Loop #L2B2, RIGBY, ID 83442
MLS# 2189064Listed by: REAL ESTATE TWO70 - Open Sat, 10am to 1pmNew
 $535,000Active5 beds 3 baths2,744 sq. ft.
182 3978 E, RIGBY, ID 83442
MLS# 2189061Listed by: SILVERCREEK REALTY GROUP - New
 $549,900Active3 beds 2 baths3,264 sq. ft.
3786 194 N, RIGBY, ID 83442
MLS# 2189019Listed by: AXIS IDAHO REALTY - New
 $389,995Active3 beds 2 baths1,747 sq. ft.
172 Kiana Avenue, RIGBY, ID 83442
MLS# 2188977Listed by: NEXTHOME ADVANTAGE REALTY - New
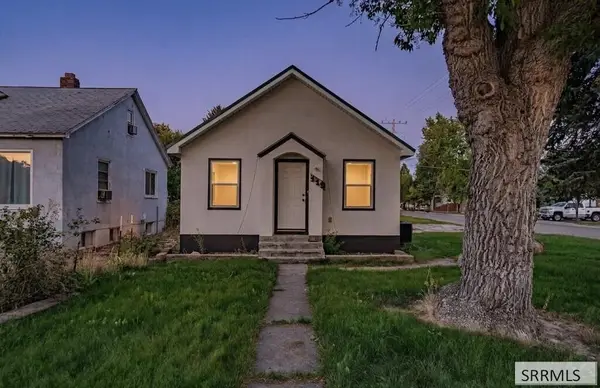 $250,000Active2 beds 2 baths1,160 sq. ft.
119 Idaho Avenue, RIGBY, ID 83442
MLS# 2188946Listed by: LEGACY PREMIER REALTY - New
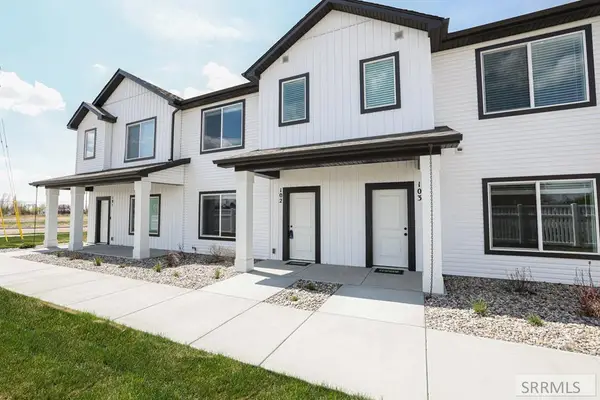 $302,900Active3 beds 3 baths1,425 sq. ft.
1123 Lilah Street #2, RIGBY, ID 83442
MLS# 2188921Listed by: KARTCHNER HOMES INC


Protect your home and budget from life's surprises with an Assurant Home Warranty, backed by a partner that supports you through every step of homeownership. Explore Plans.
©2026 Century 21 Real Estate LLC. All rights reserved. CENTURY 21®, the CENTURY 21 Logo and C21® are service marks owned by Century 21 Real Estate LLC. Century 21 Real Estate LLC fully supports the principles of the Fair Housing Act and the Equal Opportunity Act. Each office is independently owned and operated. Listing information is deemed reliable but not guaranteed accurate.