
143 S 2nd W, Rigby, ID 83442
Local realty services provided by:CENTURY 21 High Desert
143 S 2nd W,Rigby, ID 83442
$340,000
- 3 Beds
- 2 Baths
- 1,580 sq. ft.
- Single family
- Pending
Listed by: zach stimpson
Office: silvercreek realty group
MLS#:2188821
Source:ID_SRMLS
Price summary
- Price:$340,000
- Price per sq. ft.:$215.19
About this home
Welcome to this charming Rigby home, where character, space, and versatility come together on a spacious half acre. With 3 bedrooms, 2 baths, central gas forced heat/AC, main level laundry, large backyard, and a shop, there's room to enjoy the things that make a house feel like home. The front living room immediately sets the tone with a beautiful rounded ceiling architecture and cozy fireplace, creating a warm space to relax, gather, and make memories. The kitchen offers plenty of cabinet storage and a practical layout that makes everyday living easy. But the real showstopper is outside. The oversized detached 3-bay shop, featuring full insulation, heat, 220V power, a work station, shelving, and pull-through doors gives you the kind of workspace and storage that's hard to find. Whether you have a serious hobby, need room for vehicles and equipment, or simply want space to spread out, this shop opens up endless possibilities. The large extended driveway provides abundant parking for guests, trailers, toys, or whatever life brings your way. If you've been looking for a home with room to breathe, a little personality, and a shop that can keep up with your lifestyle, this Rigby property deserves a look. Come see what makes it special!...
Contact an agent
Home facts
- Year built:1934
- Subdivision & Development:ORIGINAL TOWNSITE
- Listing ID #:2188821
- Added:40 day(s) ago
- Updated:October 07, 2026 at 02:47 AM
Rooms and interior
- Bedrooms:3
- Total bathrooms:2
- Full bathrooms:2
- Kitchen Description:Dishwasher, Microwave, Refrigerator
- Basement Description:Daylight Windows, Finished
- Living area:1,580 sq. ft.
Heating and cooling
- Heating:Forced Air
Structure and exterior
- Year built:1934
- Building area:1,580 sq. ft.
- Lot area:0.5 Acres
- Exterior Features:Dog Run, Outbuildings, Shed
- Foundation Description:Block
Schools
- High school:RIGBY 251HS
- Middle school:Rigby Middle School
- Elementary school:HARWOOD 251EL
Utilities
- Water:Public
- Sewer:Public Sewer
Finances and disclosures
- Price:$340,000
- Price per sq. ft.:$215.19
- Tax amount:$1,117 (2025)
Features and amenities
- Appliances:Refrigerator
- Laundry features:Main Level
- Amenities:Shed
Parking
- Parking description:3 Stalls, Concrete, Detached, Shop
New listings near 143 S 2nd W
 $125,000Active1.02 Acres
L15 B3 172 N, RIGBY, ID 83442
MLS# 2188824Listed by: KELLER WILLIAMS REALTY EAST IDAHO $135,000Active1 Acres
L13 B3 172 N, RIGBY, ID 83442
MLS# 2188825Listed by: KELLER WILLIAMS REALTY EAST IDAHO $135,000Active1 Acres
L11 B3 172 N, RIGBY, ID 83442
MLS# 2188826Listed by: KELLER WILLIAMS REALTY EAST IDAHO $150,000Active1.69 Acres
L10 B3 172 N, RIGBY, ID 83442
MLS# 2188831Listed by: KELLER WILLIAMS REALTY EAST IDAHO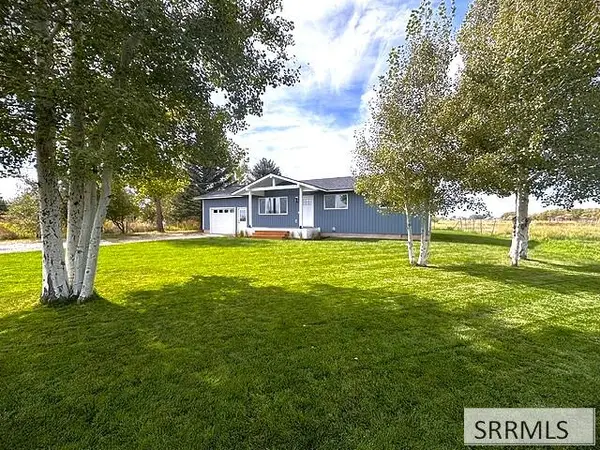 $385,000Pending3 beds 1 baths1,144 sq. ft.
375 3800 E, RIGBY, ID 83442
MLS# 2189632Listed by: SILVERCREEK REALTY GROUP- New
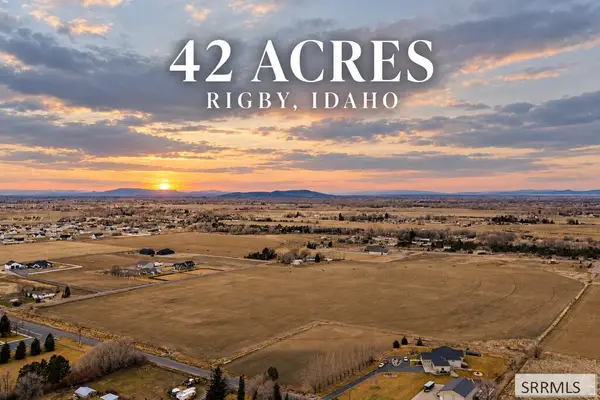 $895,000Active42.3 Acres
TBD 4300 E, RIGBY, ID 83442
MLS# 2189599Listed by: KELLER WILLIAMS REALTY EAST IDAHO - New
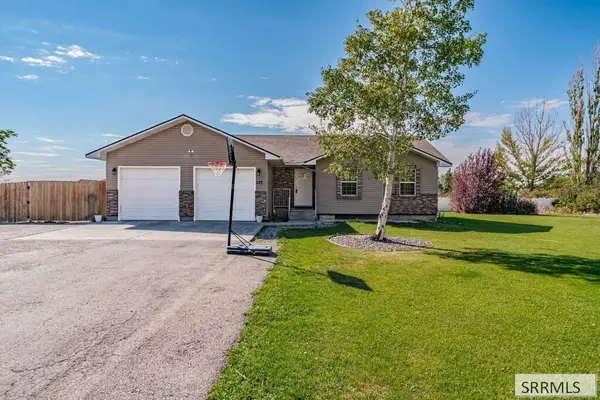 $499,000Active5 beds 3 baths3,002 sq. ft.
137 4000 E, RIGBY, ID 83442
MLS# 2189591Listed by: LOWES FLAT FEE REALTY A HOMEZU PARTNER - New
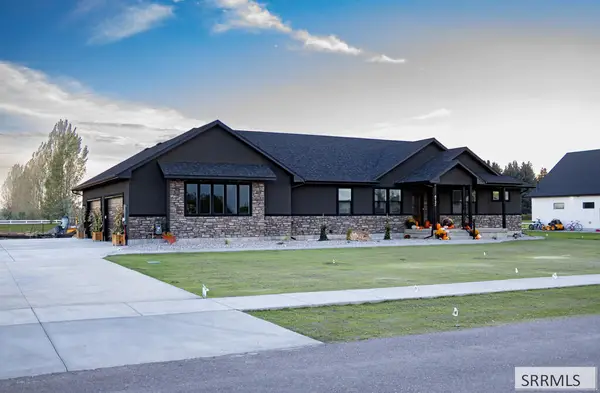 $950,000Active6 beds 4 baths4,120 sq. ft.
4132 206 N, RIGBY, ID 83442
MLS# 2189580Listed by: HAMLET REALTY 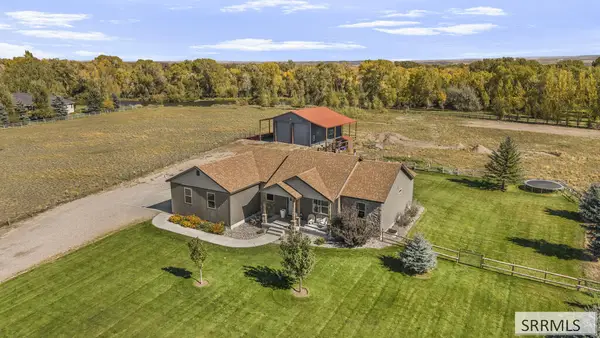 $695,000Pending5 beds 3 baths3,460 sq. ft.
258 4520 E, RIGBY, ID 83442
MLS# 2189570Listed by: KELLER WILLIAMS REALTY EAST IDAHO- New
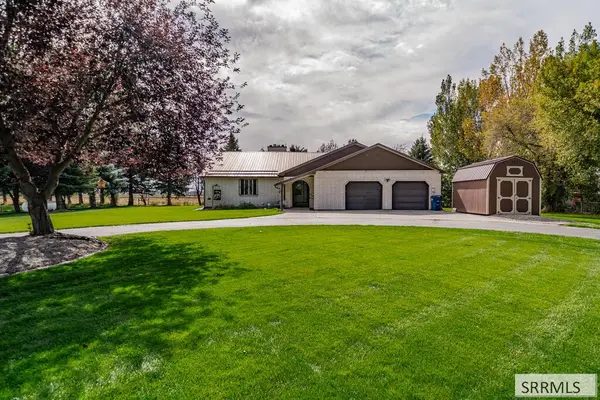 $575,000Active4 beds 3 baths3,750 sq. ft.
4304 500 N, RIGBY, ID 83442
MLS# 2189566Listed by: EXP REALTY LLC


Protect your home and budget from life's surprises with an Assurant Home Warranty, backed by a partner that supports you through every step of homeownership. Explore Plans.
©2026 Century 21 Real Estate LLC. All rights reserved. CENTURY 21®, the CENTURY 21 Logo and C21® are service marks owned by Century 21 Real Estate LLC. Century 21 Real Estate LLC fully supports the principles of the Fair Housing Act and the Equal Opportunity Act. Each office is independently owned and operated. Listing information is deemed reliable but not guaranteed accurate.