
172 Kiana Avenue, Rigby, ID 83442
Local realty services provided by:CENTURY 21 High Desert
172 Kiana Avenue,Rigby, ID 83442
$389,995
- 3 Beds
- 2 Baths
- 1,747 sq. ft.
- Single family
- Active
Listed by: lena wight
Office: nexthome advantage realty
MLS#:2188977
Source:ID_SRMLS
Price summary
- Price:$389,995
- Price per sq. ft.:$223.24
About this home
Almost Completed! This stunning 2026-built home offering effortless, low-maintenance living in a desirable 55+ community in Rigby, Idaho. Single-level design with no steps, perfect for active adults seeking simplicity and comfort. 1,747 square feet of thoughtfully designed single-level living space, this move-in-ready residence features modern finishes, generous upgrades , energy-efficient upgrades, and everything included so you can enjoy living from day one. 3 Bedrooms, 2 baths featuring a spacious primary suite with a generous walk-in closet and private en-suite bathroom. Bright, open-concept living space with an abundance of natural light. Gourmet kitchen with all granite countertops throughout, soft-close cabinetry, and a complete suite of stainless steel appliances including the refrigerator. Central air conditioning plus high-efficiency heating and a gas fireplace for year-round comfort. Smart thermostat. 2+ car attached garage, plenty of storage and easy access. Professionally landscaped yard with automatic sprinklers and a full white vinyl privacy fence for privacy and convenience. Please verify all information. Taxes listed are only on the land....
Contact an agent
Home facts
- Year built:2026
- Subdivision & Development:Eagles Rest
- Listing ID #:2188977
- Added:1 day(s) ago
- Updated:September 03, 2026 at 10:53 PM
Rooms and interior
- Bedrooms:3
- Total bathrooms:2
- Full bathrooms:2
- Kitchen Description:Dishwasher, Microwave, Refrigerator
- Living area:1,747 sq. ft.
Structure and exterior
- Year built:2026
- Building area:1,747 sq. ft.
- Lot area:0.11 Acres
- Construction Materials:Stone
- Foundation Description:Concrete Perimeter
Schools
- High school:RIGBY 251HS
- Middle school:Rigby Middle School
- Elementary school:Midway
Utilities
- Water:Public
- Sewer:Public Sewer
Finances and disclosures
- Price:$389,995
- Price per sq. ft.:$223.24
- Tax amount:$73 (2026)
Features and amenities
- Appliances:Refrigerator
- Laundry features:Main Level
- Amenities:Ceiling Fan(s), Plumbed For Water Softener, Vaulted Ceiling(s)
Parking
- Parking description:2 Stalls, Attached, Concrete
New listings near 172 Kiana Avenue
- New
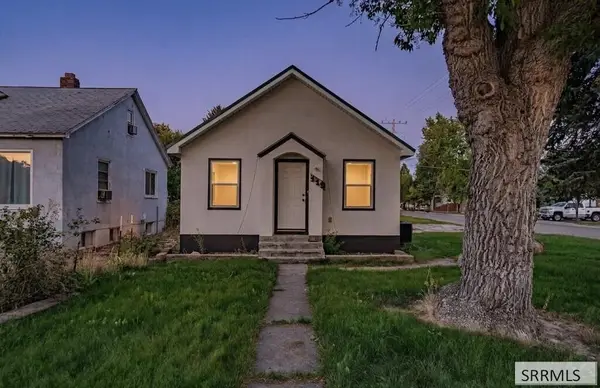 $250,000Active2 beds 2 baths1,160 sq. ft.
119 Idaho Avenue, RIGBY, ID 83442
MLS# 2188946Listed by: LEGACY PREMIER REALTY - New
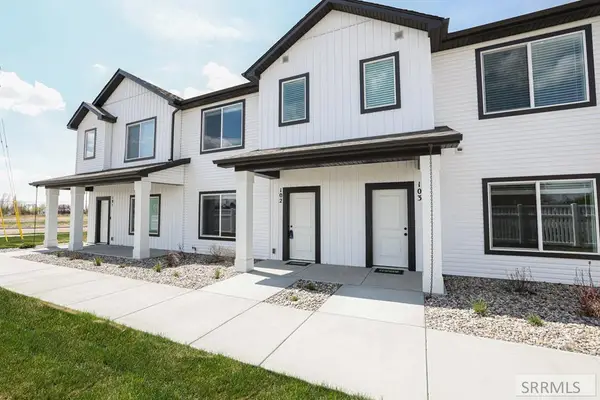 $302,900Active3 beds 3 baths1,425 sq. ft.
1123 Lilah Street #2, RIGBY, ID 83442
MLS# 2188921Listed by: KARTCHNER HOMES INC - New
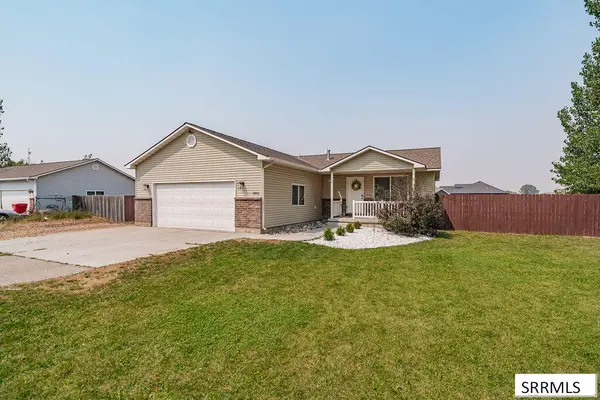 $379,000Active4 beds 2 baths1,344 sq. ft.
3893 Ash Lane, RIGBY, ID 83442
MLS# 2188451Listed by: REAL BROKER LLC - New
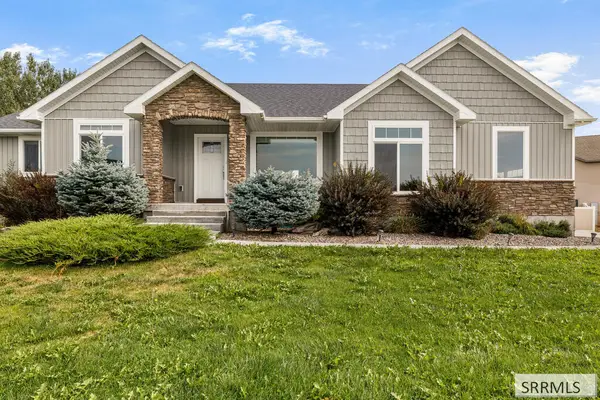 $460,000Active3 beds 2 baths2,700 sq. ft.
318 3811 E, RIGBY, ID 83442
MLS# 2188898Listed by: REALTY QUEST - New
 $115,000Active1.05 Acres
L8 B4 4711 E, RIGBY, ID 83442
MLS# 2188832Listed by: KELLER WILLIAMS REALTY EAST IDAHO - New
 $115,000Active1.03 Acres
L7 B4 156 N, RIGBY, ID 83442
MLS# 2188833Listed by: KELLER WILLIAMS REALTY EAST IDAHO - New
 $115,000Active1 Acres
L6 B4 156 N, RIGBY, ID 83442
MLS# 2188834Listed by: KELLER WILLIAMS REALTY EAST IDAHO - New
 $120,000Active1.31 Acres
L5 B4 156 N, RIGBY, ID 83442
MLS# 2188836Listed by: KELLER WILLIAMS REALTY EAST IDAHO - New
 $120,000Active1.12 Acres
L4 B4 156 N, RIGBY, ID 83442
MLS# 2188837Listed by: KELLER WILLIAMS REALTY EAST IDAHO


Protect your home and budget from life's surprises with an Assurant Home Warranty, backed by a partner that supports you through every step of homeownership. Explore Plans.
©2026 Century 21 Real Estate LLC. All rights reserved. CENTURY 21®, the CENTURY 21 Logo and C21® are service marks owned by Century 21 Real Estate LLC. Century 21 Real Estate LLC fully supports the principles of the Fair Housing Act and the Equal Opportunity Act. Each office is independently owned and operated. Listing information is deemed reliable but not guaranteed accurate.