
349 2nd N, Rigby, ID 83442
Local realty services provided by:CENTURY 21 High Desert
349 2nd N,Rigby, ID 83442
$335,000
- 3 Beds
- 2 Baths
- 2,036 sq. ft.
- Single family
- Active
Listed by: jorelle mcclellan
Office: silvercreek realty group
MLS#:2187949
Source:ID_SRMLS
Price summary
- Price:$335,000
- Price per sq. ft.:$164.54
About this home
Rare 3% assumable mortgage! This updated Rigby home offers two separate living units—ideal for multigenerational living, rental income, or house hacking. Assume the approximately $270,000 balance and keep the 3% interest rate (about 25 years remaining), potentially saving hundreds of dollars per month compared to today's rates. Each unit has its own kitchen, family room, and full bathroom. The front unit offers two bedrooms, including a conforming basement bedroom with closet and egress. The back unit features a spacious main-floor primary bedroom with a walk-in closet and washer/dryer, plus a finished basement room that only needs an egress window to become a conforming bedroom. Fresh paint, updated flooring, crown molding, vaulted ceilings, and large picture windows give the home a bright, updated feel. Outside, enjoy a large deck with stair and ramp access, a fire pit, workshop/storage building, generous parking, drive-through access to the rear alley, and a mature yard with a producing pear tree, golden and purple plum trees, and raspberry bushes. Huge oversized city lot!...
Contact an agent
Home facts
- Year built:1935
- Subdivision & Development:BOULEVARD-JEF
- Listing ID #:2187949
- Added:37 day(s) ago
- Updated:August 29, 2026 at 02:54 AM
Rooms and interior
- Bedrooms:3
- Total bathrooms:2
- Full bathrooms:2
- Kitchen Description:Dishwasher, Microwave, Refrigerator
- Basement Description:Finished, Partial
- Living area:2,036 sq. ft.
Heating and cooling
- Heating:Forced Air
Structure and exterior
- Year built:1935
- Building area:2,036 sq. ft.
- Lot area:0.25 Acres
- Construction Materials:Lap Siding
- Foundation Description:Concrete Perimeter
Schools
- High school:RIGBY 251HS
- Middle school:Rigby Middle School
- Elementary school:HARWOOD 251EL
Utilities
- Water:Public
- Sewer:Public Sewer
Finances and disclosures
- Price:$335,000
- Price per sq. ft.:$164.54
- Tax amount:$1,523 (2026)
Features and amenities
- Appliances:Refrigerator
- Laundry features:Main Level
Parking
- Parking description:Attached, Carport
New listings near 349 2nd N
- New
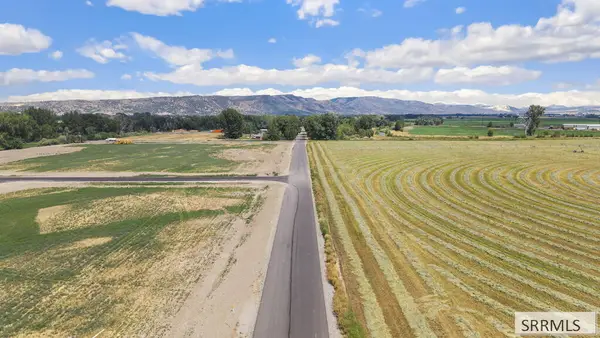 $115,000Active1.05 Acres
L8 B4 4711 E, RIGBY, ID 83442
MLS# 2188832Listed by: KELLER WILLIAMS REALTY EAST IDAHO - New
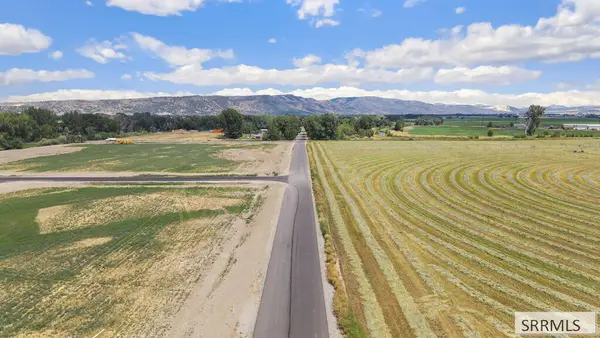 $115,000Active1.03 Acres
L7 B4 156 N, RIGBY, ID 83442
MLS# 2188833Listed by: KELLER WILLIAMS REALTY EAST IDAHO - New
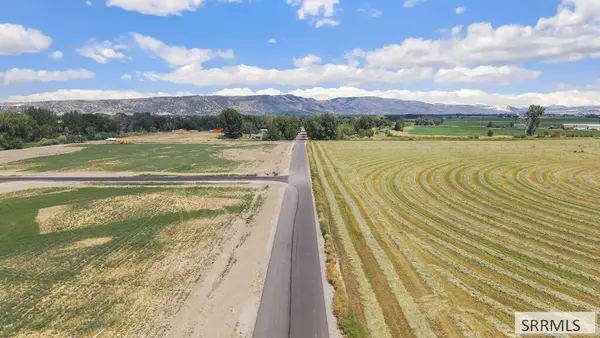 $115,000Active1 Acres
L6 B4 156 N, RIGBY, ID 83442
MLS# 2188834Listed by: KELLER WILLIAMS REALTY EAST IDAHO - New
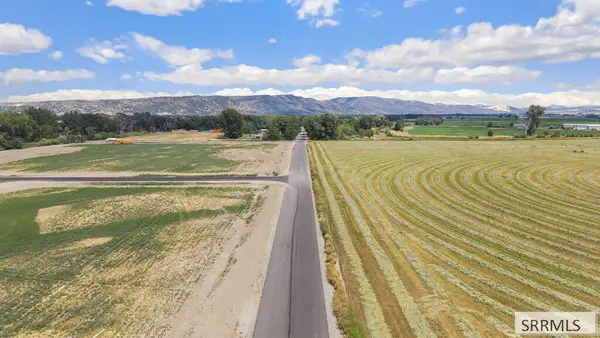 $120,000Active1.31 Acres
L5 B4 156 N, RIGBY, ID 83442
MLS# 2188836Listed by: KELLER WILLIAMS REALTY EAST IDAHO - New
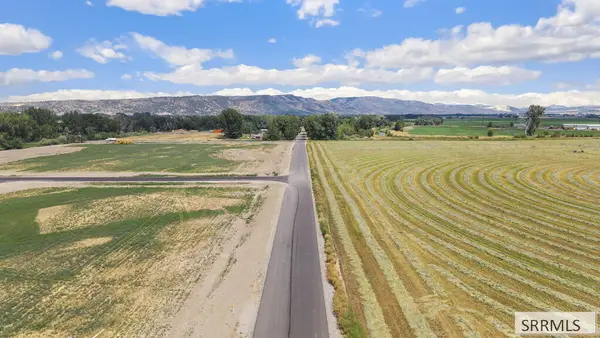 $120,000Active1.12 Acres
L4 B4 156 N, RIGBY, ID 83442
MLS# 2188837Listed by: KELLER WILLIAMS REALTY EAST IDAHO - New
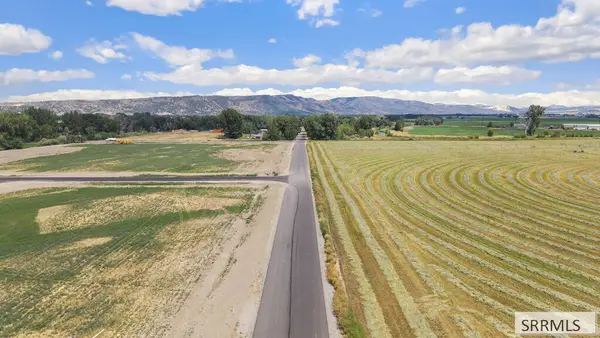 $120,000Active1.27 Acres
L3 B4 156 N, RIGBY, ID 83442
MLS# 2188838Listed by: KELLER WILLIAMS REALTY EAST IDAHO - New
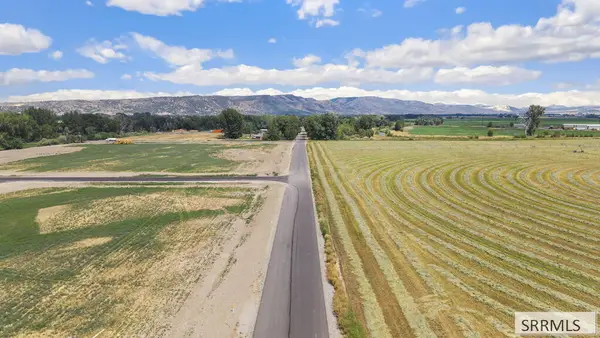 $115,000Active1 Acres
L2 B4 156 N, RIGBY, ID 83442
MLS# 2188839Listed by: KELLER WILLIAMS REALTY EAST IDAHO - New
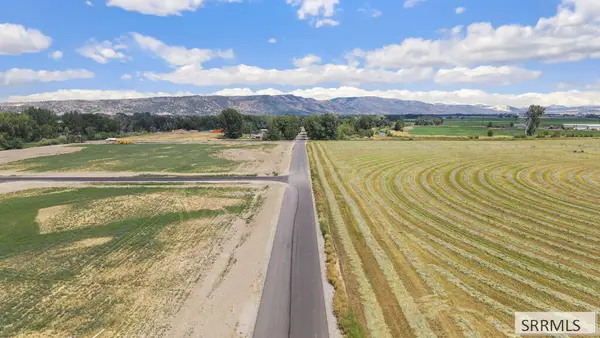 $115,000Active1.01 Acres
L1 B4 156 N, RIGBY, ID 83442
MLS# 2188840Listed by: KELLER WILLIAMS REALTY EAST IDAHO - New
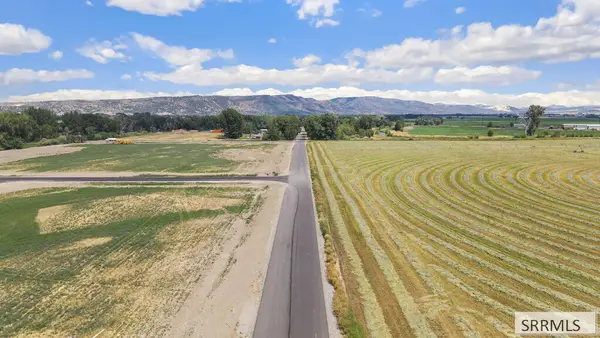 $115,000Active1 Acres
L12 B3 4723 E, RIGBY, ID 83442
MLS# 2188841Listed by: KELLER WILLIAMS REALTY EAST IDAHO - New
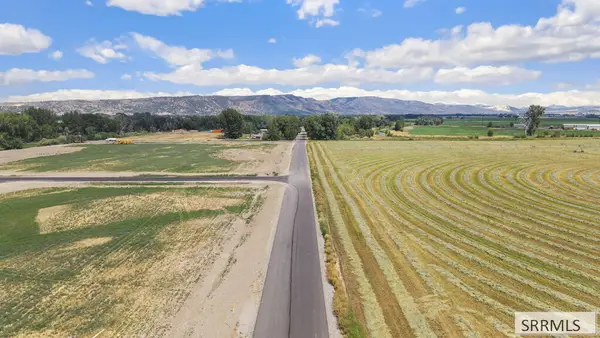 $115,000Active1 Acres
L16 B3 4711 E, RIGBY, ID 83442
MLS# 2188842Listed by: KELLER WILLIAMS REALTY EAST IDAHO


Protect your home and budget from life's surprises with an Assurant Home Warranty, backed by a partner that supports you through every step of homeownership. Explore Plans.
©2026 Century 21 Real Estate LLC. All rights reserved. CENTURY 21®, the CENTURY 21 Logo and C21® are service marks owned by Century 21 Real Estate LLC. Century 21 Real Estate LLC fully supports the principles of the Fair Housing Act and the Equal Opportunity Act. Each office is independently owned and operated. Listing information is deemed reliable but not guaranteed accurate.