
360 Summer Street, Rigby, ID 83442
Local realty services provided by:CENTURY 21 High Desert
360 Summer Street,Rigby, ID 83442
$339,000
- 3 Beds
- 2 Baths
- 1,150 sq. ft.
- Single family
- Active
Listed by: jeanne kay vogt
Office: idaho dream homes real estate
MLS#:2187630
Source:ID_SRMLS
Price summary
- Price:$339,000
- Price per sq. ft.:$294.78
About this home
Welcome to this charming Rigby home nestled at the end of a quiet cul-de-sac, offering a peaceful, low-traffic setting with a wonderful sense of privacy. Surrounded by mature trees, the spacious backyard provides a beautiful retreat with plenty of room to relax, entertain, and enjoy the outdoors. Inside, you'll find a bright and welcoming living space filled with natural light. Fresh interior paint and new carpet create a clean, updated feel, making this home move-in ready. The functional floor plan offers a comfortable living room that flows into the dining area, which provides direct access to the expansive back patio. With both covered and uncovered areas, the patio is perfect for outdoor gatherings, summer evenings, or simply enjoying the serene backyard setting. The updated kitchen features custom cabinetry, a convenient breakfast bar, and includes all appliances. Located just off the dining area, the laundry room adds convenience and includes a full bathroom with a walk-in shower. Three bedrooms and the main bathroom are thoughtfully located on the opposite side of the home. Additional highlights include an attached garage, three storage sheds, and a dedicated RV parking area. Call today for more information on this adorable home near shopping and all local amenities....
Contact an agent
Home facts
- Year built:1976
- Subdivision & Development:SUMMERS-JEF
- Listing ID #:2187630
- Added:79 day(s) ago
- Updated:September 26, 2026 at 03:27 PM
Rooms and interior
- Bedrooms:3
- Total bathrooms:2
- Full bathrooms:2
- Dining Description:Breakfast Nook/Bar
- Kitchen Description:Dishwasher, Microwave, Refrigerator
- Basement Description:Crawl Space
- Living area:1,150 sq. ft.
Heating and cooling
- Heating:Electric
Structure and exterior
- Roof:Metal
- Year built:1976
- Building area:1,150 sq. ft.
- Lot area:0.23 Acres
- Construction Materials:Hardboard/Composition
- Exterior Features:Outbuildings, Shed
- Foundation Description:Concrete Perimeter
Schools
- High school:RIGBY 251HS
- Middle school:Rigby Middle School
- Elementary school:Cottonwood Elementary
Utilities
- Water:Public
- Sewer:Public Sewer
Finances and disclosures
- Price:$339,000
- Price per sq. ft.:$294.78
- Tax amount:$952 (2025)
Features and amenities
- Appliances:Refrigerator, Washer
- Laundry features:Main Level, Washer
- Amenities:Ceiling Fan(s), RV Pad, RV Parking Area, Shed
- Pool features:Free Standing Hot Tub
Parking
- Parking description:1 Stall, Attached, Concrete
New listings near 360 Summer Street
- New
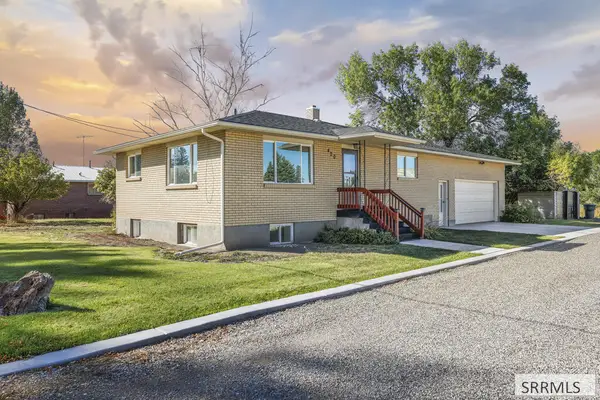 $369,900Active4 beds 2 baths1,836 sq. ft.
420 1st S, RIGBY, ID 83422
MLS# 2189504Listed by: KELLER WILLIAMS REALTY EAST IDAHO - New
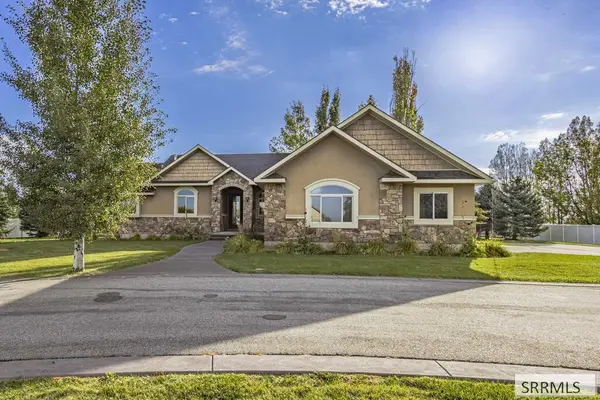 $699,000Active5 beds 4 baths3,586 sq. ft.
102 3918 E, RIGBY, ID 83442
MLS# 2189501Listed by: KELLER WILLIAMS REALTY EAST IDAHO - New
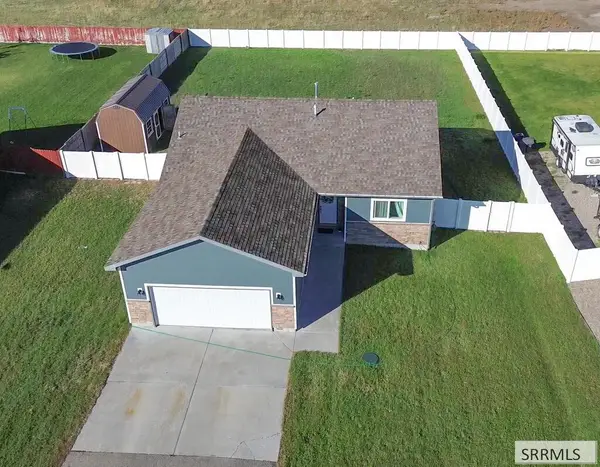 $375,000Active3 beds 2 baths1,344 sq. ft.
27 White Pine Lane, RIGBY, ID 83442
MLS# 2188944Listed by: REALTY QUEST - Open Sat, 10am to 1pmNew
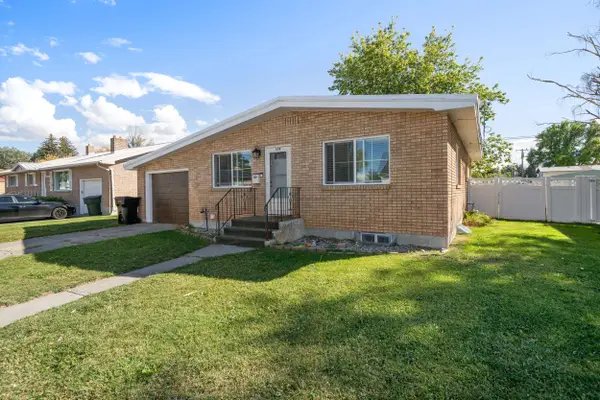 $364,500Active4 beds 2 baths2,305 sq. ft.
239 Ramona Ave, Rigby, ID 83442
MLS# 583705Listed by: SILVERCREEK REALTY GROUP - New
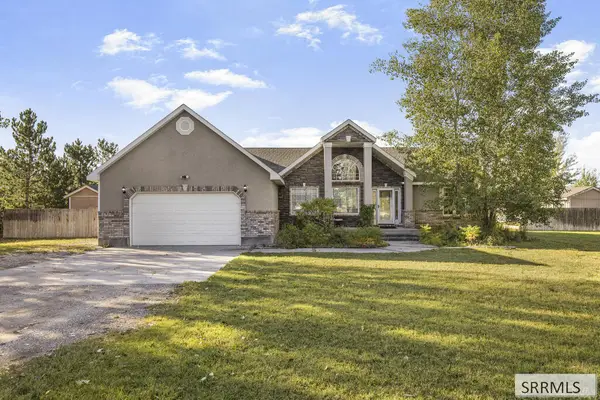 $465,000Active3 beds 2 baths1,693 sq. ft.
3928 154 N, RIGBY, ID 83442
MLS# 2189416Listed by: SILVERCREEK REALTY GROUP - New
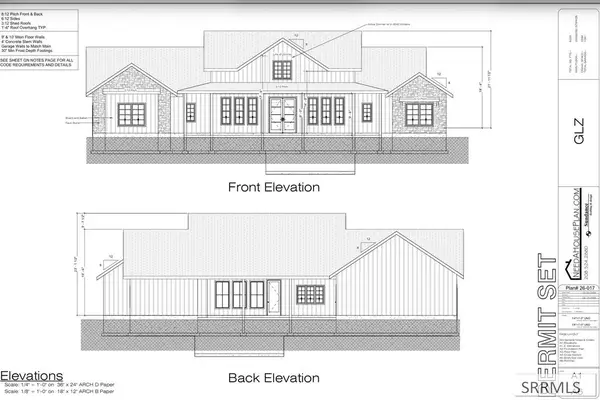 $600,000Active4 beds 3 baths2,560 sq. ft.
TBD Lot 8 Bear River Road, RIGBY, ID 83442
MLS# 2189386Listed by: REAL BROKER LLC - New
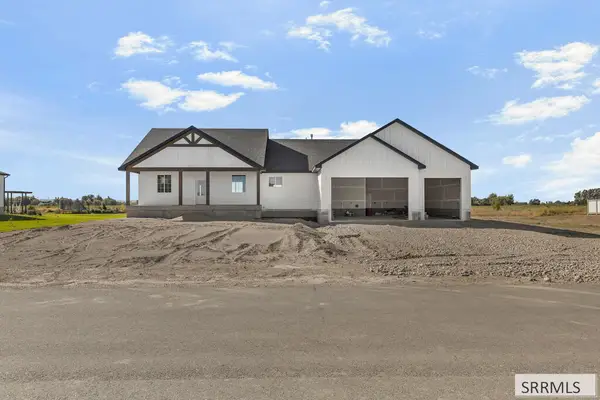 $599,000Active3 beds 2 baths3,492 sq. ft.
3772 356 N, RIGBY, ID 83442
MLS# 2189378Listed by: REAL BROKER LLC - New
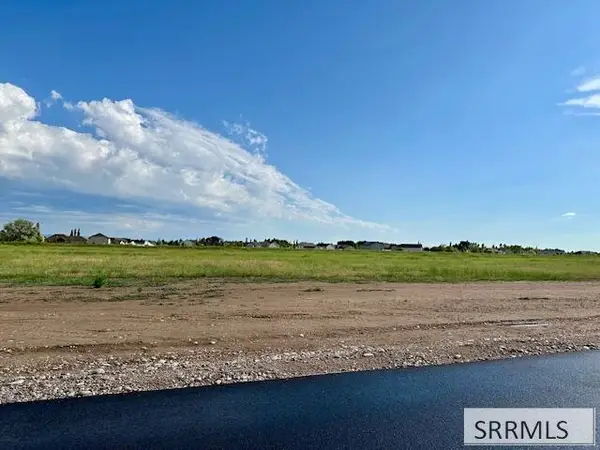 $168,000Active2.1 Acres
TBD Lot 7 172 N, RIGBY, ID 83442
MLS# 2189282Listed by: MOUNTAIN HIGH REALTY - New
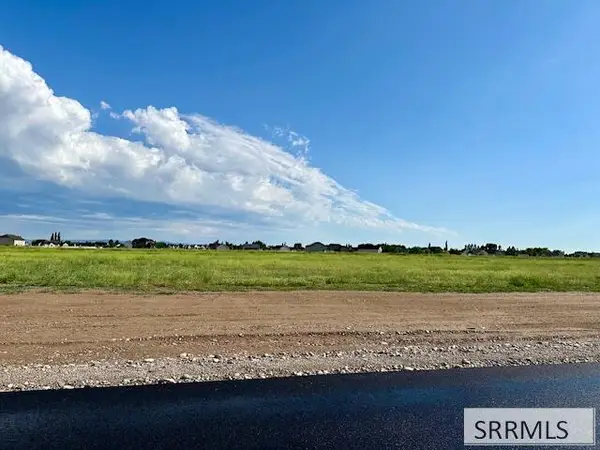 $170,400Active2.13 Acres
TBD Lot 8 172 N, RIGBY, ID 83442
MLS# 2189283Listed by: MOUNTAIN HIGH REALTY - New
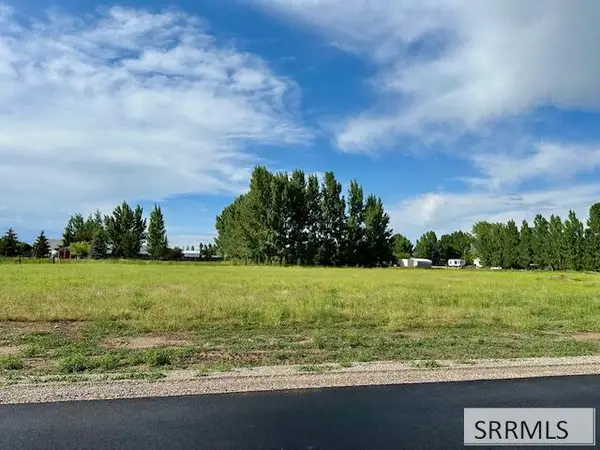 $179,259Active2.39 Acres
TBD Lot 1 172 N, RIGBY, ID 83442
MLS# 2189278Listed by: MOUNTAIN HIGH REALTY


Protect your home and budget from life's surprises with an Assurant Home Warranty, backed by a partner that supports you through every step of homeownership. Explore Plans.
©2026 Century 21 Real Estate LLC. All rights reserved. CENTURY 21®, the CENTURY 21 Logo and C21® are service marks owned by Century 21 Real Estate LLC. Century 21 Real Estate LLC fully supports the principles of the Fair Housing Act and the Equal Opportunity Act. Each office is independently owned and operated. Listing information is deemed reliable but not guaranteed accurate.