
3678 7 N, Rigby, ID 83442
Local realty services provided by:CENTURY 21 High Desert
3678 7 N,Rigby, ID 83442
$749,000
- 5 Beds
- 3 Baths
- 3,889 sq. ft.
- Single family
- Active
Listed by: james ward
Office: archibald-bagley real estate
MLS#:2187679
Source:ID_SRMLS
Price summary
- Price:$749,000
- Price per sq. ft.:$192.59
About this home
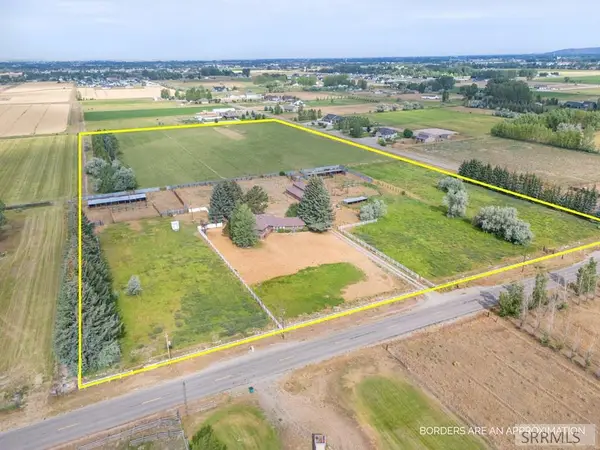
Welcome home to this stunning 5-bedroom, 3-bathroom retreat in Rigby's desirable Autumn Heights neighborhood! From the moment you step inside, you'll be greeted by an open, light-filled floor plan designed for both everyday living and effortless entertaining. The heart of the home is a spacious, sun-soaked kitchen featuring quartz countertops, beautiful appliances, and a double oven--a dream for anyone who loves to cook and gather. The main floor offers a beautiful primary suite with a spa-like bathroom boasting a soaking tub, walk-in shower, and generous walk-in closet, plus a versatile bonus room with its own walk-in closet, perfect as a home office or additional bedroom. Downstairs, you'll find a large living space ideal for movie nights, a home gym/hobby room, alongside three additional bedrooms with ample closet space, a full bathroom, and three storage rooms to keep everything organized. Step outside to your fully fenced backyard, complete with a covered patio, RV parking, and a spacious side yard--all set against peaceful country views while still offering easy access to town. With a three-car garage, top-tier schools, and a friendly, walkable neighborhood park nearby, this home offers the perfect blend of privacy, space, and community. Come take a look!...
Contact an agent
Home facts
- Year built:2022
- Subdivision & Development:AUTUMN HEIGHTS-JEFF
- Listing ID #:2187679
- Added:33 day(s) ago
- Updated:August 08, 2026 at 04:10 PM
Rooms and interior
- Bedrooms:5
- Total bathrooms:3
- Full bathrooms:3
- Kitchen Description:Dishwasher, Double Oven, Microwave, Refrigerator
- Basement Description:Egress Windows, Finished, Full
- Living area:3,889 sq. ft.
Heating and cooling
- Heating:Forced Air
Structure and exterior
- Year built:2022
- Building area:3,889 sq. ft.
- Lot area:0.68 Acres
- Construction Materials:Hardboard/Composition, Stone
- Exterior Features:Playground
- Foundation Description:Concrete Perimeter
Schools
- High school:RIGBY 251HS
- Middle school:FARNSWORTH MIDDLE SCHOOL
- Elementary school:JEFFERSON ELEMENTARY #251
Utilities
- Water:Well
- Sewer:Private Septic
Finances and disclosures
- Price:$749,000
- Price per sq. ft.:$192.59
- Tax amount:$1,495 (2025)
Features and amenities
- Appliances:Refrigerator
- Laundry features:Main Level
- Amenities:Ceiling Fan(s), Playground, Plumbed For Central Vac, Plumbed For Water Softener, RV Parking Area, Vaulted Ceiling(s), Walk-in Closet(s)
Parking
- Parking description:3 Stalls, Attached, Concrete
New listings near 3678 7 N
- New
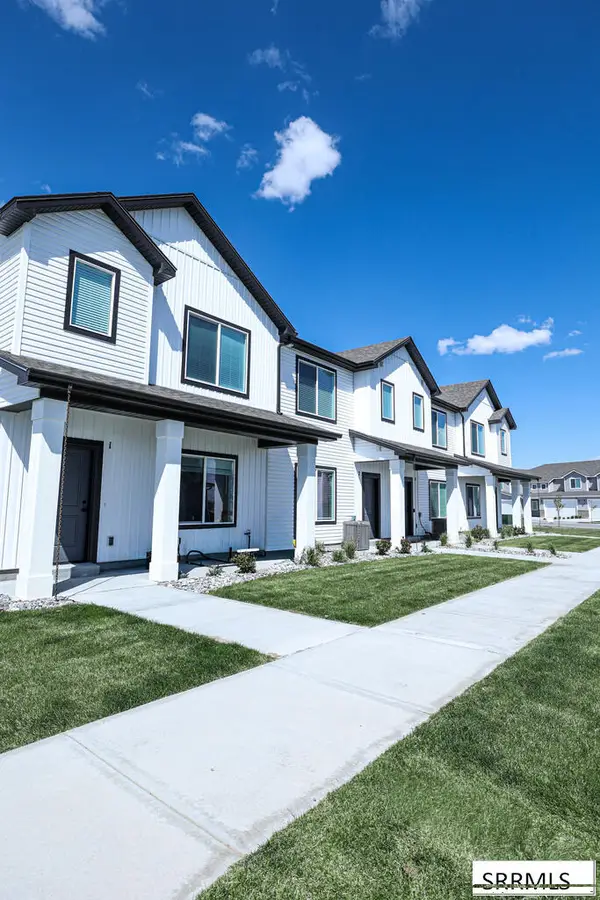 $309,900Active3 beds 3 baths1,466 sq. ft.
1123 Lilah Street #1, RIGBY, ID 83442
MLS# 2188501Listed by: KARTCHNER HOMES INC - New
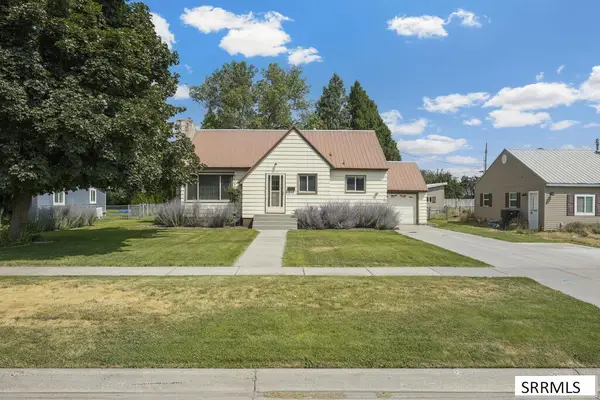 $340,000Active3 beds 2 baths2,120 sq. ft.
326 1st N, RIGBY, ID 83442
MLS# 2188506Listed by: KELLER WILLIAMS REALTY EAST IDAHO - New
 $350,000Active10.01 Acres
Tract 9 4000 E, RIGBY, ID 83442
MLS# 2188508Listed by: KELLER WILLIAMS REALTY EAST IDAHO - New
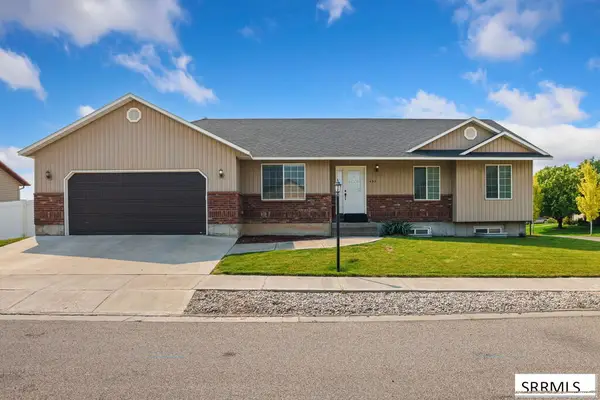 $435,000Active4 beds 2 baths3,160 sq. ft.
493 4th W, RIGBY, ID 83422
MLS# 2188509Listed by: KELLER WILLIAMS REALTY EAST IDAHO - New
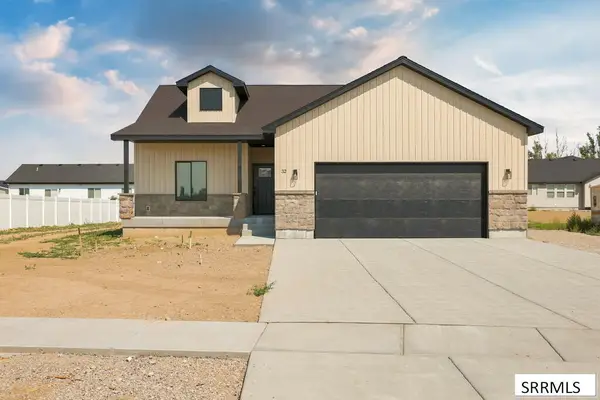 $515,000Active4 beds 3 baths2,868 sq. ft.
32 Hemlock Lane, RIGBY, ID 83442
MLS# 2188464Listed by: KELLER WILLIAMS REALTY EAST IDAHO - New
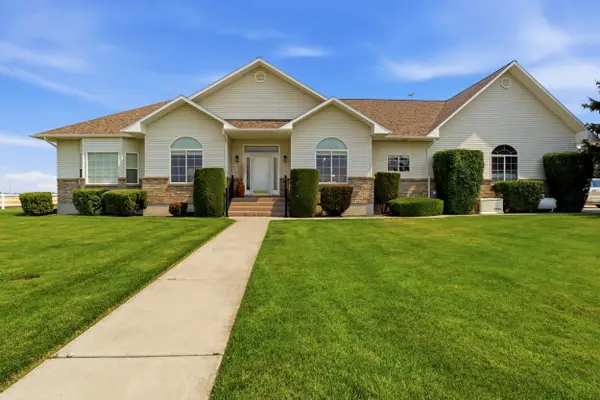 $949,000Active3 beds 3 baths4,394 sq. ft.
188 N 3500 E, Rigby, ID 83442
MLS# 583304Listed by: GATE CITY REAL ESTATE - New
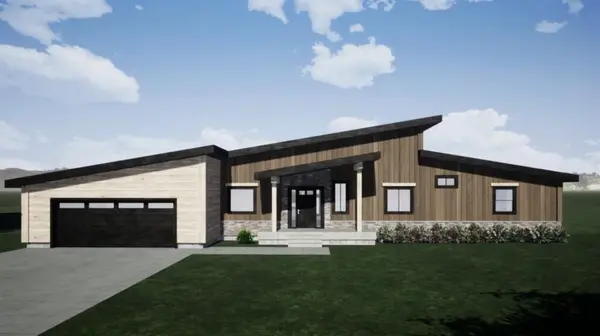 $700,000Active3 beds 3 baths2,030 sq. ft.
TBD Tbd, RIGBY, ID 83201
MLS# 2188404Listed by: EXP REALTY LLC - New
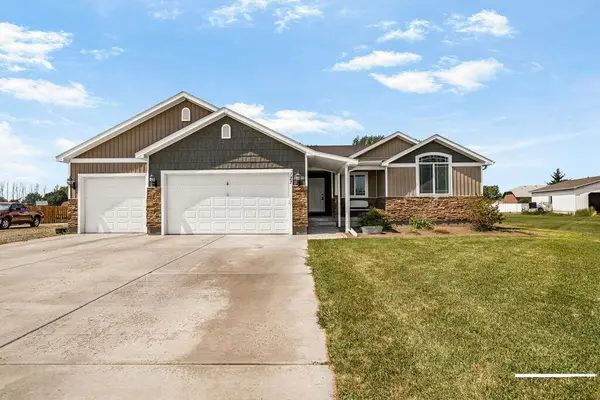 $594,995Active5 beds 3 baths2,898 sq. ft.
127 4010 E, RIGBY, ID 83442
MLS# 2188398Listed by: AXIS IDAHO REALTY 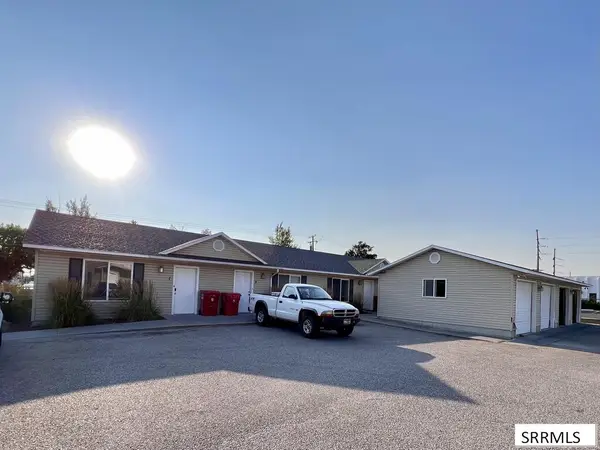 $599,990Pending8 beds 4 baths3,200 sq. ft.
139 Stockham Blvd, RIGBY, ID 83442
MLS# 2188387Listed by: SILVERCREEK REALTY GROUP- New
 $985,000Active6 beds 4 baths3,983 sq. ft.
167 4200 E, RIGBY, ID 83442
MLS# 2188372Listed by: EXP REALTY LLC


Protect your home and budget from life's surprises with an Assurant Home Warranty, backed by a partner that supports you through every step of homeownership. Explore Plans.
©2026 Century 21 Real Estate LLC. All rights reserved. CENTURY 21®, the CENTURY 21 Logo and C21® are service marks owned by Century 21 Real Estate LLC. Century 21 Real Estate LLC fully supports the principles of the Fair Housing Act and the Equal Opportunity Act. Each office is independently owned and operated. Listing information is deemed reliable but not guaranteed accurate.