3712 364 N, Rigby, ID 83442
Local realty services provided by:CENTURY 21 High Desert
3712 364 N,Rigby, ID 83442
$1,500,000
- 5 Beds
- 4 Baths
- 7,883 sq. ft.
- Single family
- Active
Listed by: jed lowder
Office: axis idaho realty
MLS#:2190025
Source:ID_SRMLS
Price summary
- Price:$1,500,000
- Price per sq. ft.:$190.28
About this home
Thoughtful craftsmanship defines this magnificent 7,883 sq ft luxury home situated on an expansive 12.3-acre lot with water rights and pond. This home's inviting entryway leads to the stunning living room framed by large windows, a cozy fireplace, and elegant built-in shelving. The heart of the home is a spectacular chef's kitchen boasting white oak cabinets, Wolf appliances, large island, and a walk-in pantry. The main floor hosts a private primary retreat complete with jetted tub and a walk-in closet featuring direct laundry room access. 3 additional bedrooms and a full bathroom round out the main level. Upstairs, an expansive bonus wing serves as the perfect getaway, offering a family room, a cozy reading nook, a bedroom and bathroom. The walk-out basement presents incredible expansion potential, already framed and prepped to easily add a family room, theater room, storage room and cold storage area, an exercise room, a second laundry room, 2 bathrooms, and 3 more bedrooms. Packed with premium upgrades, including a central vacuum system, heated flooring, and a massive heated garage. This home sits on a canvas ready for your custom landscape design. Acreage is zoned R1 and has already been approved to be subdivided. A landmark property with endless potential!...
Contact an agent
Home facts
- Year built:2021
- Subdivision & Development:NONE
- Listing ID #:2190025
- Added:1 day(s) ago
- Updated:October 27, 2026 at 11:35 AM
Rooms and interior
- Bedrooms:5
- Total bathrooms:4
- Full bathrooms:3
- Half bathrooms:1
- Kitchen Description:Dishwasher, Double Oven, Microwave, Refrigerator
- Basement Description:Full, Unfinished
- Living area:7,883 sq. ft.
Heating and cooling
- Heating:Forced Air, Radiant
Structure and exterior
- Year built:2021
- Building area:7,883 sq. ft.
- Lot area:12.31 Acres
- Construction Materials:Stone, Stucco, Wood Siding
- Foundation Description:Concrete Perimeter
Schools
- High school:RIGBY 251HS
- Middle school:FARNSWORTH MIDDLE SCHOOL
- Elementary school:JEFFERSON ELEMENTARY #251
Utilities
- Water:Well
- Sewer:Private Septic
Finances and disclosures
- Price:$1,500,000
- Price per sq. ft.:$190.28
- Tax amount:$3,238 (2025)
Features and amenities
- Appliances:Refrigerator
- Laundry features:Main Level
- Amenities:Ceiling Fan(s), Jetted Tub, Plumbed For Central Vac, Plumbed For Water Softener, RV Parking Area, Walk-in Closet(s)
Parking
- Parking description:4 Stalls, Attached, Concrete
New listings near 3712 364 N
- New
 $625,000Active1.56 Acres
357 3700 E, RIGBY, ID 83442
MLS# 2190023Listed by: AXIS IDAHO REALTY - New
 $94,900Active1 Acres
TBD N 4046 E, Rigby, ID 83442
MLS# 583906Listed by: REAL BROKER, LLC - New
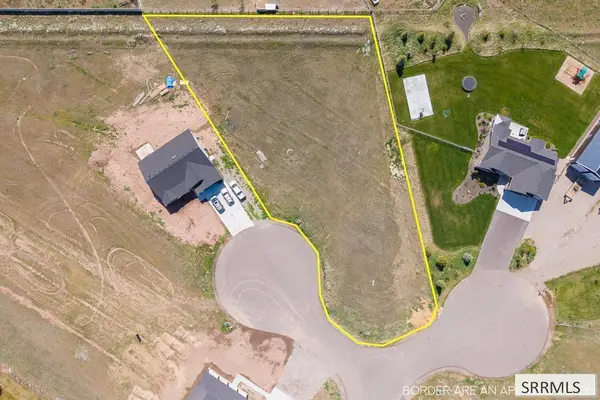 $94,900Active1 Acres
TBD 4046 E, RIGBY, ID 83442
MLS# 2190010Listed by: REAL BROKER LLC - New
 $698,500Active5 beds 3 baths3,700 sq. ft.
84 N 4142 E, RIGBY, ID 83442
MLS# 2189997Listed by: REAL BROKER LLC - New
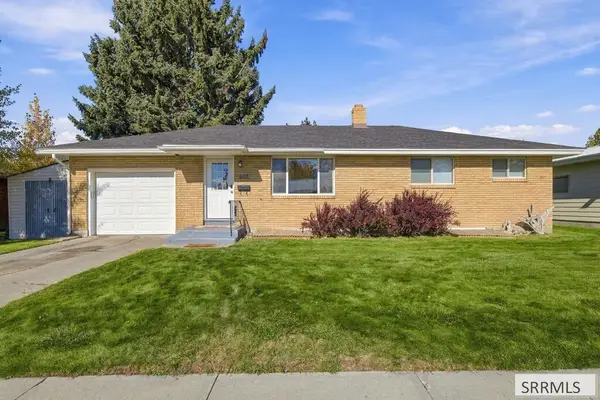 $369,000Active5 beds 2 baths2,080 sq. ft.
252 3 N, RIGBY, ID 83422
MLS# 2189981Listed by: SILVERCREEK REALTY GROUP - New
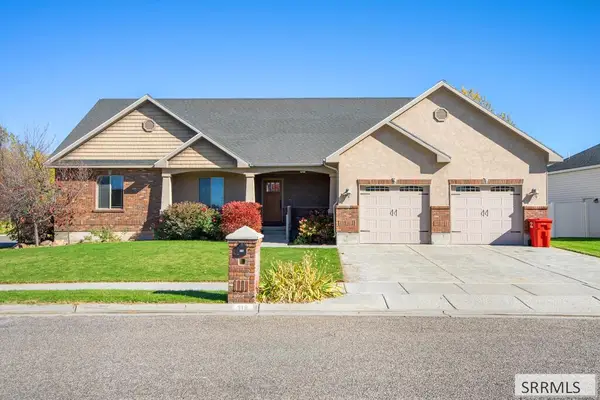
 $549,900Active5 beds 3 baths3,640 sq. ft.
516 Glenwood Circle, RIGBY, ID 83442
MLS# 2189959Listed by: CENTURY 21 HIGH DESERT - New
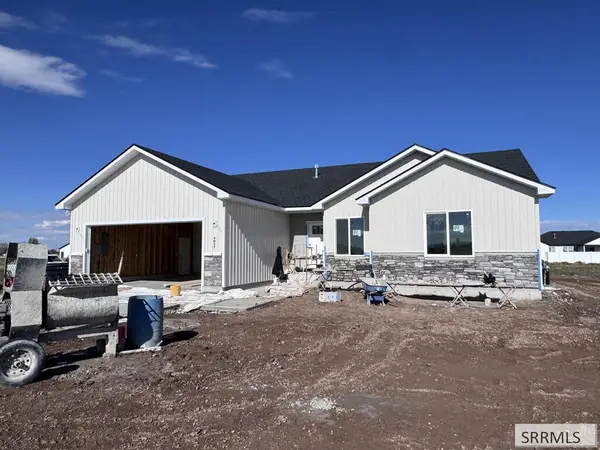 $449,900Active3 beds 2 baths3,100 sq. ft.
4037 146 N, RIGBY, ID 83442
MLS# 2189950Listed by: AXIS IDAHO REALTY - New
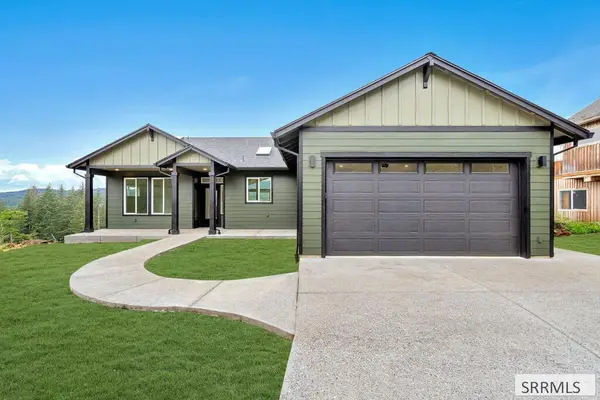 $704,981Active3 beds 2 baths3,114 sq. ft.
TBD (L5B8) 146 N, RIGBY, ID 83442
MLS# 2189943Listed by: ARCHIBALD-BAGLEY REAL ESTATE - New
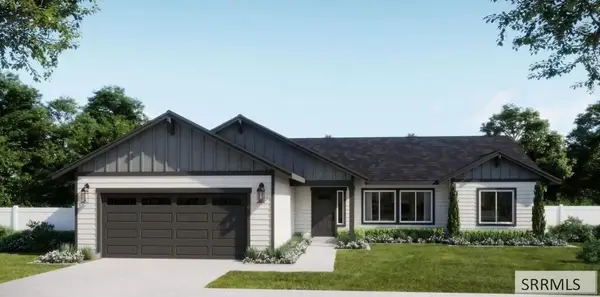 $659,898Active3 beds 2 baths1,598 sq. ft.
TBD-L30B8 136 N, RIGBY, ID 83442
MLS# 2189944Listed by: ARCHIBALD-BAGLEY REAL ESTATE


Protect your home and budget from life's surprises with an Assurant Home Warranty, backed by a partner that supports you through every step of homeownership. Explore Plans.
©2026 Century 21 Real Estate LLC. All rights reserved. CENTURY 21®, the CENTURY 21 Logo and C21® are service marks owned by Century 21 Real Estate LLC. Century 21 Real Estate LLC fully supports the principles of the Fair Housing Act and the Equal Opportunity Act. Each office is independently owned and operated. Listing information is deemed reliable but not guaranteed accurate.