
3814 106 N, Rigby, ID 83422
Local realty services provided by:CENTURY 21 High Desert
3814 106 N,Rigby, ID 83422
$515,000
- 6 Beds
- 3 Baths
- 3,374 sq. ft.
- Single family
- Pending
Listed by: leo cervantes, miriam mendoza
Office: evolv brokerage
MLS#:2187723
Source:ID_SRMLS
Price summary
- Price:$515,000
- Price per sq. ft.:$152.64
About this home
Imagine ending your day with an Idaho sunset instead of traffic. Set on a beautifully landscaped 1-acre lot between Idaho Falls and Rexburg, this Rigby home offers the freedom to spread out without sacrificing quick access to shopping, healthcare, schools, and everyday conveniences. Inside, vaulted ceilings and oversized windows fill the home with natural light, creating an open and welcoming atmosphere. The finished basement, complete with a fireplace and dry bar, is ready for movie nights, game days, or entertaining, while the spacious primary suite offers a tray ceiling, jetted tub, and glass walk-in shower. Outside, the possibilities are yours to create. Build the shop you've always wanted, cultivate a thriving garden, add a greenhouse, harvest fruit from the established pear and apple trees, give kids and pets room to roam, and create the lifestyle you've always envisioned all with the flexibility of a private well, septic, minimal CCRs, and no HOA.
Contact an agent
Home facts
- Year built:2014
- Subdivision & Development:SUNNY HEIGHTS-JEF
- Listing ID #:2187723
- Added:30 day(s) ago
- Updated:July 29, 2026 at 08:34 AM
Rooms and interior
- Bedrooms:6
- Total bathrooms:3
- Full bathrooms:3
- Dining Description:Formal Dining Room
- Kitchen Description:Dishwasher, Refrigerator
- Basement Description:Egress Windows, Finished, Full
- Living area:3,374 sq. ft.
Heating and cooling
- Heating:Forced Air
Structure and exterior
- Year built:2014
- Building area:3,374 sq. ft.
- Lot area:1.01 Acres
- Exterior Features:Playground
- Foundation Description:Concrete Perimeter
Schools
- High school:RIGBY 251HS
- Middle school:Rigby Middle School
- Elementary school:FARNSWORTH ELEMENTARY
Utilities
- Water:Well
- Sewer:Private Septic
Finances and disclosures
- Price:$515,000
- Price per sq. ft.:$152.64
- Tax amount:$1,151 (2026)
Features and amenities
- Appliances:Refrigerator
- Laundry features:Main Level
- Amenities:Ceiling Fan(s), Jetted Tub, Playground, RV Parking Area, Vaulted Ceiling(s), Walk-in Closet(s)
Parking
- Parking description:3 Stalls, Attached, Concrete, Gravel
New listings near 3814 106 N
- New
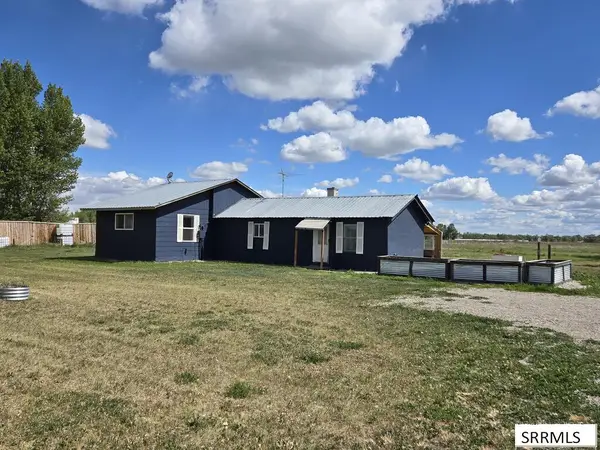 $380,000Active2 beds 1 baths1,267 sq. ft.
4028 E 600 N, RIGBY, ID 83442
MLS# 2188517Listed by: REAL ESTATE TWO70 - New
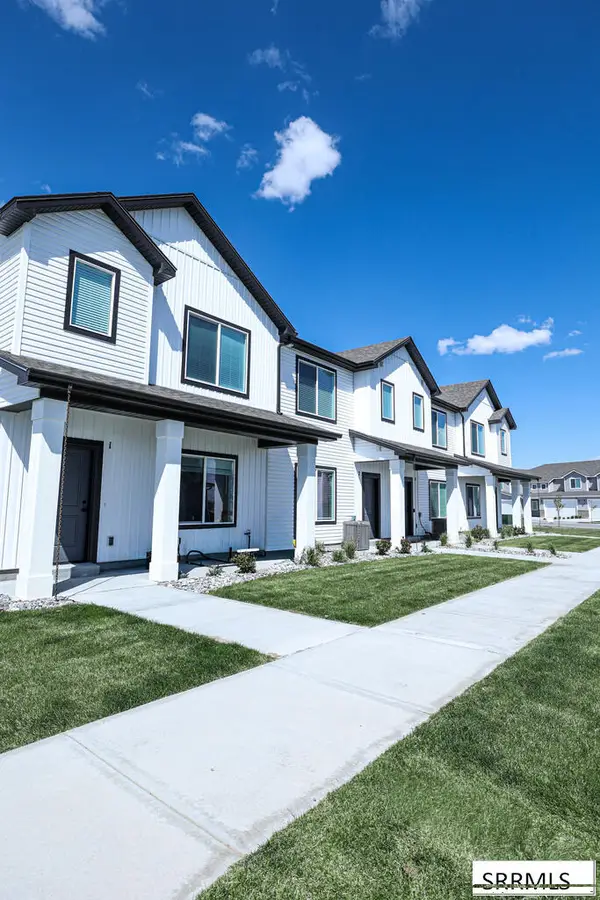 $309,900Active3 beds 3 baths1,466 sq. ft.
1123 Lilah Street #1, RIGBY, ID 83442
MLS# 2188501Listed by: KARTCHNER HOMES INC - New
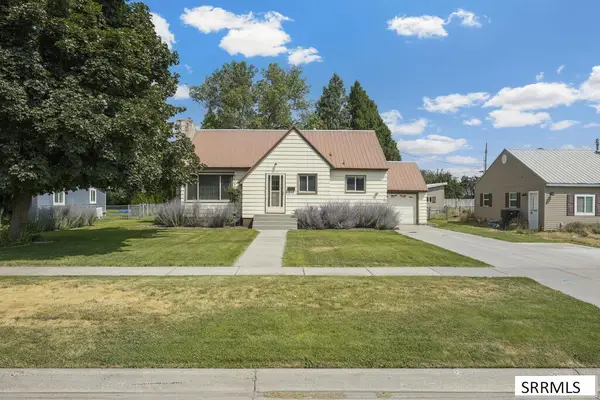 $340,000Active3 beds 2 baths2,120 sq. ft.
326 1st N, RIGBY, ID 83442
MLS# 2188506Listed by: KELLER WILLIAMS REALTY EAST IDAHO - New
 $350,000Active10.01 Acres
Tract 9 4000 E, RIGBY, ID 83442
MLS# 2188508Listed by: KELLER WILLIAMS REALTY EAST IDAHO - New
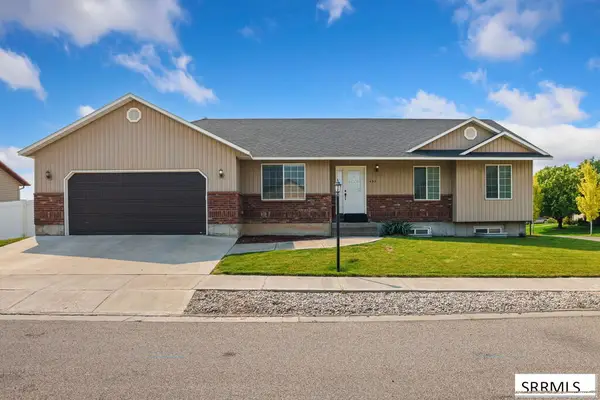 $435,000Active4 beds 2 baths3,160 sq. ft.
493 4th W, RIGBY, ID 83422
MLS# 2188509Listed by: KELLER WILLIAMS REALTY EAST IDAHO - New
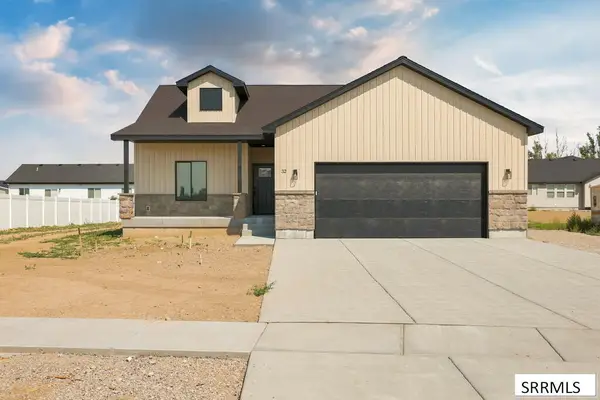 $515,000Active4 beds 3 baths2,868 sq. ft.
32 Hemlock Lane, RIGBY, ID 83442
MLS# 2188464Listed by: KELLER WILLIAMS REALTY EAST IDAHO - New
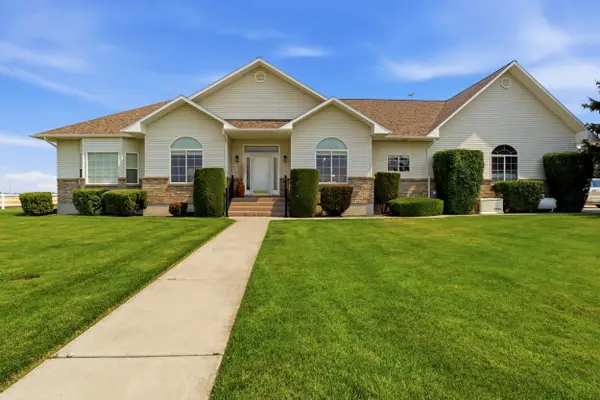 $949,000Active3 beds 3 baths4,394 sq. ft.
188 N 3500 E, Rigby, ID 83442
MLS# 583304Listed by: GATE CITY REAL ESTATE - New
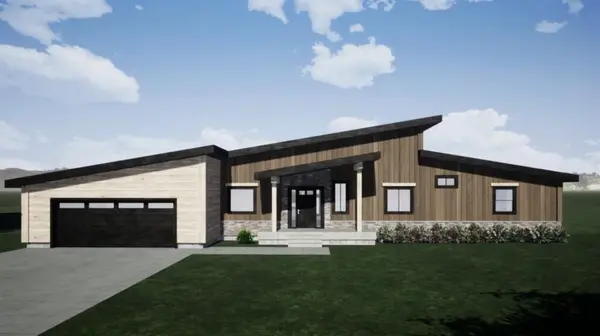 $700,000Active3 beds 3 baths2,030 sq. ft.
TBD Tbd, RIGBY, ID 83201
MLS# 2188404Listed by: EXP REALTY LLC - New
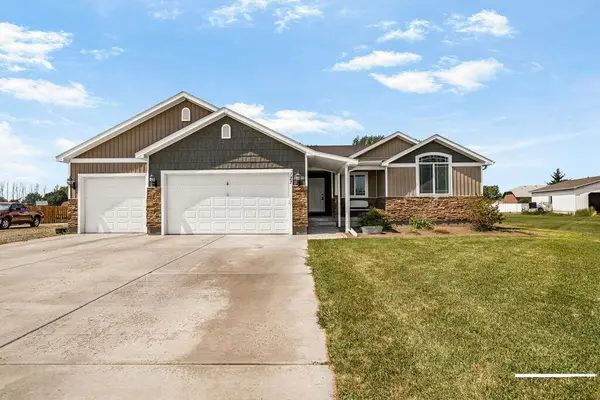 $594,995Active5 beds 3 baths2,898 sq. ft.
127 4010 E, RIGBY, ID 83442
MLS# 2188398Listed by: AXIS IDAHO REALTY 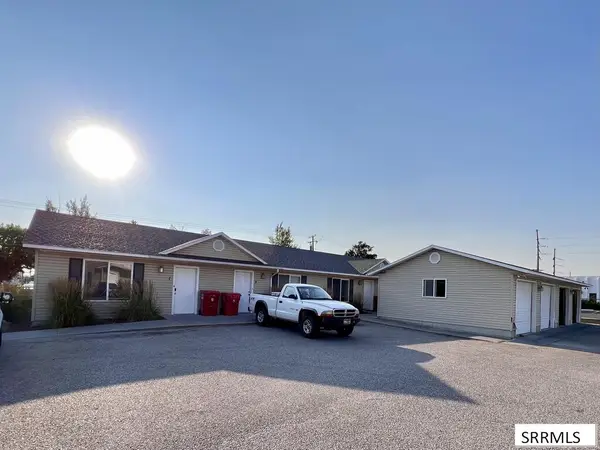 $599,990Pending8 beds 4 baths3,200 sq. ft.
139 Stockham Blvd, RIGBY, ID 83442
MLS# 2188387Listed by: SILVERCREEK REALTY GROUP


Protect your home and budget from life's surprises with an Assurant Home Warranty, backed by a partner that supports you through every step of homeownership. Explore Plans.
©2026 Century 21 Real Estate LLC. All rights reserved. CENTURY 21®, the CENTURY 21 Logo and C21® are service marks owned by Century 21 Real Estate LLC. Century 21 Real Estate LLC fully supports the principles of the Fair Housing Act and the Equal Opportunity Act. Each office is independently owned and operated. Listing information is deemed reliable but not guaranteed accurate.