
3839 12 N, Rigby, ID 83442
Local realty services provided by:CENTURY 21 High Desert
3839 12 N,Rigby, ID 83442
$499,900
- 4 Beds
- 3 Baths
- 4,006 sq. ft.
- Single family
- Active
Listed by: paul webber
Office: axis idaho realty
MLS#:2188105
Source:ID_SRMLS
Price summary
- Price:$499,900
- Price per sq. ft.:$124.79
About this home
Beautiful custom brick home showcasing late-1950s craftsmanship and timeless charm. This well-maintained, one-owner property features 4 bedrooms and 2.5 bathrooms, along with thoughtfully designed custom cabinetry throughout. The main level offers a spacious living room with a gas fireplace, an inviting office with built-in cabinetry, and a convenient laundry room with half bath located just off the garage. The kitchen features all appliances, abundant cabinet storage, and a welcoming breakfast nook. The spacious dining area transitions smoothly from the kitchen and opens directly to the backyard, creating an ideal flow for everyday living and entertaining. Enjoy mature shade trees and a peaceful outdoor setting from the covered patio. The expansive yard includes a sprinkler system, garden shed, and dedicated garden area, providing plenty of space for outdoor living. This home was thoughtfully designed for low-maintenance living and enhanced off-grid capability, featuring a whole-house generator and fresh-water storage system. Major systems have been updated, including a full electrical and plumbing remodel in 1994, new furnace in December 2023, basement water heater replaced September 2025, and main-floor water heater replaced May 2021....
Contact an agent
Home facts
- Year built:1958
- Subdivision & Development:COUNTRY SQUIRE-JEF
- Listing ID #:2188105
- Added:42 day(s) ago
- Updated:September 09, 2026 at 05:58 PM
Rooms and interior
- Bedrooms:4
- Total bathrooms:3
- Full bathrooms:2
- Half bathrooms:1
- Dining Description:Breakfast Nook/Bar, Formal Dining Room
- Kitchen Description:Dishwasher, Microwave, Refrigerator
- Basement Description:Finished, Full
- Living area:4,006 sq. ft.
Heating and cooling
- Heating:Forced Air
Structure and exterior
- Roof:Metal
- Year built:1958
- Building area:4,006 sq. ft.
- Lot area:0.55 Acres
- Lot Features:Corner Lot
- Construction Materials:Brick
- Exterior Features:Outbuildings, Shed
- Foundation Description:Concrete Perimeter
Schools
- High school:RIGBY 251HS
- Middle school:Rigby Middle School
- Elementary school:JEFFERSON ELEMENTARY #251
Utilities
- Water:Community Well (5+)
- Sewer:Private Septic
Finances and disclosures
- Price:$499,900
- Price per sq. ft.:$124.79
- Tax amount:$1,249 (2025)
Features and amenities
- Appliances:Refrigerator, Washer
- Laundry features:Main Level, Washer
- Amenities:Ceiling Fan(s), Shed
Parking
- Parking description:3 Stalls, Attached, Concrete
New listings near 3839 12 N
- New
 $260,000Active4.52 Acres
75 Sunset Loop #L5B2, RIGBY, ID 83442
MLS# 2189087Listed by: REAL ESTATE TWO70 - New
 $285,000Active5.16 Acres
75 Sunset Loop #L6B1, RIGBY, ID 83442
MLS# 2189088Listed by: REAL ESTATE TWO70 - New
 $260,000Active4.78 Acres
75 Sunset Loop #L2B2, RIGBY, ID 83442
MLS# 2189064Listed by: REAL ESTATE TWO70 - Open Sat, 10am to 1pmNew
 $535,000Active5 beds 3 baths2,744 sq. ft.
182 3978 E, RIGBY, ID 83442
MLS# 2189061Listed by: SILVERCREEK REALTY GROUP - New
 $549,900Active3 beds 2 baths3,264 sq. ft.
3786 194 N, RIGBY, ID 83442
MLS# 2189019Listed by: AXIS IDAHO REALTY - New
 $389,995Active3 beds 2 baths1,747 sq. ft.
172 Kiana Avenue, RIGBY, ID 83442
MLS# 2188977Listed by: NEXTHOME ADVANTAGE REALTY - New
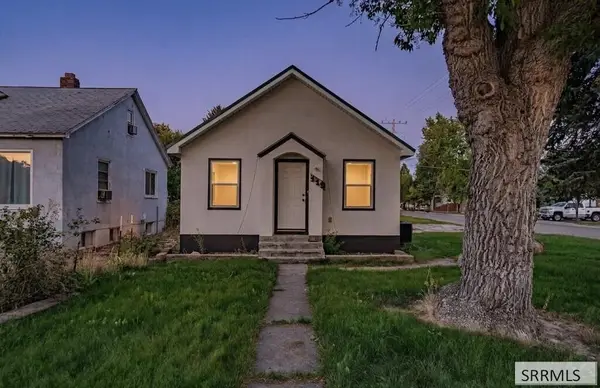 $250,000Active2 beds 2 baths1,160 sq. ft.
119 Idaho Avenue, RIGBY, ID 83442
MLS# 2188946Listed by: LEGACY PREMIER REALTY - New
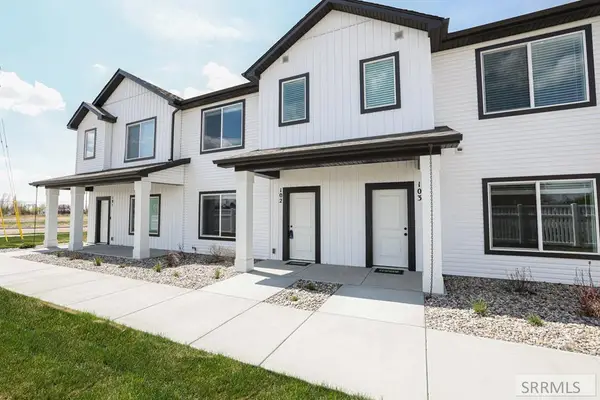 $302,900Active3 beds 3 baths1,425 sq. ft.
1123 Lilah Street #2, RIGBY, ID 83442
MLS# 2188921Listed by: KARTCHNER HOMES INC - New
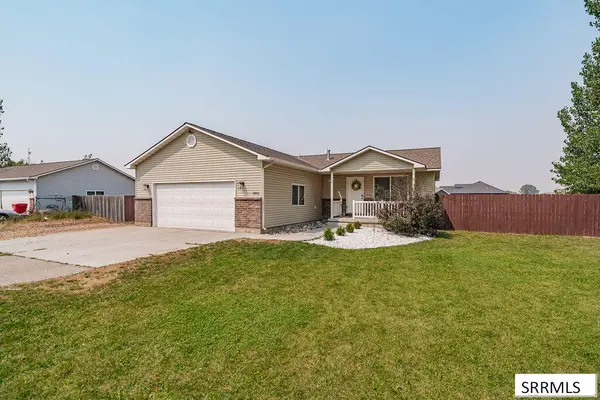 $379,000Active4 beds 2 baths1,344 sq. ft.
3893 Ash Lane, RIGBY, ID 83442
MLS# 2188451Listed by: REAL BROKER LLC - New
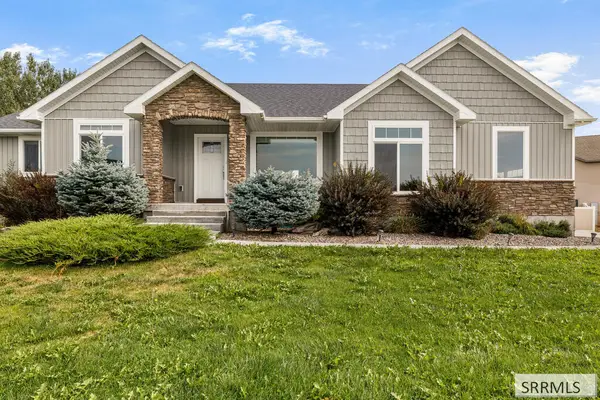 $460,000Active3 beds 2 baths2,700 sq. ft.
318 3811 E, RIGBY, ID 83442
MLS# 2188898Listed by: REALTY QUEST


Protect your home and budget from life's surprises with an Assurant Home Warranty, backed by a partner that supports you through every step of homeownership. Explore Plans.
©2026 Century 21 Real Estate LLC. All rights reserved. CENTURY 21®, the CENTURY 21 Logo and C21® are service marks owned by Century 21 Real Estate LLC. Century 21 Real Estate LLC fully supports the principles of the Fair Housing Act and the Equal Opportunity Act. Each office is independently owned and operated. Listing information is deemed reliable but not guaranteed accurate.