
3877 Walnut Way, Rigby, ID 83442
Local realty services provided by:CENTURY 21 High Desert
3877 Walnut Way,Rigby, ID 83442
$555,000
- 6 Beds
- 3 Baths
- 3,685 sq. ft.
- Single family
- Active
Listed by: jesse johnson
Office: fall creek homes
MLS#:2189226
Source:ID_SRMLS
Price summary
- Price:$555,000
- Price per sq. ft.:$150.61
- Monthly HOA dues:$20
About this home
Welcome to Fall Creek Homes' XL Mt McKinley plan. This home features a beautiful grand entrance! Walk inside and you'll notice the soaring vaulted ceilings and a well thought out floor plan. The Kitchen has beautiful perimeter cabinets and a center Island, which adds tons of style and functionality! The Living Room has an open concept with plenty of space for furniture and gatherings around the fireplace. The Master Suite is detailed with a gorgeous tray ceiling, recessed lighting and a ceiling fan. The bathroom has a huge tub, separate shower with glass and tile surrounds, a Water Closet, Walk-in closet with built in space savers and more. The 100% finished basement is entertainment central! It has 3 bedrooms, a full bath, Family Room, and a Flex room. There is plenty of storage everywhere and the 3rd car double-deep garage adds even more space for your vehicles or hobbies. 15 minutes to Idaho Falls, 16 min to Rexburg. Come see this one before it's gone! Contact the Listing Agent for a complete “new home experience.” All info provided as a courtesy, buyer to verify all....
Contact an agent
Home facts
- Year built:2026
- Subdivision & Development:PEPPERWOOD CROSSING-JEF
- Listing ID #:2189226
- Added:1 day(s) ago
- Updated:September 15, 2026 at 09:18 PM
Rooms and interior
- Bedrooms:6
- Total bathrooms:3
- Full bathrooms:3
- Kitchen Description:Dishwasher, Microwave
- Basement Description:Egress Windows, Finished
- Living area:3,685 sq. ft.
Structure and exterior
- Year built:2026
- Building area:3,685 sq. ft.
- Lot area:0.36 Acres
- Construction Materials:Stucco
- Foundation Description:Concrete Perimeter
Schools
- High school:RIGBY 251HS
- Middle school:Rigby Middle School
- Elementary school:Cottonwood Elementary
Utilities
- Water:Community Well (5+)
- Sewer:Community Sewer
Finances and disclosures
- Price:$555,000
- Price per sq. ft.:$150.61
Features and amenities
- Laundry features:Main Level
- Amenities:Ceiling Fan(s), Vaulted Ceiling(s), Walk-in Closet(s)
Parking
- Parking description:3 Stalls, Concrete
New listings near 3877 Walnut Way
- New
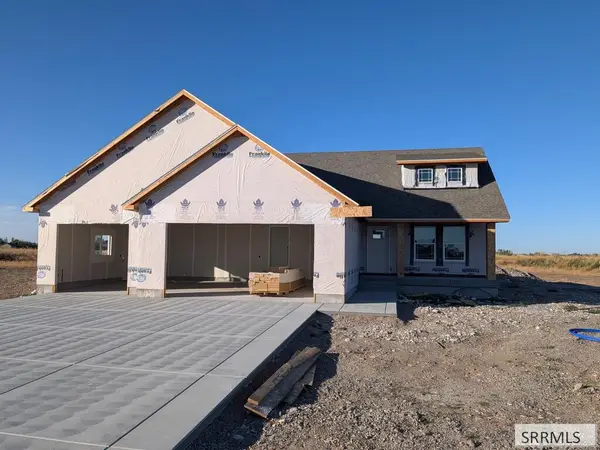 $570,000Active6 beds 3 baths3,630 sq. ft.
181 3785 East, RIGBY, ID 83442
MLS# 2189228Listed by: FALL CREEK HOMES - New
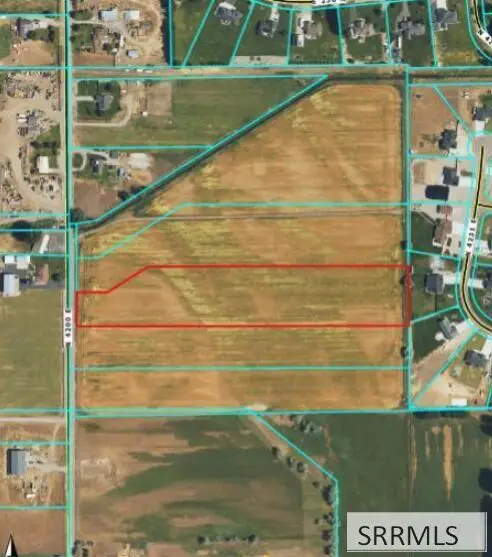 $250,000Active6.41 Acres
TBD 4200 E, RIGBY, ID 83442
MLS# 2189227Listed by: EXP REALTY LLC - New
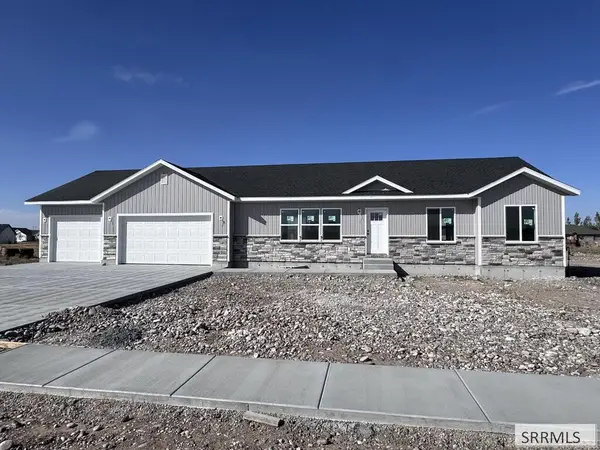 $464,900Active3 beds 2 baths3,060 sq. ft.
4049 146 N, RIGBY, ID 83442
MLS# 2189212Listed by: AXIS IDAHO REALTY - New
 $669,000Active4 beds 3 baths3,001 sq. ft.
3754 369 N, RIGBY, ID 83442
MLS# 2189152Listed by: REAL ESTATE TWO70 - New
 $115,000Active0.65 Acres
L 3 B 10 Tbd, RIGBY, ID 83442
MLS# 2189141Listed by: LPT REALTY LLC - New
 $115,000Active0.65 Acres
L 4 B 10 Tbd, RIGBY, ID 83442
MLS# 2189142Listed by: LPT REALTY LLC - New
 $115,000Active0.6 Acres
L 6 B 11 Tbd, RIGBY, ID 83442
MLS# 2189143Listed by: LPT REALTY LLC - New
 $115,000Active0.6 Acres
L 7 B 11 Tbd, RIGBY, ID 83442
MLS# 2189144Listed by: LPT REALTY LLC - New
 $115,000Active0.6 Acres
Lot 8 B 11 Tbd, RIGBY, ID 83442
MLS# 2189145Listed by: LPT REALTY LLC


Protect your home and budget from life's surprises with an Assurant Home Warranty, backed by a partner that supports you through every step of homeownership. Explore Plans.
©2026 Century 21 Real Estate LLC. All rights reserved. CENTURY 21®, the CENTURY 21 Logo and C21® are service marks owned by Century 21 Real Estate LLC. Century 21 Real Estate LLC fully supports the principles of the Fair Housing Act and the Equal Opportunity Act. Each office is independently owned and operated. Listing information is deemed reliable but not guaranteed accurate.