3886 Walnut Way, Rigby, ID 83442
Local realty services provided by:CENTURY 21 High Desert
Listed by: chris schmalz real estate group, chris schmalz
Office: keller williams realty east idaho
MLS#:2189860
Source:ID_SRMLS
Price summary
- Price:$419,900
- Price per sq. ft.:$166.63
- Monthly HOA dues:$20
About this home
Welcome to this brand-new 3-bedroom, 2-bathroom ranch home in Pepperwood Crossing, offering over 2500 square feet of easy single-level living on a 0.32-acre lot. Step inside to a bright, vaulted living room with recessed lighting and large windows that fill the space with natural light. The kitchen is the heart of the home, featuring natural white oak wood cabinetry, epoxy countertops, a tall pantry cabinet, luxury vinyl plank flooring, and stainless appliances including a French-door refrigerator, range, built-in microwave, and dishwasher. A mudroom bench with coat hooks and a main-level laundry room with upper cabinets keep everyday life organized. The primary suite offers a tray ceiling, ceiling fan, walk-in closet, and a private bath with a wood vanity and tub/shower combo. Downstairs, the 1,260 square foot unfinished basement already has framing started, giving you room to double your living space with additional bedrooms and more. Outside, you'll find a sodded yard with a full sprinkler system, partial vinyl fencing, RV parking, a concrete driveway, and an attached 2-car garage. Central air and a gas forced-air furnace keep you comfortable year-round. Brand-new construction, ready for you to move in!...
Contact an agent
Home facts
- Year built:2026
- Subdivision & Development:PEPPERWOOD CROSSING-JEF
- Listing ID #:2189860
- Added:7 day(s) ago
- Updated:October 22, 2026 at 11:53 PM
Rooms and interior
- Bedrooms:3
- Total bathrooms:2
- Full bathrooms:2
- Kitchen Description:Dishwasher, Microwave, Refrigerator
- Basement Description:Full, Unfinished
- Living area:2,520 sq. ft.
Heating and cooling
- Heating:Forced Air
Structure and exterior
- Year built:2026
- Building area:2,520 sq. ft.
- Lot area:0.32 Acres
- Foundation Description:Concrete Perimeter
Schools
- High school:RIGBY 251HS
- Middle school:Rigby Middle School
- Elementary school:Cottonwood Elementary
Utilities
- Water:Community Well (5+)
- Sewer:Community Sewer
Finances and disclosures
- Price:$419,900
- Price per sq. ft.:$166.63
- Tax amount:$226 (2025)
Features and amenities
- Appliances:Refrigerator
- Laundry features:Main Level
- Amenities:RV Parking Area
Parking
- Parking description:2 Stalls, Attached, Concrete
New listings near 3886 Walnut Way
- New
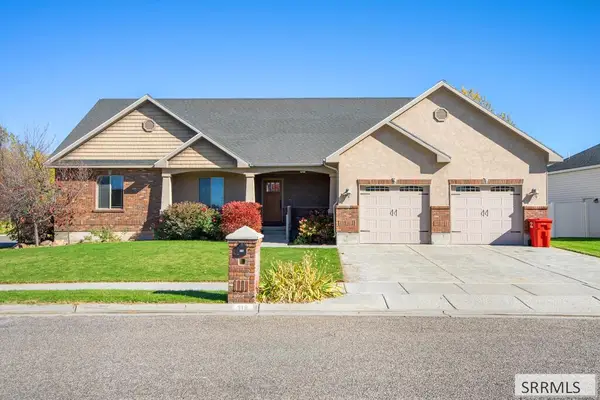
 $549,900Active5 beds 3 baths3,640 sq. ft.
516 Glenwood Circle, RIGBY, ID 83442
MLS# 2189959Listed by: CENTURY 21 HIGH DESERT - New
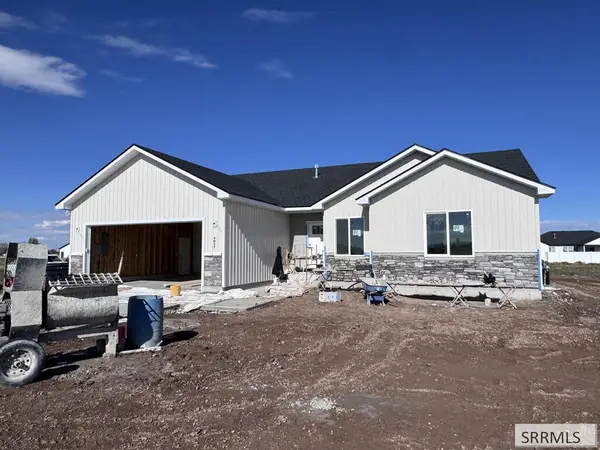 $449,900Active3 beds 2 baths3,100 sq. ft.
4037 146 N, RIGBY, ID 83442
MLS# 2189950Listed by: AXIS IDAHO REALTY - New
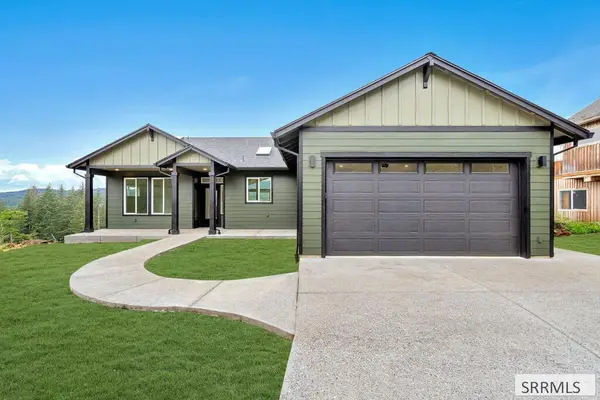 $704,981Active3 beds 2 baths3,114 sq. ft.
TBD (L5B8) 146 N, RIGBY, ID 83442
MLS# 2189943Listed by: ARCHIBALD-BAGLEY REAL ESTATE - New
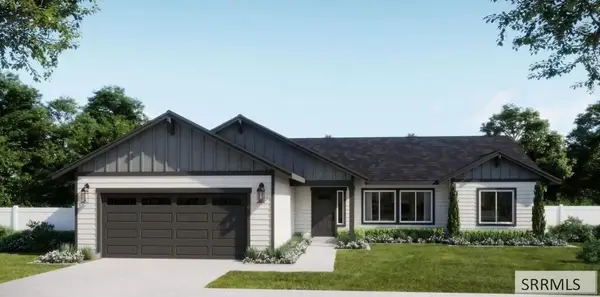 $659,898Active3 beds 2 baths1,598 sq. ft.
TBD-L30B8 136 N, RIGBY, ID 83442
MLS# 2189944Listed by: ARCHIBALD-BAGLEY REAL ESTATE - New
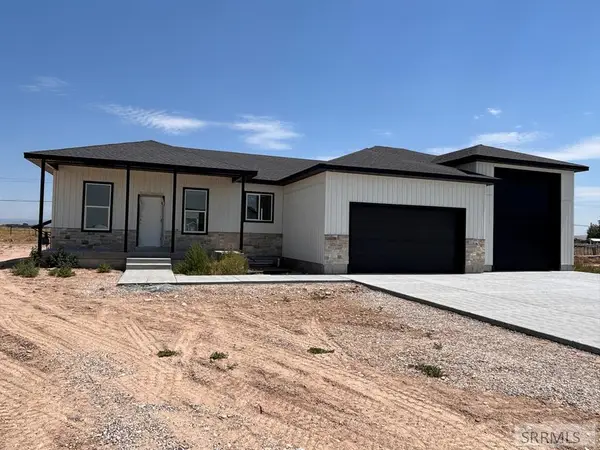 $545,000Active4 beds 3 baths2,547 sq. ft.
32 Currant Lane, RIGBY, ID 83442
MLS# 2189927Listed by: SILVERCREEK REALTY GROUP - New
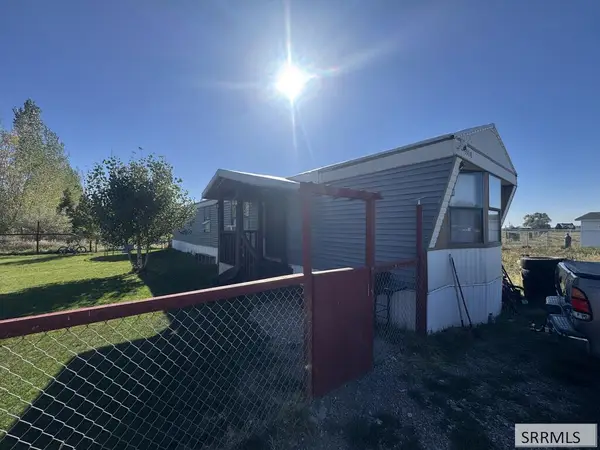 $60,000Active3 beds 1 baths924 sq. ft.
3914 178 N, RIGBY, ID 83442
MLS# 2189817Listed by: REAL BROKER LLC - New
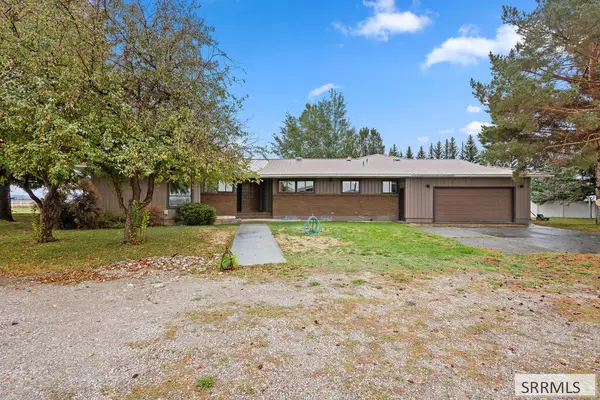 $750,000Active6 beds 4 baths3,983 sq. ft.
167 4200 E, RIGBY, ID 83442
MLS# 2189901Listed by: REAL BROKER LLC - New
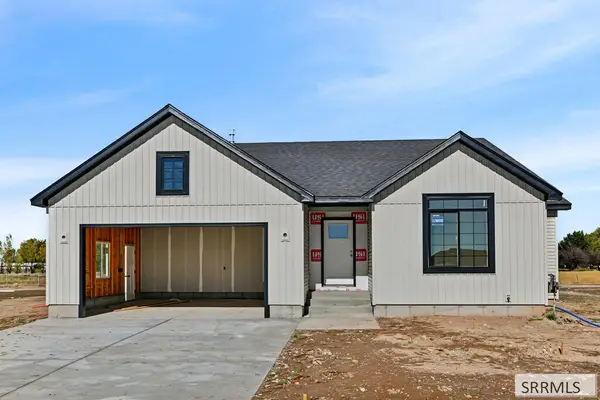 $415,000Active3 beds 2 baths2,830 sq. ft.
540 Shamrock Avenue, RIGBY, ID 83442
MLS# 2189897Listed by: KELLER WILLIAMS REALTY EAST IDAHO - New
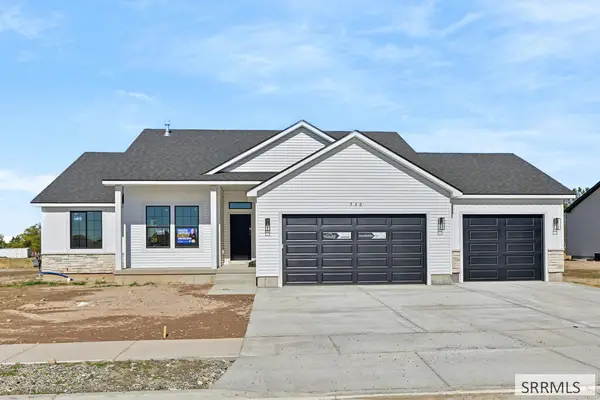 $435,500Active3 beds 2 baths2,840 sq. ft.
530 Shamrock Avenue, RIGBY, ID 83442
MLS# 2189896Listed by: KELLER WILLIAMS REALTY EAST IDAHO - New
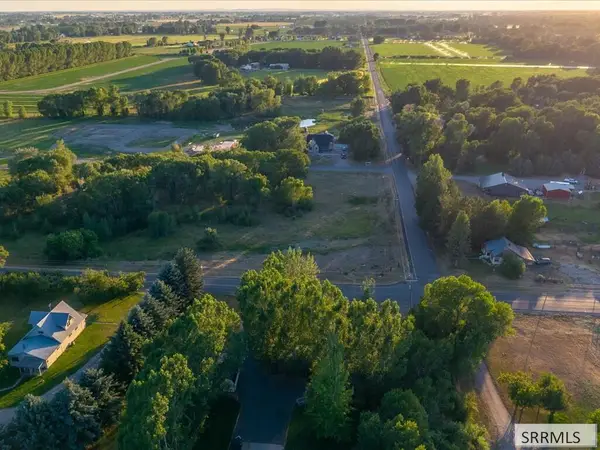 $109,000Active1.04 Acres
4692 250 N, RIGBY, ID 83442
MLS# 2189880Listed by: REAL BROKER LLC


Protect your home and budget from life's surprises with an Assurant Home Warranty, backed by a partner that supports you through every step of homeownership. Explore Plans.
©2026 Century 21 Real Estate LLC. All rights reserved. CENTURY 21®, the CENTURY 21 Logo and C21® are service marks owned by Century 21 Real Estate LLC. Century 21 Real Estate LLC fully supports the principles of the Fair Housing Act and the Equal Opportunity Act. Each office is independently owned and operated. Listing information is deemed reliable but not guaranteed accurate.