
3893 Ash Lane, Rigby, ID 83442
Local realty services provided by:CENTURY 21 High Desert
3893 Ash Lane,Rigby, ID 83442
$376,500
- 4 Beds
- 2 Baths
- 1,344 sq. ft.
- Single family
- Active
Listed by: jayden yorgesen
Office: real broker llc.
MLS#:2188451
Source:ID_SRMLS
Price summary
- Price:$376,500
- Price per sq. ft.:$280.13
About this home
Welcome home to this gorgeous 4-bedroom, 2-bathroom property offering comfortable single-level living and plenty of space both inside and out! Step into the wide-open living room, which flows seamlessly into the dining area and stunning kitchen, complete with beautiful alder cabinetry and a convenient pantry. A dedicated mudroom provides the perfect place to kick off those boots and keep everyday messes contained before entering the rest of the home. Enjoy year-round comfort with gas forced-air heat and central A/C. Outside, you'll find a fully fenced backyard situated on a generous 0.31-acre lot, offering plenty of room to entertain, host gatherings, garden, play, or simply enjoy the space. There's also a gravel RV parking area for added convenience. And yes—the chicken coop stays! Don't miss this exciting opportunity to make this wonderful Rigby home your own. With single-level living, a spacious lot, great functionality, and plenty of outdoor possibilities, this one is ready to welcome you home!...
Contact an agent
Home facts
- Year built:2008
- Subdivision & Development:NONE
- Listing ID #:2188451
- Added:29 day(s) ago
- Updated:September 30, 2026 at 04:10 PM
Rooms and interior
- Bedrooms:4
- Total bathrooms:2
- Full bathrooms:2
- Kitchen Description:Dishwasher, Microwave, Refrigerator
- Basement Description:Crawl Space
- Living area:1,344 sq. ft.
Heating and cooling
- Heating:Forced Air
Structure and exterior
- Year built:2008
- Building area:1,344 sq. ft.
- Lot area:0.31 Acres
- Architectural Style:A-Frame
- Construction Materials:Brick
- Exterior Features:Shed
- Foundation Description:Concrete Perimeter
Schools
- High school:RIGBY 251HS
- Middle school:Rigby Middle School
- Elementary school:SOUTH FORK
Utilities
- Water:Community Well (5+)
- Sewer:Private Septic
Finances and disclosures
- Price:$376,500
- Price per sq. ft.:$280.13
- Tax amount:$713 (2025)
Features and amenities
- Appliances:Refrigerator
- Laundry features:Main Level
- Amenities:Ceiling Fan(s), RV Parking Area, Shed
Parking
- Parking description:2 Stalls, Asphalt, Attached, Concrete
New listings near 3893 Ash Lane
- New
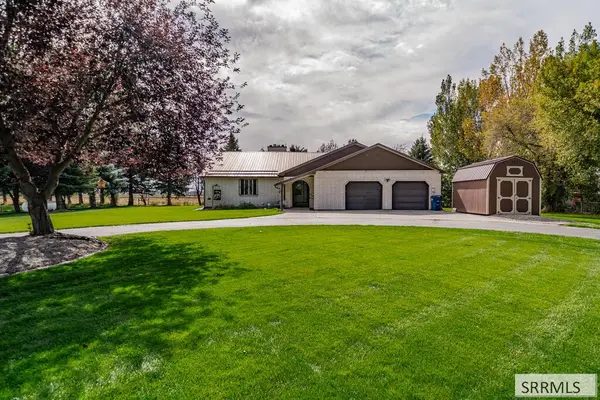 $575,000Active4 beds 3 baths3,750 sq. ft.
4304 500 N, RIGBY, ID 83442
MLS# 2189566Listed by: EXP REALTY LLC - New
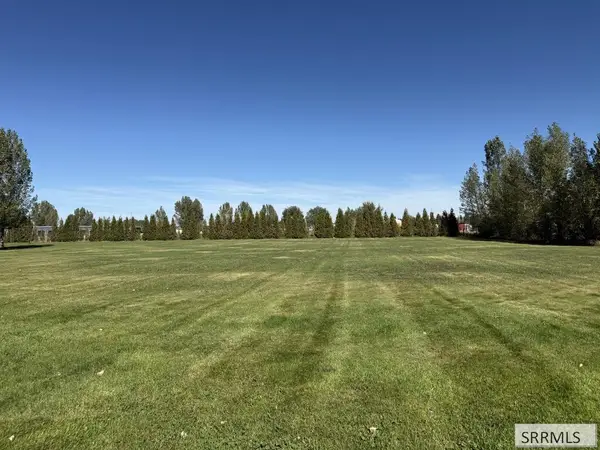 $95,000Active1.01 Acres
Lot 5 172 N, RIGBY, ID 83442
MLS# 2189565Listed by: AXIS IDAHO REALTY - New
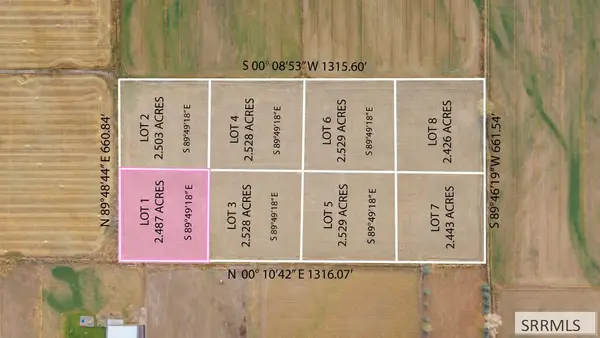 $235,000Active2.49 Acres
TBA 75 N #LOT 1, RIGBY, ID 83442
MLS# 2189516Listed by: SILVERCREEK REALTY GROUP - New
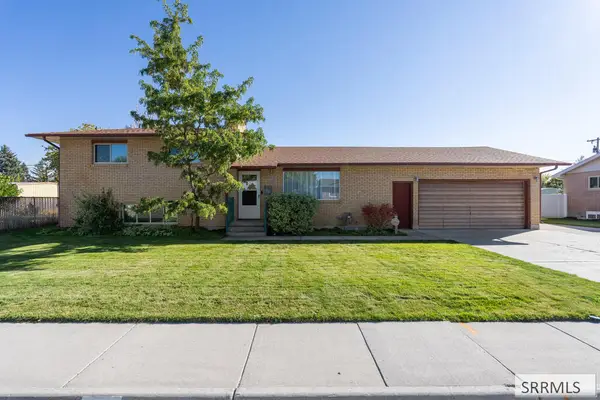 $375,000Active4 beds 2 baths1,944 sq. ft.
225 Ramona Avenue, RIGBY, ID 83442
MLS# 2189506Listed by: SILVERCREEK REALTY GROUP - New
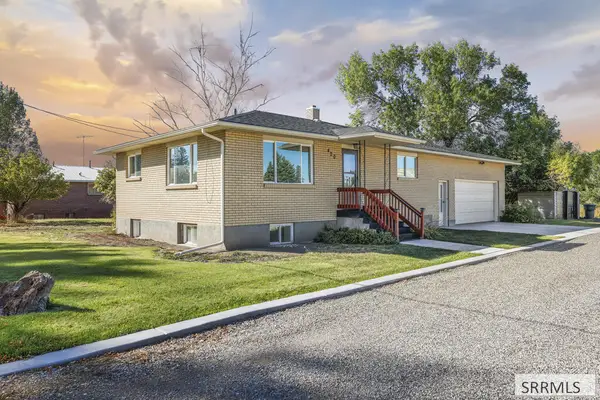 $369,900Active4 beds 2 baths1,836 sq. ft.
420 1st S, RIGBY, ID 83422
MLS# 2189504Listed by: KELLER WILLIAMS REALTY EAST IDAHO - Open Thu, 5 to 7pmNew
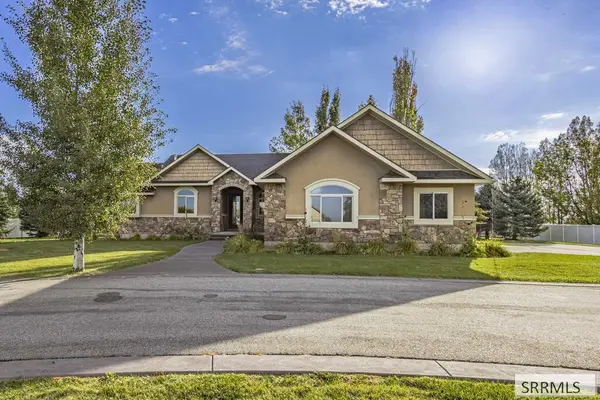 $699,000Active5 beds 4 baths3,586 sq. ft.
102 3918 E, RIGBY, ID 83442
MLS# 2189501Listed by: KELLER WILLIAMS REALTY EAST IDAHO - New
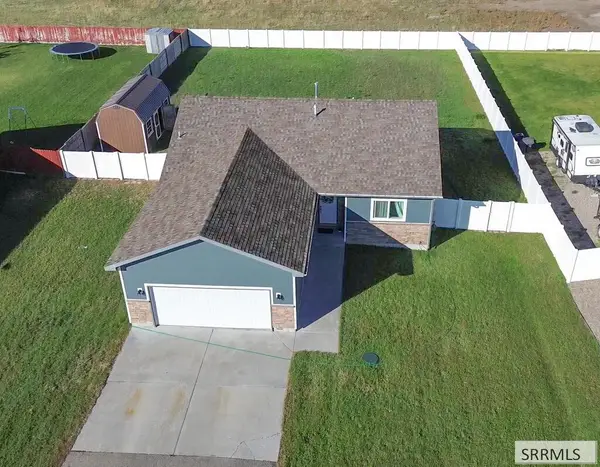 $375,000Active3 beds 2 baths1,344 sq. ft.
27 White Pine Lane, RIGBY, ID 83442
MLS# 2188944Listed by: REALTY QUEST - New
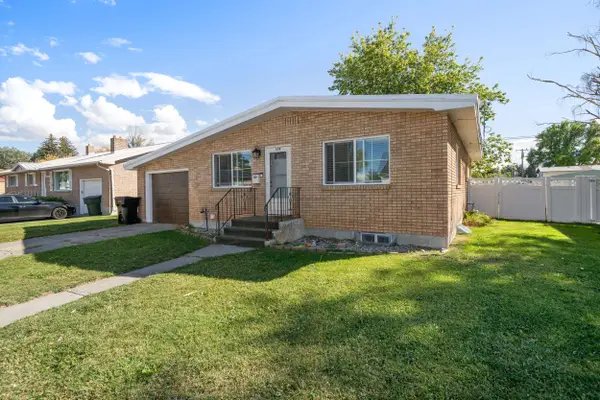 $364,500Active4 beds 2 baths2,305 sq. ft.
239 Ramona Ave, Rigby, ID 83442
MLS# 583705Listed by: SILVERCREEK REALTY GROUP - New
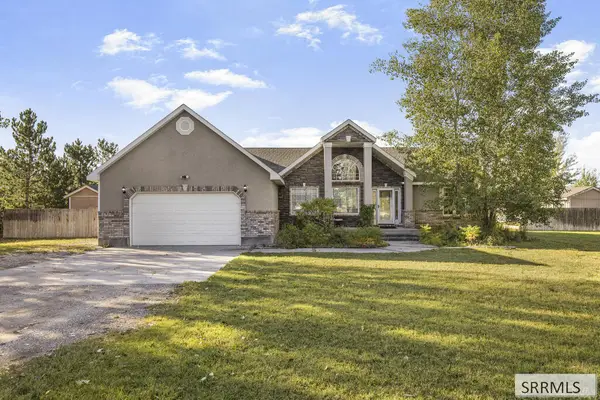 $465,000Active3 beds 2 baths1,693 sq. ft.
3928 154 N, RIGBY, ID 83442
MLS# 2189416Listed by: SILVERCREEK REALTY GROUP - New
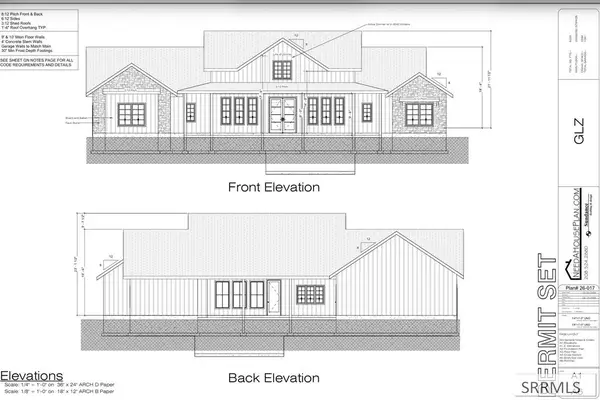 $600,000Active4 beds 3 baths2,560 sq. ft.
TBD Lot 8 Bear River Road, RIGBY, ID 83442
MLS# 2189386Listed by: REAL BROKER LLC


Protect your home and budget from life's surprises with an Assurant Home Warranty, backed by a partner that supports you through every step of homeownership. Explore Plans.
©2026 Century 21 Real Estate LLC. All rights reserved. CENTURY 21®, the CENTURY 21 Logo and C21® are service marks owned by Century 21 Real Estate LLC. Century 21 Real Estate LLC fully supports the principles of the Fair Housing Act and the Equal Opportunity Act. Each office is independently owned and operated. Listing information is deemed reliable but not guaranteed accurate.