
3906 47th North, Rigby, ID 83442
Local realty services provided by:CENTURY 21 High Desert
3906 47th North,Rigby, ID 83442
$615,000
- 6 Beds
- 4 Baths
- 3,866 sq. ft.
- Single family
- Pending
Listed by: jesse johnson, jesse johnson
Office: fall creek homes
MLS#:2187507
Source:ID_SRMLS
Price summary
- Price:$615,000
- Price per sq. ft.:$159.08
About this home
This is a great home for the discerning Buyer. Fall Creek Homes' XL Gallatin plan showcases a beautiful front exterior that looks amazing! Upon entering the home you'll notice a well thought out floor plan. There is a front office just off the Entry, which is perfect for a home occupation or music room! The Kitchen has beautiful perimeter cabinets and a center Island, which adds tons of functionality and style! The Living Room has an open concept with plenty of space for furniture and gatherings around the fireplace. The Master Suite is very accommodating! It features a large room and a luxurious bathroom! Downstairs the finished basement is entertainment central! It has 3 additional bedrooms, a full bathroom, storage room and large Living Room. There is plenty of storage everywhere and the oversized 3rd car double-deep garage adds even more space for your vehicles and hobbies. 1 Acre Lots are getting hard to find, especially with great access to Freeway. 15 minutes to Idaho Falls, 16 min to Rexburg. Come see this one before it's gone! Contact the Listing Agent for a complete “new home experience.”...
Contact an agent
Home facts
- Year built:2026
- Subdivision & Development:Stoneridge
- Listing ID #:2187507
- Added:66 day(s) ago
- Updated:September 07, 2026 at 07:48 PM
Rooms and interior
- Bedrooms:6
- Total bathrooms:4
- Full bathrooms:3
- Half bathrooms:1
- Kitchen Description:Dishwasher, Microwave
- Basement Description:Egress Windows, Finished
- Living area:3,866 sq. ft.
Structure and exterior
- Year built:2026
- Building area:3,866 sq. ft.
- Lot area:1 Acres
- Construction Materials:Stone, Stucco
- Foundation Description:Concrete Perimeter
Schools
- High school:RIGBY 251HS
- Middle school:Rigby Middle School
- Elementary school:Cottonwood Elementary
Utilities
- Water:Well
- Sewer:Private Septic
Finances and disclosures
- Price:$615,000
- Price per sq. ft.:$159.08
Features and amenities
- Laundry features:Main Level
- Amenities:Ceiling Fan(s), Plumbed For Water Softener, Vaulted Ceiling(s), Walk-in Closet(s)
Parking
- Parking description:3 Stalls, Concrete, Tandem
New listings near 3906 47th North
- New
 $535,000Active5 beds 3 baths2,744 sq. ft.
182 3978 E, RIGBY, ID 83442
MLS# 2189061Listed by: SILVERCREEK REALTY GROUP - New
 $549,900Active3 beds 2 baths3,264 sq. ft.
3786 194 N, RIGBY, ID 83442
MLS# 2189019Listed by: AXIS IDAHO REALTY - New
 $389,995Active3 beds 2 baths1,747 sq. ft.
172 Kiana Avenue, RIGBY, ID 83442
MLS# 2188977Listed by: NEXTHOME ADVANTAGE REALTY - New
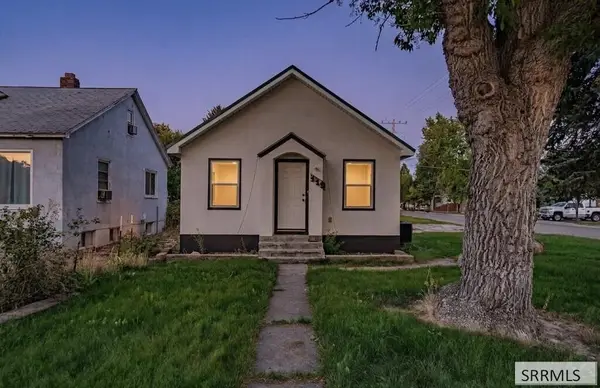 $250,000Active2 beds 2 baths1,160 sq. ft.
119 Idaho Avenue, RIGBY, ID 83442
MLS# 2188946Listed by: LEGACY PREMIER REALTY - New
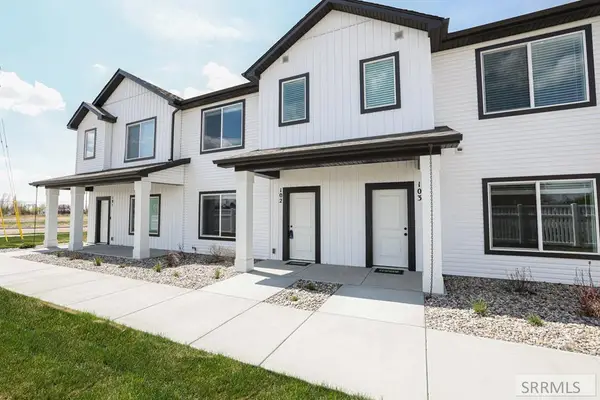 $302,900Active3 beds 3 baths1,425 sq. ft.
1123 Lilah Street #2, RIGBY, ID 83442
MLS# 2188921Listed by: KARTCHNER HOMES INC - New
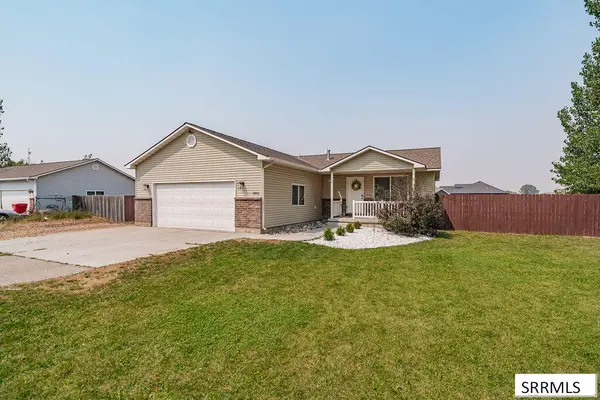 $379,000Active4 beds 2 baths1,344 sq. ft.
3893 Ash Lane, RIGBY, ID 83442
MLS# 2188451Listed by: REAL BROKER LLC - New
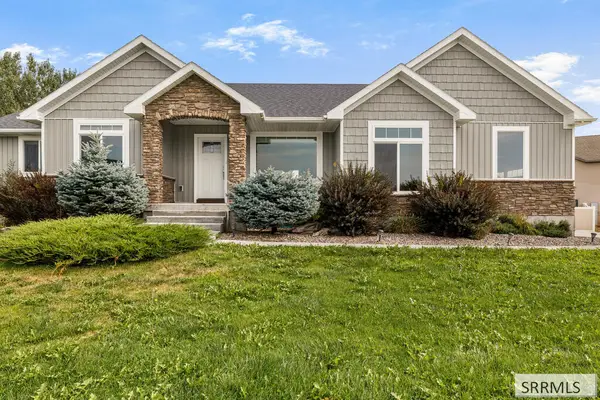 $460,000Active3 beds 2 baths2,700 sq. ft.
318 3811 E, RIGBY, ID 83442
MLS# 2188898Listed by: REALTY QUEST - New
 $115,000Active1.05 Acres
L8 B4 4711 E, RIGBY, ID 83442
MLS# 2188832Listed by: KELLER WILLIAMS REALTY EAST IDAHO - New
 $115,000Active1.03 Acres
L7 B4 156 N, RIGBY, ID 83442
MLS# 2188833Listed by: KELLER WILLIAMS REALTY EAST IDAHO - New
 $115,000Active1 Acres
L6 B4 156 N, RIGBY, ID 83442
MLS# 2188834Listed by: KELLER WILLIAMS REALTY EAST IDAHO


Protect your home and budget from life's surprises with an Assurant Home Warranty, backed by a partner that supports you through every step of homeownership. Explore Plans.
©2026 Century 21 Real Estate LLC. All rights reserved. CENTURY 21®, the CENTURY 21 Logo and C21® are service marks owned by Century 21 Real Estate LLC. Century 21 Real Estate LLC fully supports the principles of the Fair Housing Act and the Equal Opportunity Act. Each office is independently owned and operated. Listing information is deemed reliable but not guaranteed accurate.