
4116 206 N, Rigby, ID 83442
Local realty services provided by:CENTURY 21 High Desert
4116 206 N,Rigby, ID 83442
$765,000
- 5 Beds
- 4 Baths
- 3,304 sq. ft.
- Single family
- Active
Listed by: jennifer pearson
Office: idaho falls real estate investment
MLS#:2187632
Source:ID_SRMLS
Price summary
- Price:$765,000
- Price per sq. ft.:$231.54
About this home
Welcome home to 4116 E 206 N in Rigby, Idaho, a beautifully maintained craftsman-style home, set on a one-acre lot. A stacked-stone accented exterior, board-and-batten wood siding, and a wraparound wildflower garden create instant curb appeal, while white vinyl fencing frames the expansive lawn. Flow through the open-concept living, dining, and kitchen area, anchored by a warm stone fireplace. The chef's kitchen impresses with crisp white shaker cabinetry, quartz countertops, center island with farmhouse sink, stainless appliances, as well as desirable features including a reverse osmosis system and abundant storage, perfect for gathering and entertaining. A dedicated mudroom off the garage keeps daily life organized. The main-floor primary suite offers a peaceful retreat with a spa-style ensuite bath, soaking tub, and generous walk-in closet space, while additional bedrooms provide flexibility for family or guests. The bonus room upstairs adds even more living space, ideal for a game room, media area, or home gym, complete with a full bathroom as well as another bedroom. The oversized garage offers ample space for vehicles, toys, and hobbies accommodated by 10 foot garage doors. The private backyard is ready for outdoor living, gardening, or simply enjoying Idaho's open sky....
Contact an agent
Home facts
- Year built:2022
- Subdivision & Development:Moser Estates
- Listing ID #:2187632
- Added:49 day(s) ago
- Updated:August 27, 2026 at 04:05 PM
Rooms and interior
- Bedrooms:5
- Total bathrooms:4
- Full bathrooms:3
- Half bathrooms:1
- Kitchen Description:Dishwasher, Double Oven, Refrigerator
- Basement Description:Crawl Space
- Living area:3,304 sq. ft.
Heating and cooling
- Heating:Forced Air
Structure and exterior
- Year built:2022
- Building area:3,304 sq. ft.
- Lot area:1.01 Acres
- Lot Features:Rural
- Construction Materials:Lap Siding, Stone
- Foundation Description:Concrete Perimeter
Schools
- High school:RIGBY 251HS
- Middle school:Rigby Middle School
- Elementary school:JEFFERSON ELEMENTARY #251
Utilities
- Water:Well
- Sewer:Private Septic
Finances and disclosures
- Price:$765,000
- Price per sq. ft.:$231.54
- Tax amount:$1,648 (2025)
Features and amenities
- Appliances:Refrigerator
- Laundry features:Main Level
- Amenities:Ceiling Fan(s), Plumbed For Water Softener, Walk-in Closet(s)
Parking
- Parking description:3 Stalls, Concrete
New listings near 4116 206 N
- New
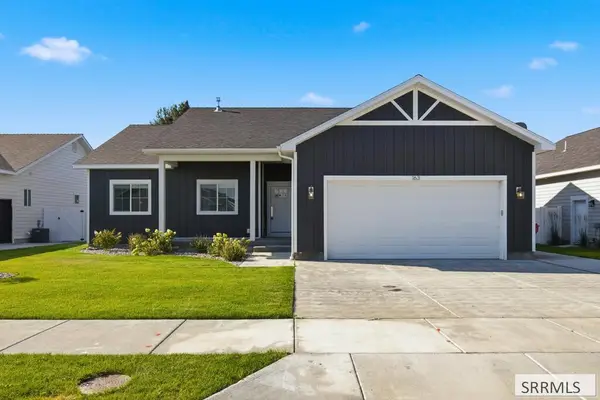 $464,500Active5 beds 3 baths3,232 sq. ft.
163 Handcart Drive, RIGBY, ID 83442
MLS# 2188782Listed by: REAL BROKER LLC - Open Fri, 4 to 6pmNew
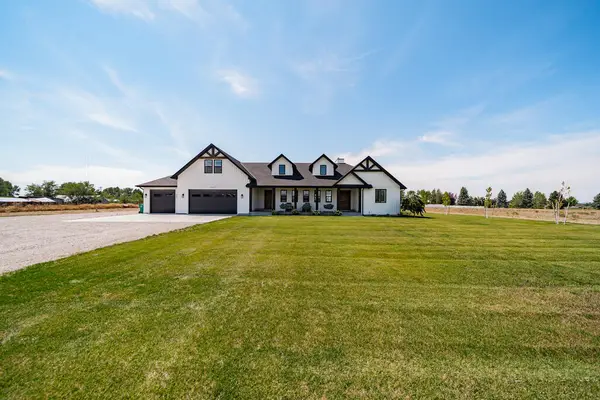 $1,175,000Active5 beds 6 baths5,203 sq. ft.
307 4200 E, RIGBY, ID 83442
MLS# 2188768Listed by: EXP REALTY LLC - Open Sat, 11am to 1pmNew
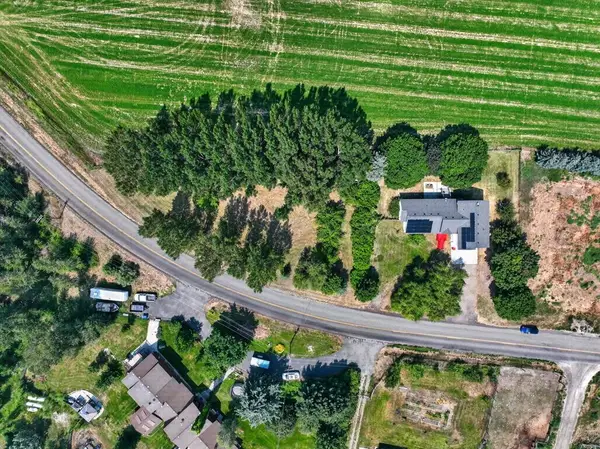 $689,000Active6 beds 5 baths3,577 sq. ft.
4821 150 N, RIGBY, ID 83442
MLS# 2188490Listed by: REAL BROKER LLC - New
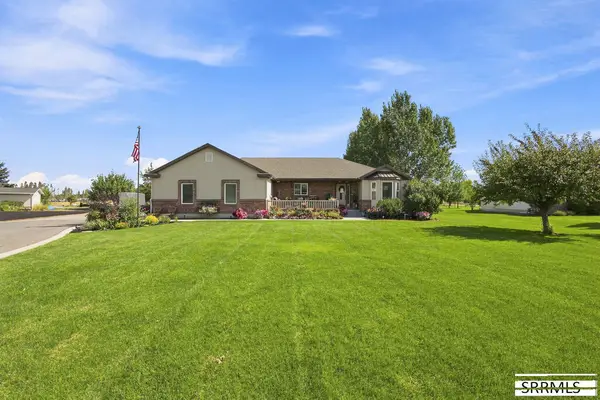 $590,000Active6 beds 4 baths3,324 sq. ft.
3939 154 N, RIGBY, ID 83442
MLS# 2188754Listed by: REAL BROKER LLC - New
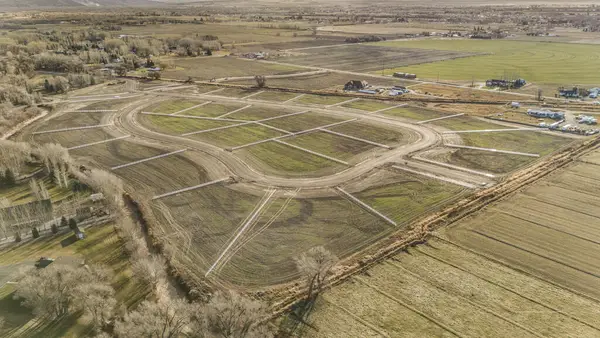 $130,000Active1.07 Acres
L2 B3 400 N, RIGBY, ID 83442
MLS# 2188743Listed by: ARCHIBALD-BAGLEY REAL ESTATE - New
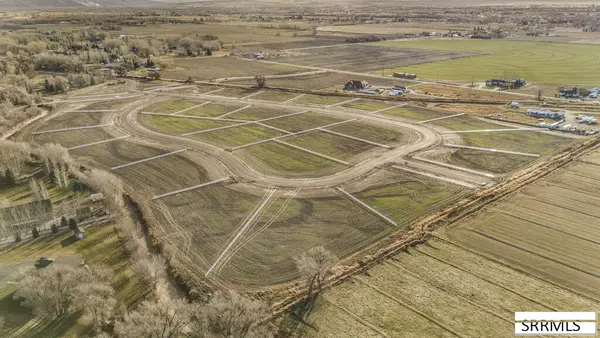 $133,000Active1.14 Acres
L5 B3 400 N, RIGBY, ID 83442
MLS# 2188744Listed by: ARCHIBALD-BAGLEY REAL ESTATE - New
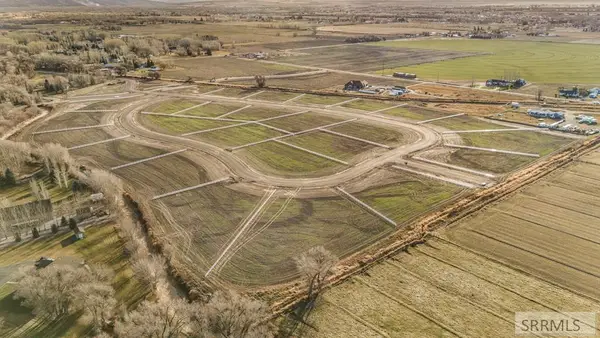 $125,000Active1.05 Acres
L2 B2 400 N, RIGBY, ID 83442
MLS# 2188745Listed by: ARCHIBALD-BAGLEY REAL ESTATE - New
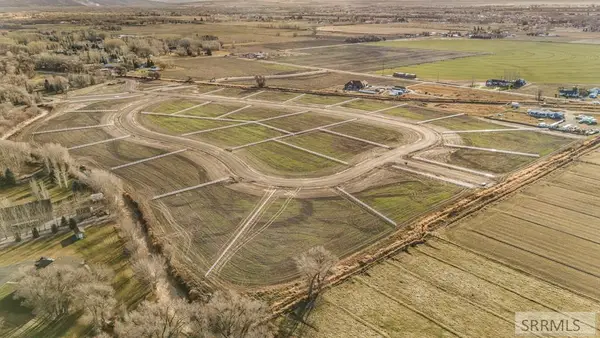 $132,000Active1.26 Acres
L4 B2 400 N, RIGBY, ID 83442
MLS# 2188746Listed by: ARCHIBALD-BAGLEY REAL ESTATE - New
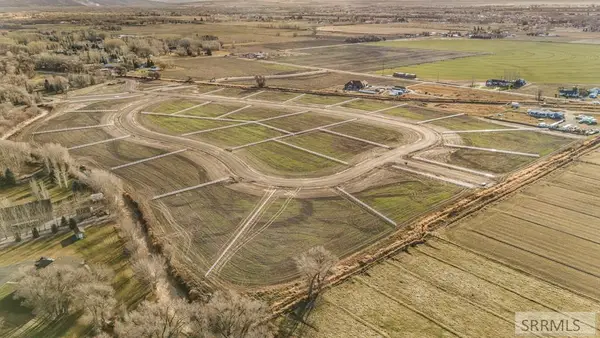 $130,000Active1.21 Acres
L6 B2 400 N, RIGBY, ID 83442
MLS# 2188748Listed by: ARCHIBALD-BAGLEY REAL ESTATE - New
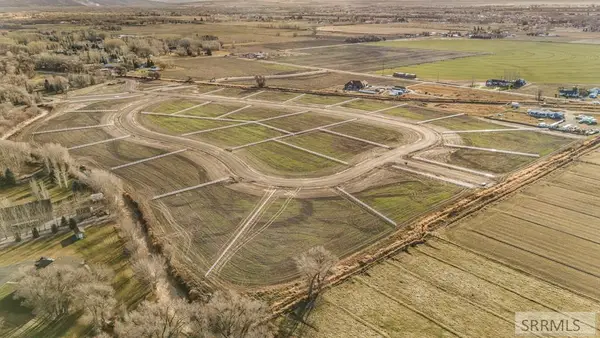 $130,000Active1.2 Acres
L7 B2 400 N, RIGBY, ID 83442
MLS# 2188749Listed by: ARCHIBALD-BAGLEY REAL ESTATE


Protect your home and budget from life's surprises with an Assurant Home Warranty, backed by a partner that supports you through every step of homeownership. Explore Plans.
©2026 Century 21 Real Estate LLC. All rights reserved. CENTURY 21®, the CENTURY 21 Logo and C21® are service marks owned by Century 21 Real Estate LLC. Century 21 Real Estate LLC fully supports the principles of the Fair Housing Act and the Equal Opportunity Act. Each office is independently owned and operated. Listing information is deemed reliable but not guaranteed accurate.